
An extension at the back of your home is a practical way to enlarge your living room or kitchen without having to move. But how many metres can you extend without a permit? What kind of foundation is required? And what will an extension cost in 2026?
In the Netherlands, you can build an extension without a permit under certain conditions. The possibilities depend on the rear yard area, building height, built-up area, and the municipal environmental plan. Additionally, the structure must comply with the technical requirements of the Building Environment Decree (Bbl).
Costs also vary significantly. For a rear extension in 2026, indicative amounts of approximately €2,000 to €4,500 per m² are cited, depending on the foundation, construction method, and level of finish. Not every price includes the same scope of work.
In this guide, you will read about which rules apply, how to choose the right construction, and what to look out for regarding design, execution, and budgeting.
Rear home extension: rules and permits
Since January 1, 2024, the Environment and Planning Act has been in effect in the Netherlands. When adding an extension to a home, a distinction is made between the technical construction activity and the environmental plan activity.
The technical rules cover aspects such as structural safety and building quality. The environmental plan determines where and under what spatial conditions you are allowed to build.
An extension may be permit-free for one aspect, while requiring a permit or additional assessment for the other.
When are you allowed to build an extension without a permit?
A permit-free rear extension is allowed in the rear yard area under certain conditions.
For the technical construction activity, Article 2.25 of the Bbl generally provides an exemption for an associated structure that is ground-based, no higher than 5 meters, does not contain a living area on the second floor or higher, and does not include a roof terrace or balcony.
Additional national and municipal conditions apply to the spatial aspect.
When designing, always check the following:
- Rear yard area: the extension must be located within the legally defined rear yard area. This is not simply everything that is invisible from the street.
- Distance to the original main building: different conditions for permit-free building apply within and beyond a distance of 4 meters.
- Building height and roof shape: these must comply with the applicable rules.
- Built-up area: existing outbuildings count toward the determination of remaining building possibilities.
- Special restrictions: additional regulations may apply to monuments, protected townscapes, or specific locations.
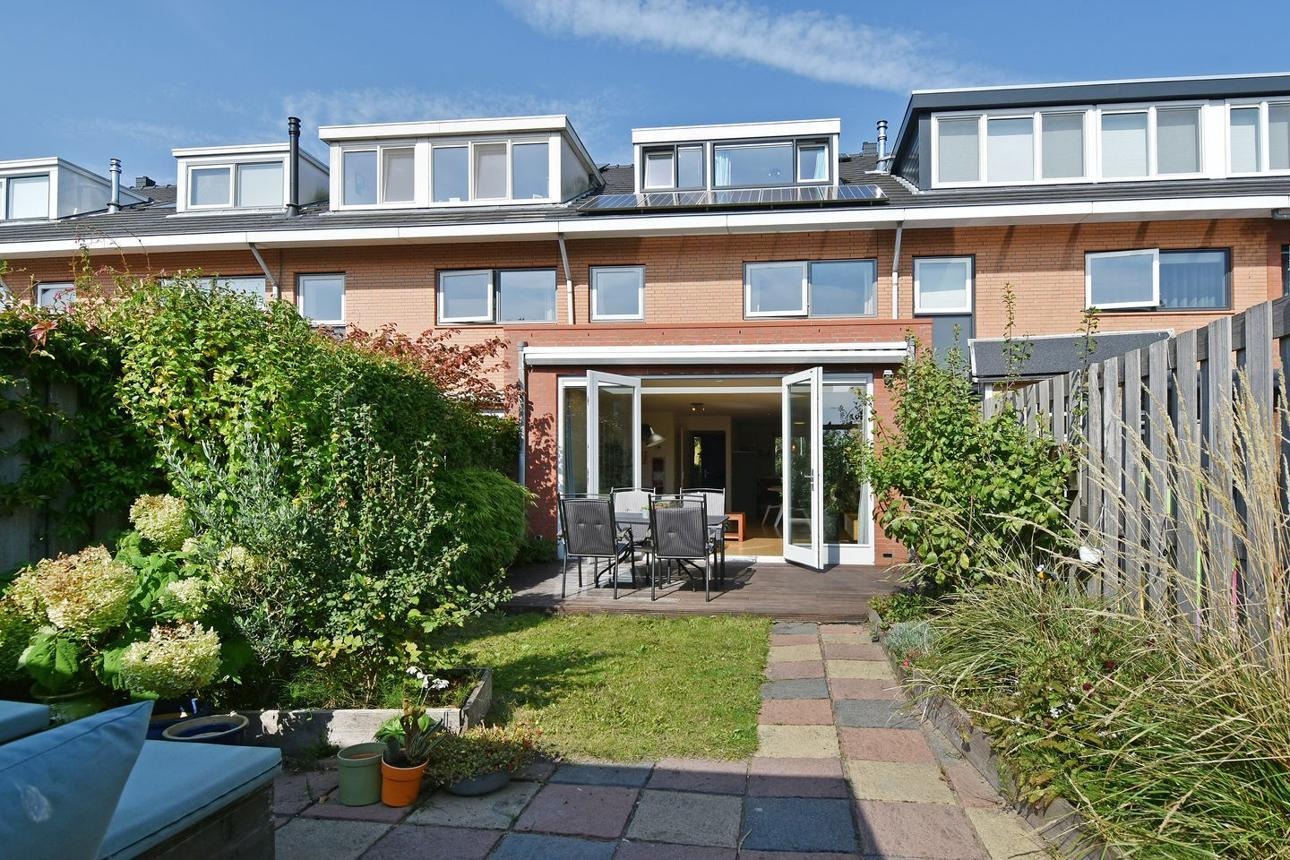
How deep can you build an extension without a permit?
The often-cited 4-meter permit-free extension is not a general maximum depth for extensions.
Within 4 meters of the original main building, specific height conditions apply under certain national permit-free regulations. Among other things, the extension may not be higher than 0.3 meters above the top of the partition with the second floor, no higher than 5 meters, and no higher than the original main building.
Outside this zone, other requirements may apply regarding height, roof shape, and usage. An extension of more than 4 meters is therefore not automatically subject to a permit, but it is also not automatically permitted.
The building percentage also plays a role. The permitted surface area is determined based on the building area and the existing structures, not by a fixed percentage of the total plot area.
When is an environmental permit required?
An environmental permit for an extension may be required if the building plan does not fall within the permit-free conditions or if the municipal environmental plan contains additional restrictions.
Therefore, perform the official Permit Check in the Environmental Counter (Omgevingsloket) before finalizing design and structural calculations. The outcome depends on the address and the characteristics of the plan.
Even with permit-free construction, the Bbl (Building Decree) remains applicable. Structural safety, fire safety, and the required energy performance standards must not be ignored.
Neighbor law for rear extensions
An extension to a terraced house or semi-detached house often directly affects the interests of the neighbors. Building on or near the property line, loss of light, and temporary construction nuisance, in particular, can cause disputes.
Dutch neighbor law is set out in Book 5 of the Civil Code.
Property line, privacy, and light
There is no general absolute right to maintain an unobstructed view in the Netherlands. Nevertheless, an extension can, under certain circumstances, cause unlawful nuisance, for example, through a severe reduction in natural light.
Whether nuisance is unlawful depends on the specific situation and the interests of both owners.
Article 5:50 of the Civil Code also contains restrictions on windows, balconies, and similar features that provide a direct view of the neighbors' property within 2 meters of the property line. There are exceptions, including certain non-transparent light openings.
A solid side wall on the property line is therefore common for home extensions, but the exact possibilities must be assessed on a case-by-case basis.
Construction damage, nuisance, and access rights
When neighboring homes are close to the construction site, it is wise to have a pre-construction survey of the neighbor's property carried out beforehand. This documents the existing condition of walls, facades, and any cracks.
Furthermore, discuss the following before work begins:
- the schedule for noisy activities, such as foundation work or demolition;
- the protection of adjacent walls, fences, and paving;
- any temporary access to the neighbor's garden;
- agreements regarding accessibility and the repair of any potential damage.
For necessary temporary use of a neighboring plot, the right of access (ladderrecht) under Article 5:56 of the Dutch Civil Code may apply under certain conditions. Neighbors must be properly informed and may, under specific circumstances, have valid reasons to refuse or postpone such access.
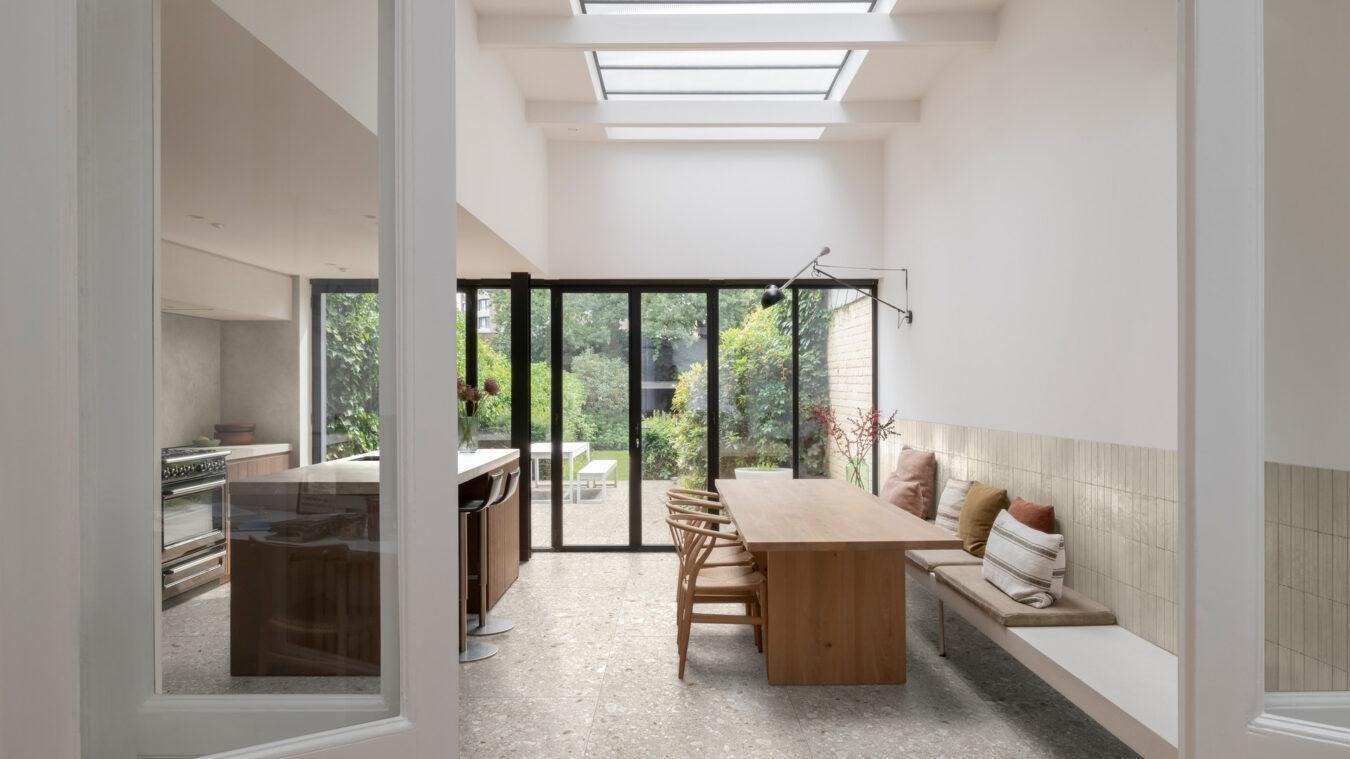
Design and dimensions of the extension
Designing an extension is about more than just adding square footage. The expansion must connect logically to the existing home, maintain sufficient natural light, and be structurally integrated with the main building.
The depth, width, and layout therefore influence both the usability and the construction costs.
Depth, width, and layout
An extension 3 meters deep can be enough to create a more spacious dining area or a kitchen with an island.
A width of 4 meters and a depth of 3 meters creates 12 m² of additional gross floor area. The net usable space will be smaller due to the thickness of the exterior walls and structural components.
When determining dimensions, it is wise to sketch out the desired layout first. Take into account traffic flow, existing doors, the position of utilities, and the remaining garden space.
A larger extension is not automatically a better solution. With a deep extension, for example, the original center of the living room can become significantly darker.
Breaking through the rear facade
Breaking through the rear facade is often one of the most technically complex parts of the project.
The existing facade may support loads from the upper floor, interior walls, and roof structure. When a load-bearing section is removed, the load must be transferred via a new structural support system.
A steel beam is often used for this purpose. The required profile, the supports, and any necessary columns are calculated by a structural engineer.
Temporary support during the removal of the facade must also be determined in advance.
An extension may be exempt from planning permission, but a thorough structural calculation is still necessary for safe execution.
Daylight, sliding doors, and skylights
With an extension, the rear facade moves further into the garden. As a result, the existing living room area may receive less daylight.
A large sliding door in the extension creates a direct connection to the outdoors. A skylight brings additional daylight into the center of the space, for example, where the rear facade used to be.
Large glass surfaces require attention to insulation and overheating. Therefore, check the U-value of the entire window frame unit, the orientation to the sun, and the options for sun protection.
It should also be checked whether the existing ventilation systems will still function adequately after the expansion.
More information about the options for windows, doors, and sliding doors helps in choosing a suitable facade solution.
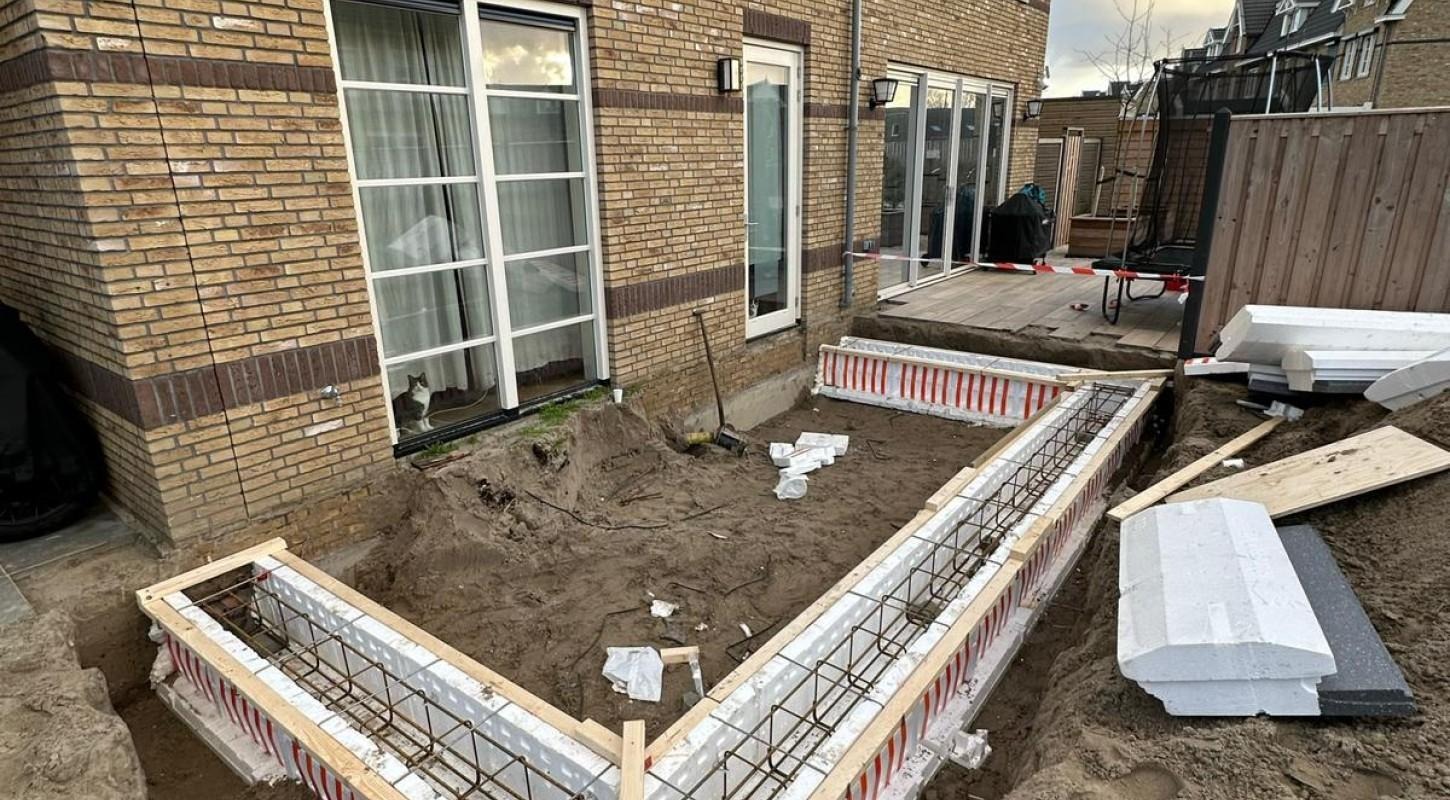
What kind of foundation does an extension need?
The foundation of an extension determines how the load of the walls, roof, and floor is transferred to the ground.
An incorrect choice of foundation can lead to uneven settlement, cracks at the connection with the existing house, and finishing problems.
Therefore, the foundation type is determined based on soil conditions, structural load, and the existing foundation.
Strip foundation and foundation slab
A strip foundation consists of concrete strips under load-bearing walls. This solution can be suitable if the soil has sufficient load-bearing capacity.
A foundation slab distributes the load over a larger surface area and can be advantageous for certain structures.
Which variant is applicable depends on the calculated ground pressure and expected settlement. Standard dimensions for width, depth, or reinforcement are not responsible without a structural calculation.
Driven piles and screw piles
In parts of the Netherlands, including areas with thick layers of clay and peat, deeper foundations are common.
With driven piles, the load is transferred to deeper, load-bearing soil layers. Screw piles can be an alternative when the soil and structure are suitable for them.
Screw systems generally cause less vibration during installation than traditional pile driving. This can be advantageous in densely populated residential streets.
However, the final choice depends on more than just noise or ease of installation. The load-bearing capacity, expected settlement, and connection to the existing house must be calculated.
Why soil investigation is important
When an extension is built on a different foundation than the existing house, the difference in settlement behavior is a primary risk.
A new structure may move differently than the original house, even if both foundations have sufficient individual load-bearing capacity.
A soil sounding provides information about the composition and resistance of the ground. The structural engineer then determines whether additional data or calculations are required.
If you are in doubt about the existing foundation, first have the foundation of the house investigated. This prevents the extension from being designed based on incorrect assumptions about the structural support.
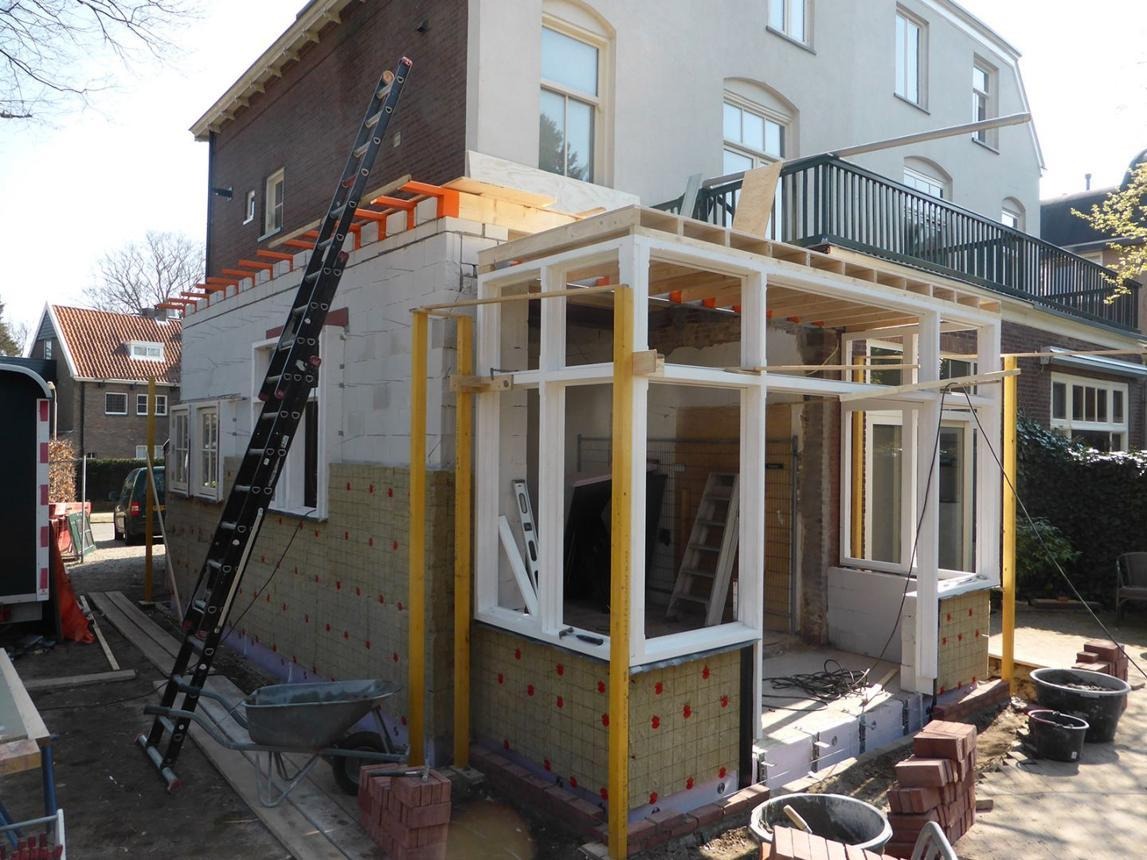
Materials and construction methods for an extension
When choosing materials for an extension, weight, insulation, construction speed, and the connection to the existing house are important factors.
A masonry extension often suits a traditional home well, while timber frame construction can offer advantages when the structure needs to remain lightweight.
Masonry, aerated concrete, and timber frame construction
The most common construction methods differ in several respects.
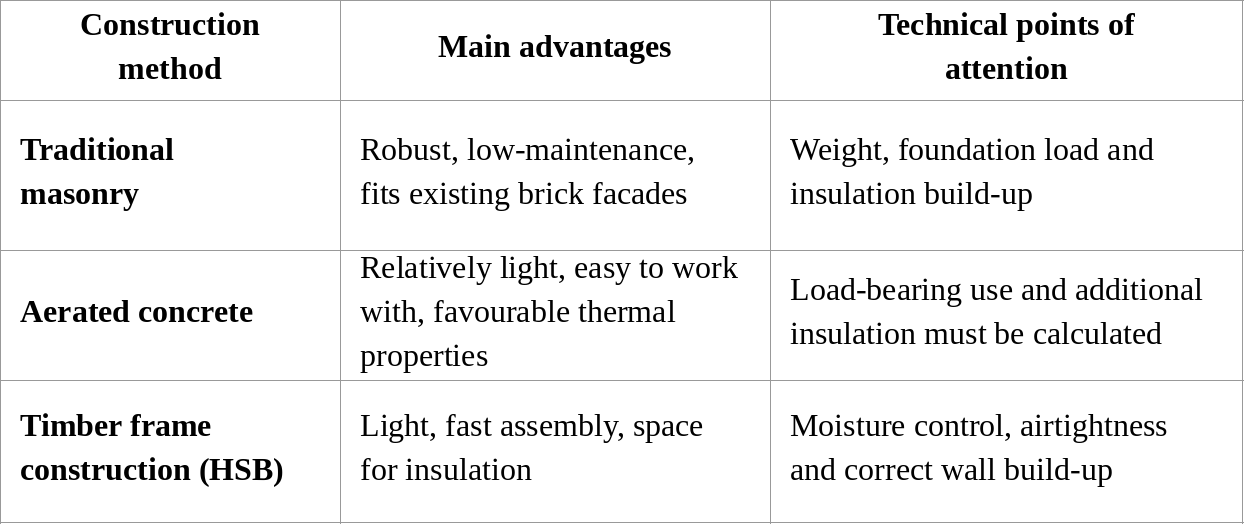
In a timber frame extension, the load-bearing structure consists of wooden studs and rails, combined with insulation and paneling.
The lower weight can be an advantage for the foundation, but it does not eliminate the need for structural calculations.
Aerated concrete is used for various wall constructions. Its suitability as a load-bearing element depends on the chosen system, the load, and the detailing.
Prefabricated extension or traditional construction?
A prefabricated extension is largely produced off-site. Walls, roof elements, or complete structural sections are then assembled on location.
As a result, the construction time on the plot can be shorter than with fully traditional building methods.
Whether prefabrication is also cheaper depends on standardization, transport options, and the accessibility of the backyard. A crane, limited access, or complex connections to the existing home can increase costs.
Therefore, do not just compare assembly time, but also the total level of finish. A prefabricated shell is not financially equivalent to a fully finished traditional extension.
Insulation requirements according to the Bbl
For the complete construction of a new residential extension, the applicable insulation requirements for new builds apply under Article 5.20 of the Bbl.
The most important Rc-values for an extension are:
- External walls: at least 4.7 m²·K/W.
- Roof: at least 6.3 m²·K/W.
- Ground floor: at least 3.7 m²·K/W.
Requirements for heat transmission apply to windows, doors, and frames. In addition to limits for individual elements, an average U-value of no more than 1.65 W/(m²·K) is relevant.
Different requirements may apply to limited renovations of existing structures. Therefore, the insulation values for a completely new extension should not automatically be applied to every renovation.
Also, pay attention to the connection between the new and existing thermal envelope. Thermal bridges at the foundation, floor edges, facade, and roof can cause heat loss and condensation, despite the use of high-quality insulation materials.
Roofing and rainwater drainage
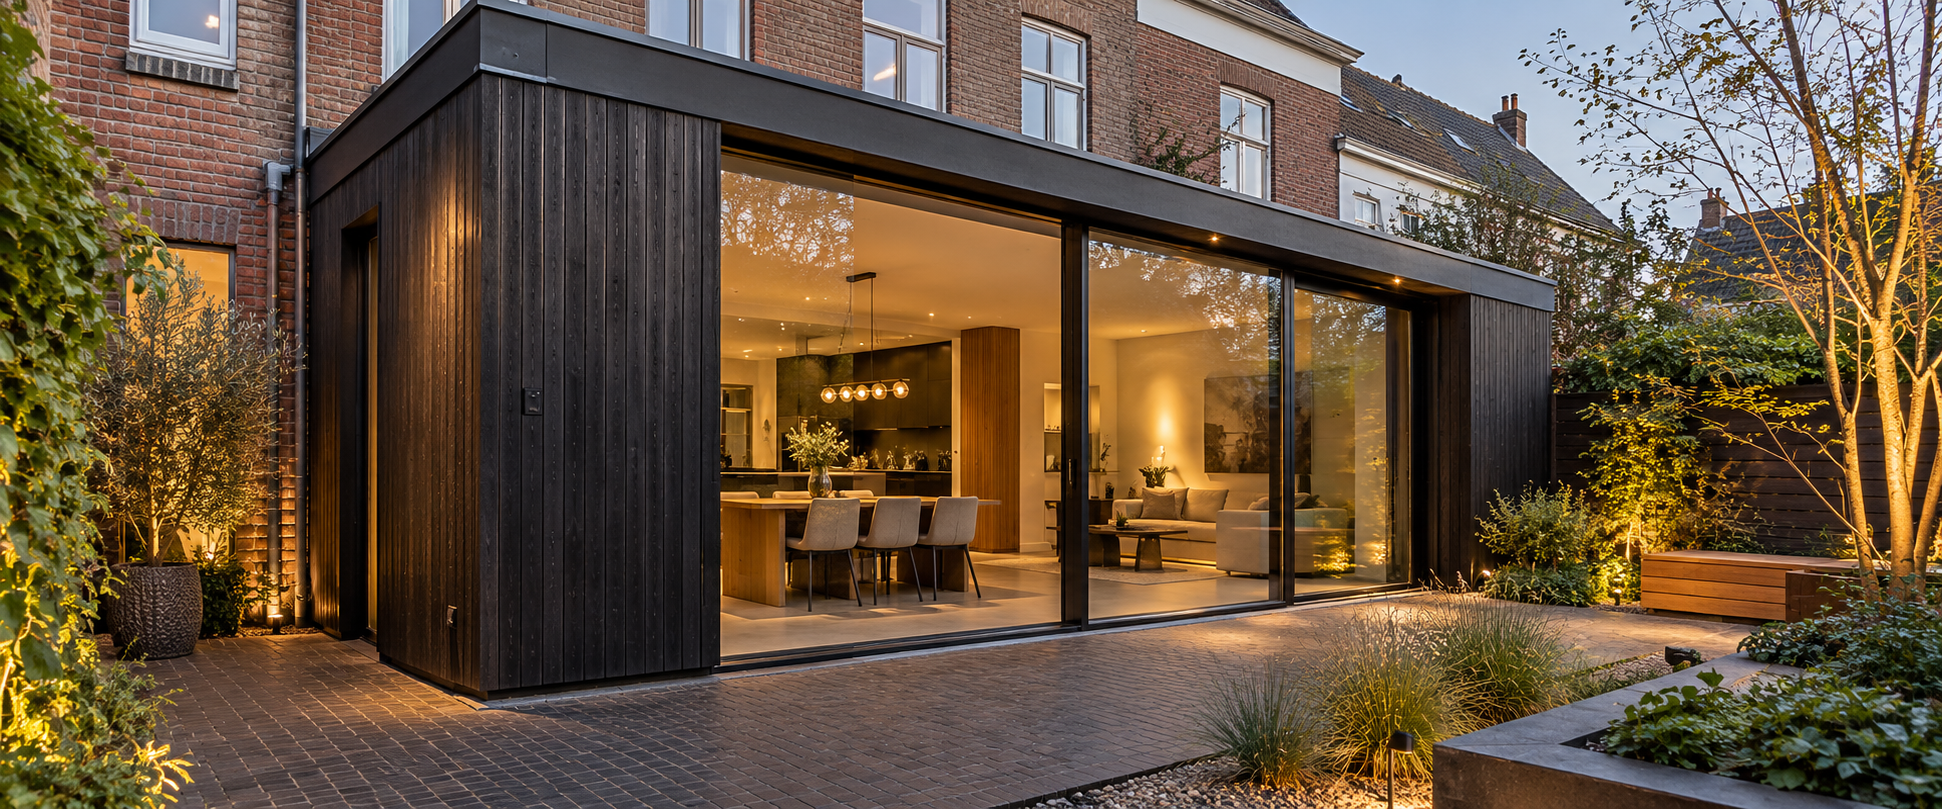
Most extensions have a flat or slightly sloping roof with EPDM, bitumen, or synthetic roofing.
The choice depends on the roof structure, expected lifespan, maintenance options, and connection details.
During construction, the slope, rainwater drainage, and the watertight connection to the existing rear facade are particularly critical.
A skylight or roof penetration must also be part of the overall waterproofing design.
Finishing the extension
A well-designed extension should not only match the house from the outside. Inside, floor levels, walls, ceilings, and installations must also be carefully integrated.
It is precisely these details that determine whether the expansion feels like one continuous living space.
Interior finishing and installations
For the interior finishing of an extension, plasterboard, plasterwork, and suitable flooring are typically used.
Differences in movement and deformation must be taken into account at the transition between existing and new structures. With rigid materials, such as tiles or poured floors, this requires extra attention to expansion joints and detailing.
The extension may also require adjustments to heating, ventilation, and electrical systems. A larger living room may have a higher heating demand, while existing radiators may need to be relocated after the wall is opened up.
Facade cladding and window frames
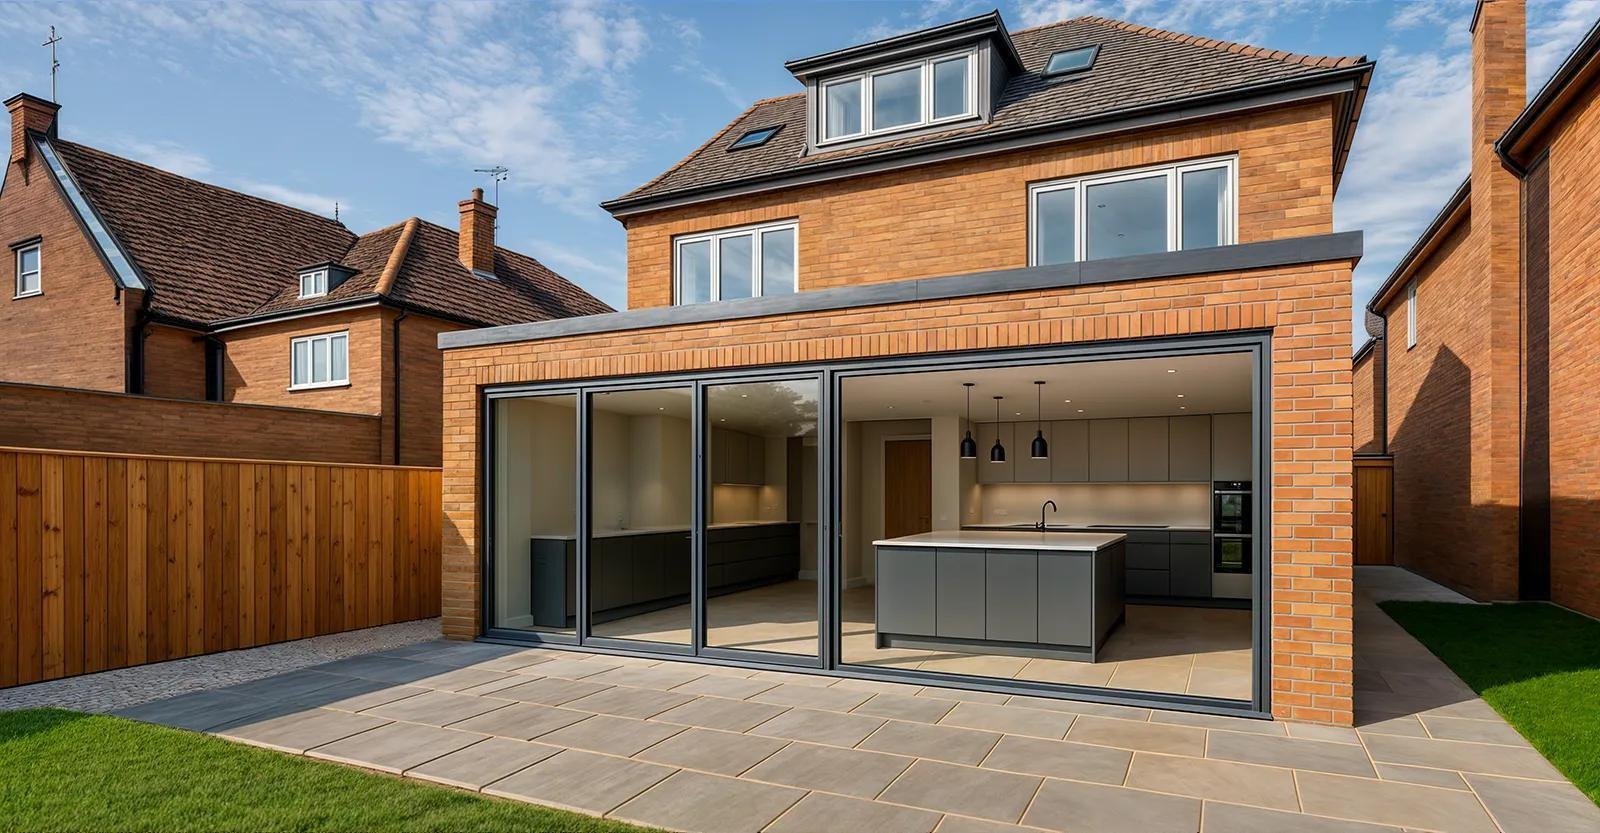
Brick is a logical choice when the facade of the extension needs to visually match the existing home.
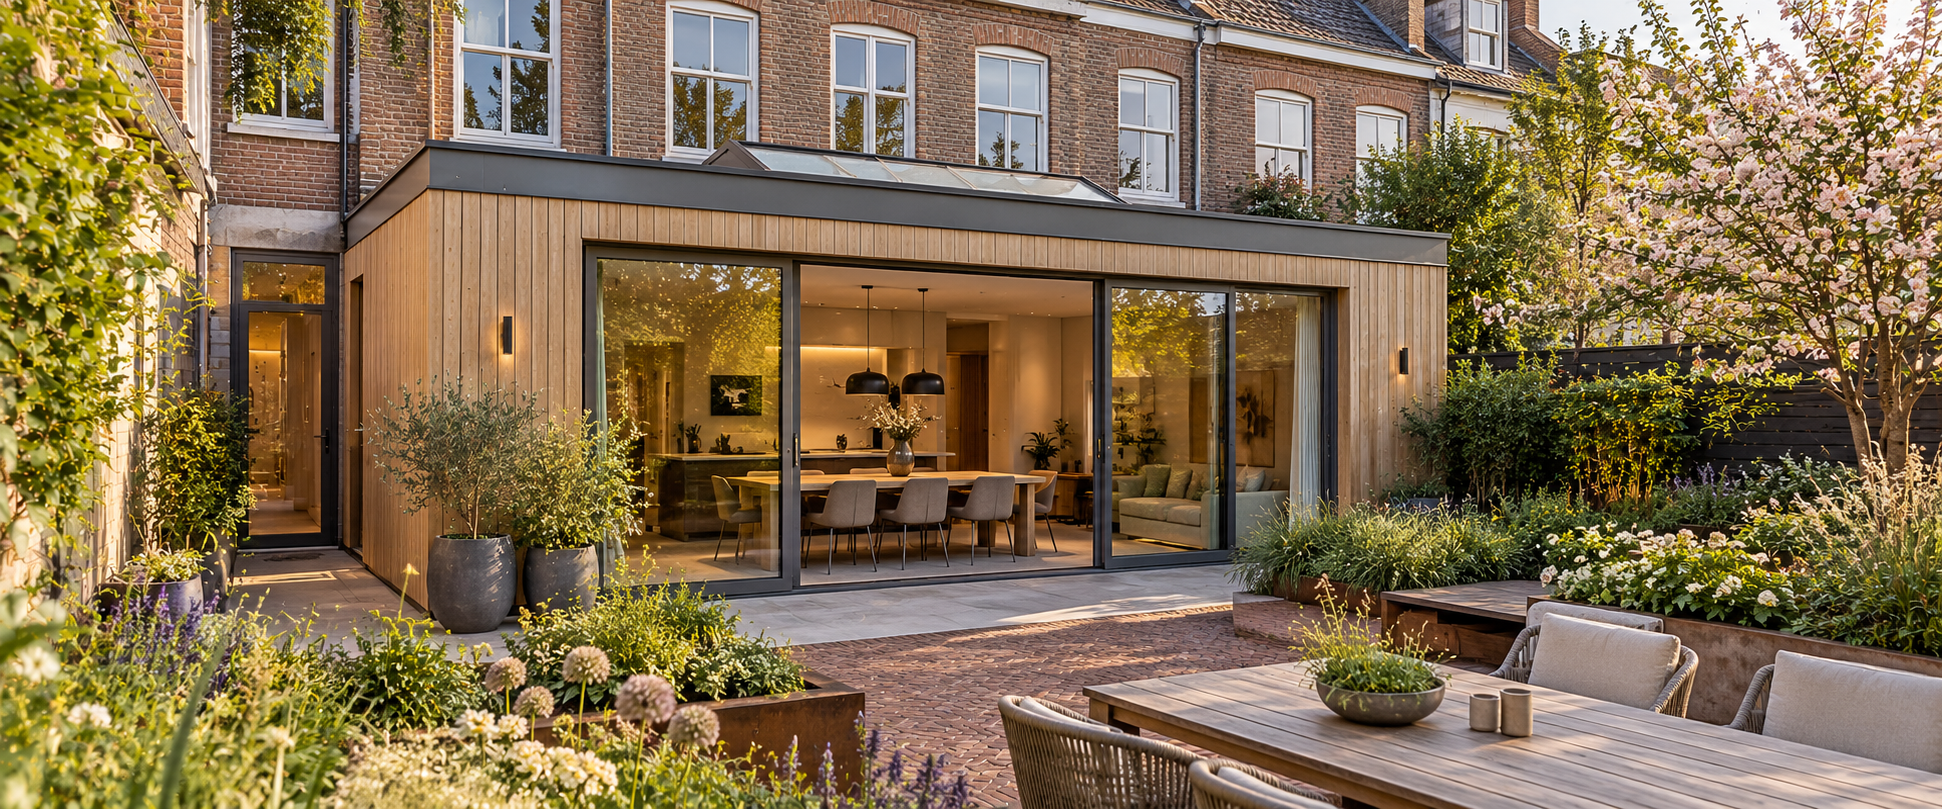
Timber cladding offers more design freedom but requires periodic maintenance and a properly ventilated construction.
Aluminum frames are suitable for large glass surfaces. Pay attention to the thermal break of the profiles and the insulation value of the entire element.
For sliding doors, the supporting structure, waterproofing of the threshold, and access to the garden are also important design details.
What does a rear extension cost in 2026?
The cost of an extension per m² is primarily determined by the foundation, dimensions, wall removal, choice of materials, and finishing.
For 2026, Dutch market publications cite varying guide prices. As a broad initial indication, approximately €2,000 to €4,500 per m² is mentioned for a residential extension. However, the underlying assumptions vary significantly.
A shell construction cannot be directly compared to a move-in-ready extension that includes installations, plastering, and floor finishing.
Cost of a 12 m² extension
A 4 × 3 meter extension creates a gross 12 m² of additional floor space.
An indicative calculation using the mentioned price range yields the following:
12 m² × €2,000 = €24,000
12 m² × €4,500 = €54,000
This is an orientation calculation, not a quote or a guaranteed total price.
A pile foundation, large sliding doors, a complex steel structure, or a hard-to-reach backyard can significantly influence the final price. The distinction between shell and fully finished must also be established in advance.
Which tasks determine the total price?
When requesting a quote for an extension, ask for a separate breakdown of:
- Preparation: design, structural calculations, soil investigation, and any permit fees.
- Foundation and structural shell: earthworks, foundation, load-bearing structure, exterior walls, and roof.
- Wall opening: temporary support, steel structure, and connection to the existing house.
- Windows and finishing: window frames, glass, insulation, plasterwork, flooring, and installations.
Also, check whether transport, waste disposal, VAT, and any garden adjustments are included.
For small extensions, the cost per square meter is often relatively high. This is because the fixed tasks for design, foundation, and connection to the existing house remain largely the same.
Unforeseen costs and VAT
Unexpected additional work often arises due to hidden pipes, an unusual foundation situation, or damage that only becomes visible after opening the existing wall.
A separate financial reserve is therefore advisable. The amount should be in line with the uncertainties that have not yet been investigated prior to execution.
A 21% VAT rate applies to most work on a new extension. For certain specific tasks on older homes, a reduced rate may apply under specific conditions.
VAT does not differ by region in the Netherlands.
A reliable cost comparison starts with the same premises for every contractor. Through the service for home extensions you can see which tasks are part of a complete home extension.
Step-by-step plan: from design to completion
Having an extension built is most predictable when legal, structural, and financial choices are made before execution begins.
The work generally consists of the following phases:
- Permit check and feasibility: check building possibilities on the plot and any potential restrictions.
- Design and structural calculations: determine dimensions, wall openings, foundation, and utility connections.
- Soil investigation and budget: substantiate the foundation choice and compare detailed quotes.
- Construction site preparation: make arrangements with neighbors, organize accessibility, and protect existing structures.
- Foundation and structural shell: construct the foundation, floor, exterior walls, roof, and window frames.
- Wall opening and finishing: connect the old and new sections, complete the installations, and inspect the result upon delivery.
The exact sequence may vary. It is often practical to make the new extension wind and watertight before opening the existing rear wall. This limits the time the home is exposed to the elements.
The structural phasing must be coordinated in advance with the design and temporary support requirements.
Frequently asked questions about an extension
When planning an extension at the back of a house, a few questions come up regularly.
How deep can an extension be without a permit?
There is no general maximum depth of 4 meters for all permit-free extensions. Different conditions apply within and beyond that distance. The possibilities also depend on the building height, surface area, and the municipal environmental plan.
Do you need an architect for an extension?
An architect is not legally required for every simple extension. However, a suitable design and, in the case of structural modifications, calculations are necessary. The documents required for a permit application depend on the building plan.
Can you build an extension on the property line?
This is possible under certain conditions. Check the zoning plan, the property boundary, and neighbor law. Building on the property line does not automatically trigger a permit requirement.
Can you continue living in the house during construction?
This is often possible, as a large part of the work takes place outside. During the wall breakthrough and interior finishing, the kitchen or living room may be temporarily limited in use. Agree in advance on how long this phase will last and how the home will be partitioned off.
Does an extension increase the value of your home?
A well-designed extension can increase property value by adding usable living space. However, the increase in value is not automatically equal to the construction costs. Location, layout, quality of finish, and the remaining garden space all play a role.
Conclusion: an extension starts with the structure
An extension at the back of your home can provide extra living space and comfort, but the most important decisions are made before construction begins.
First, check the permit regulations, then have an assessment made of which foundation, structural support, and insulation are suitable for the home. Then, develop the dimensions, materials, and finishes into a budget that includes all essential work.
At Bricknest, design, foundation, structure, and finishing are considered in conjunction. This clarifies which solution is technically feasible and what costs are required to actually realize the expansion.

