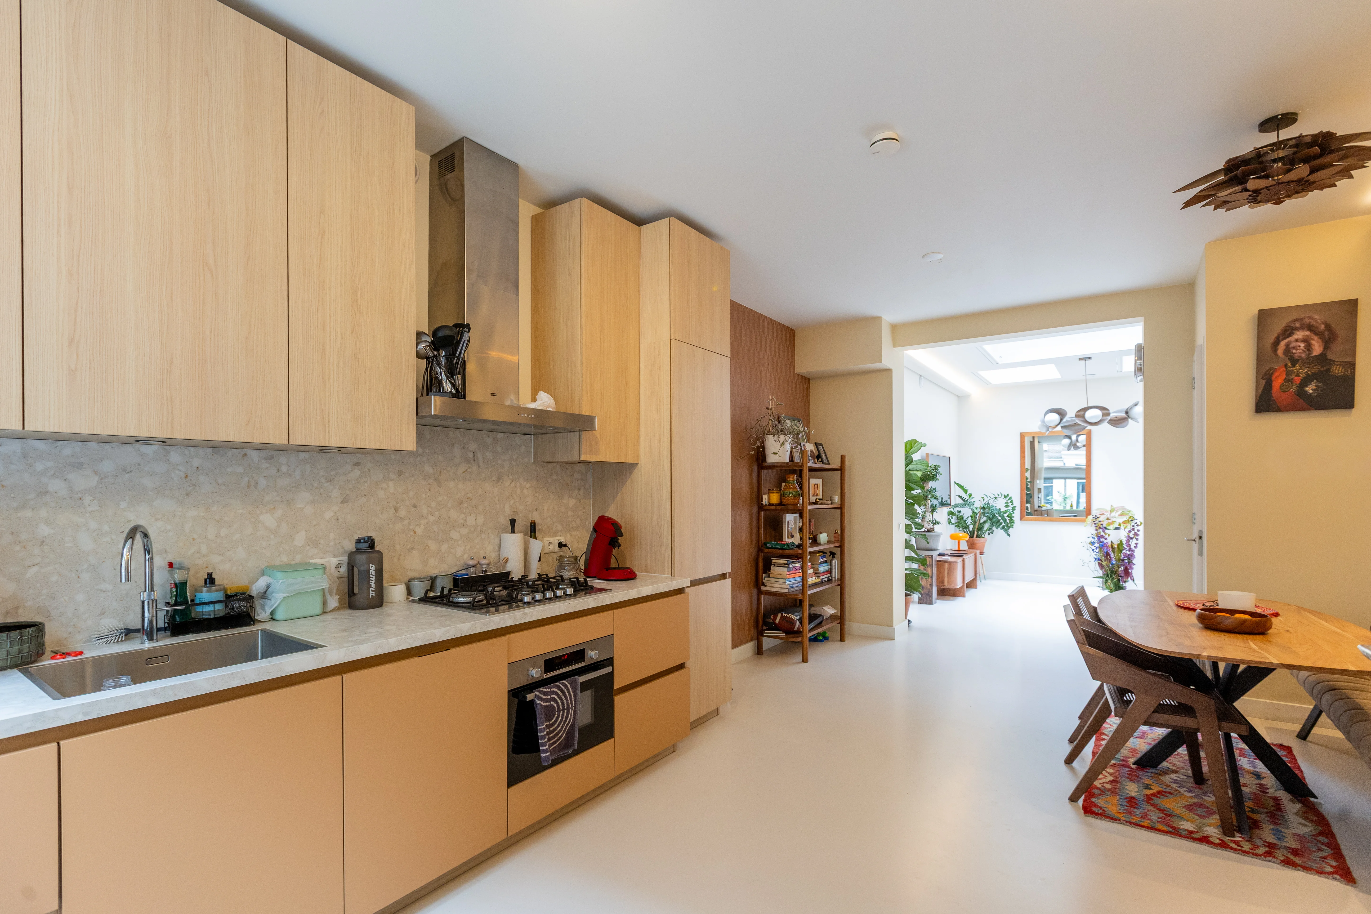
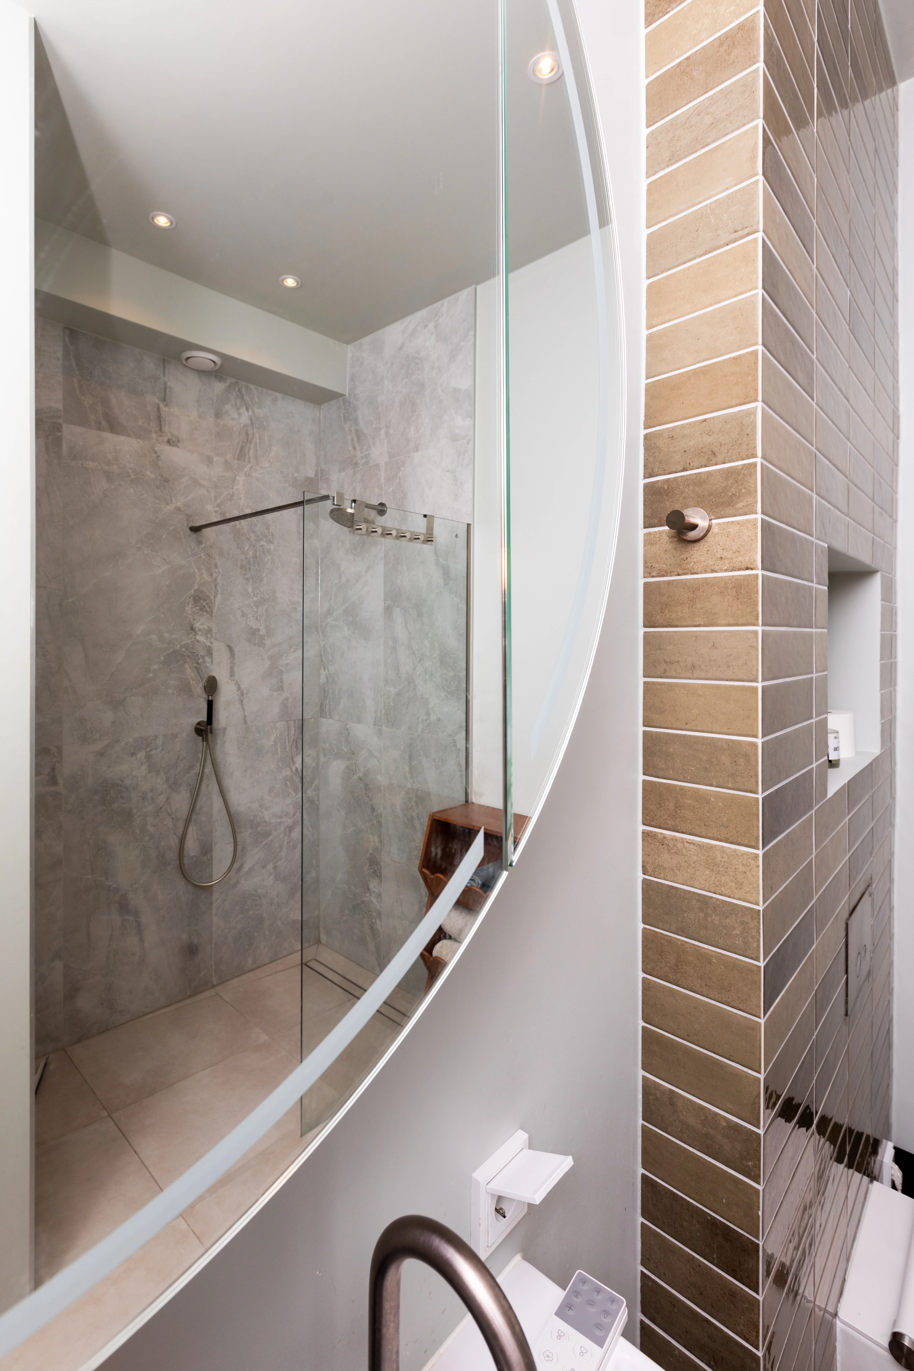
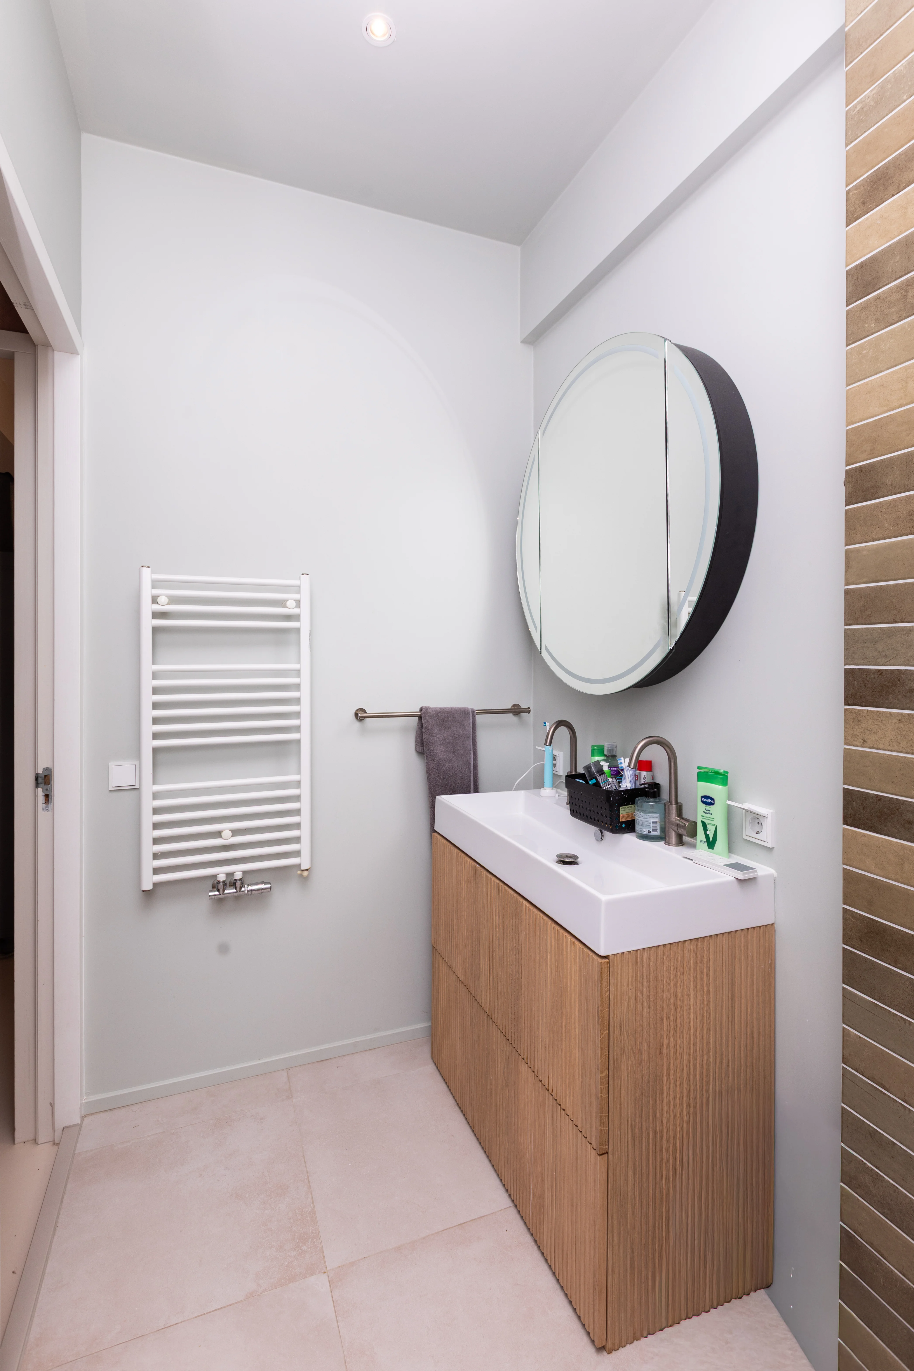
Bricknest renovated this Amsterdam apartment with a focus on light, tranquility, and meticulous finishing. The existing flooring was removed and replaced with a new 54 m² epoxy floor throughout the bedrooms, living room, dining room, and entrance. The bathroom was also completely overhauled, including waterproofing, new tiling, fixtures, a vanity unit, and built-in niches.


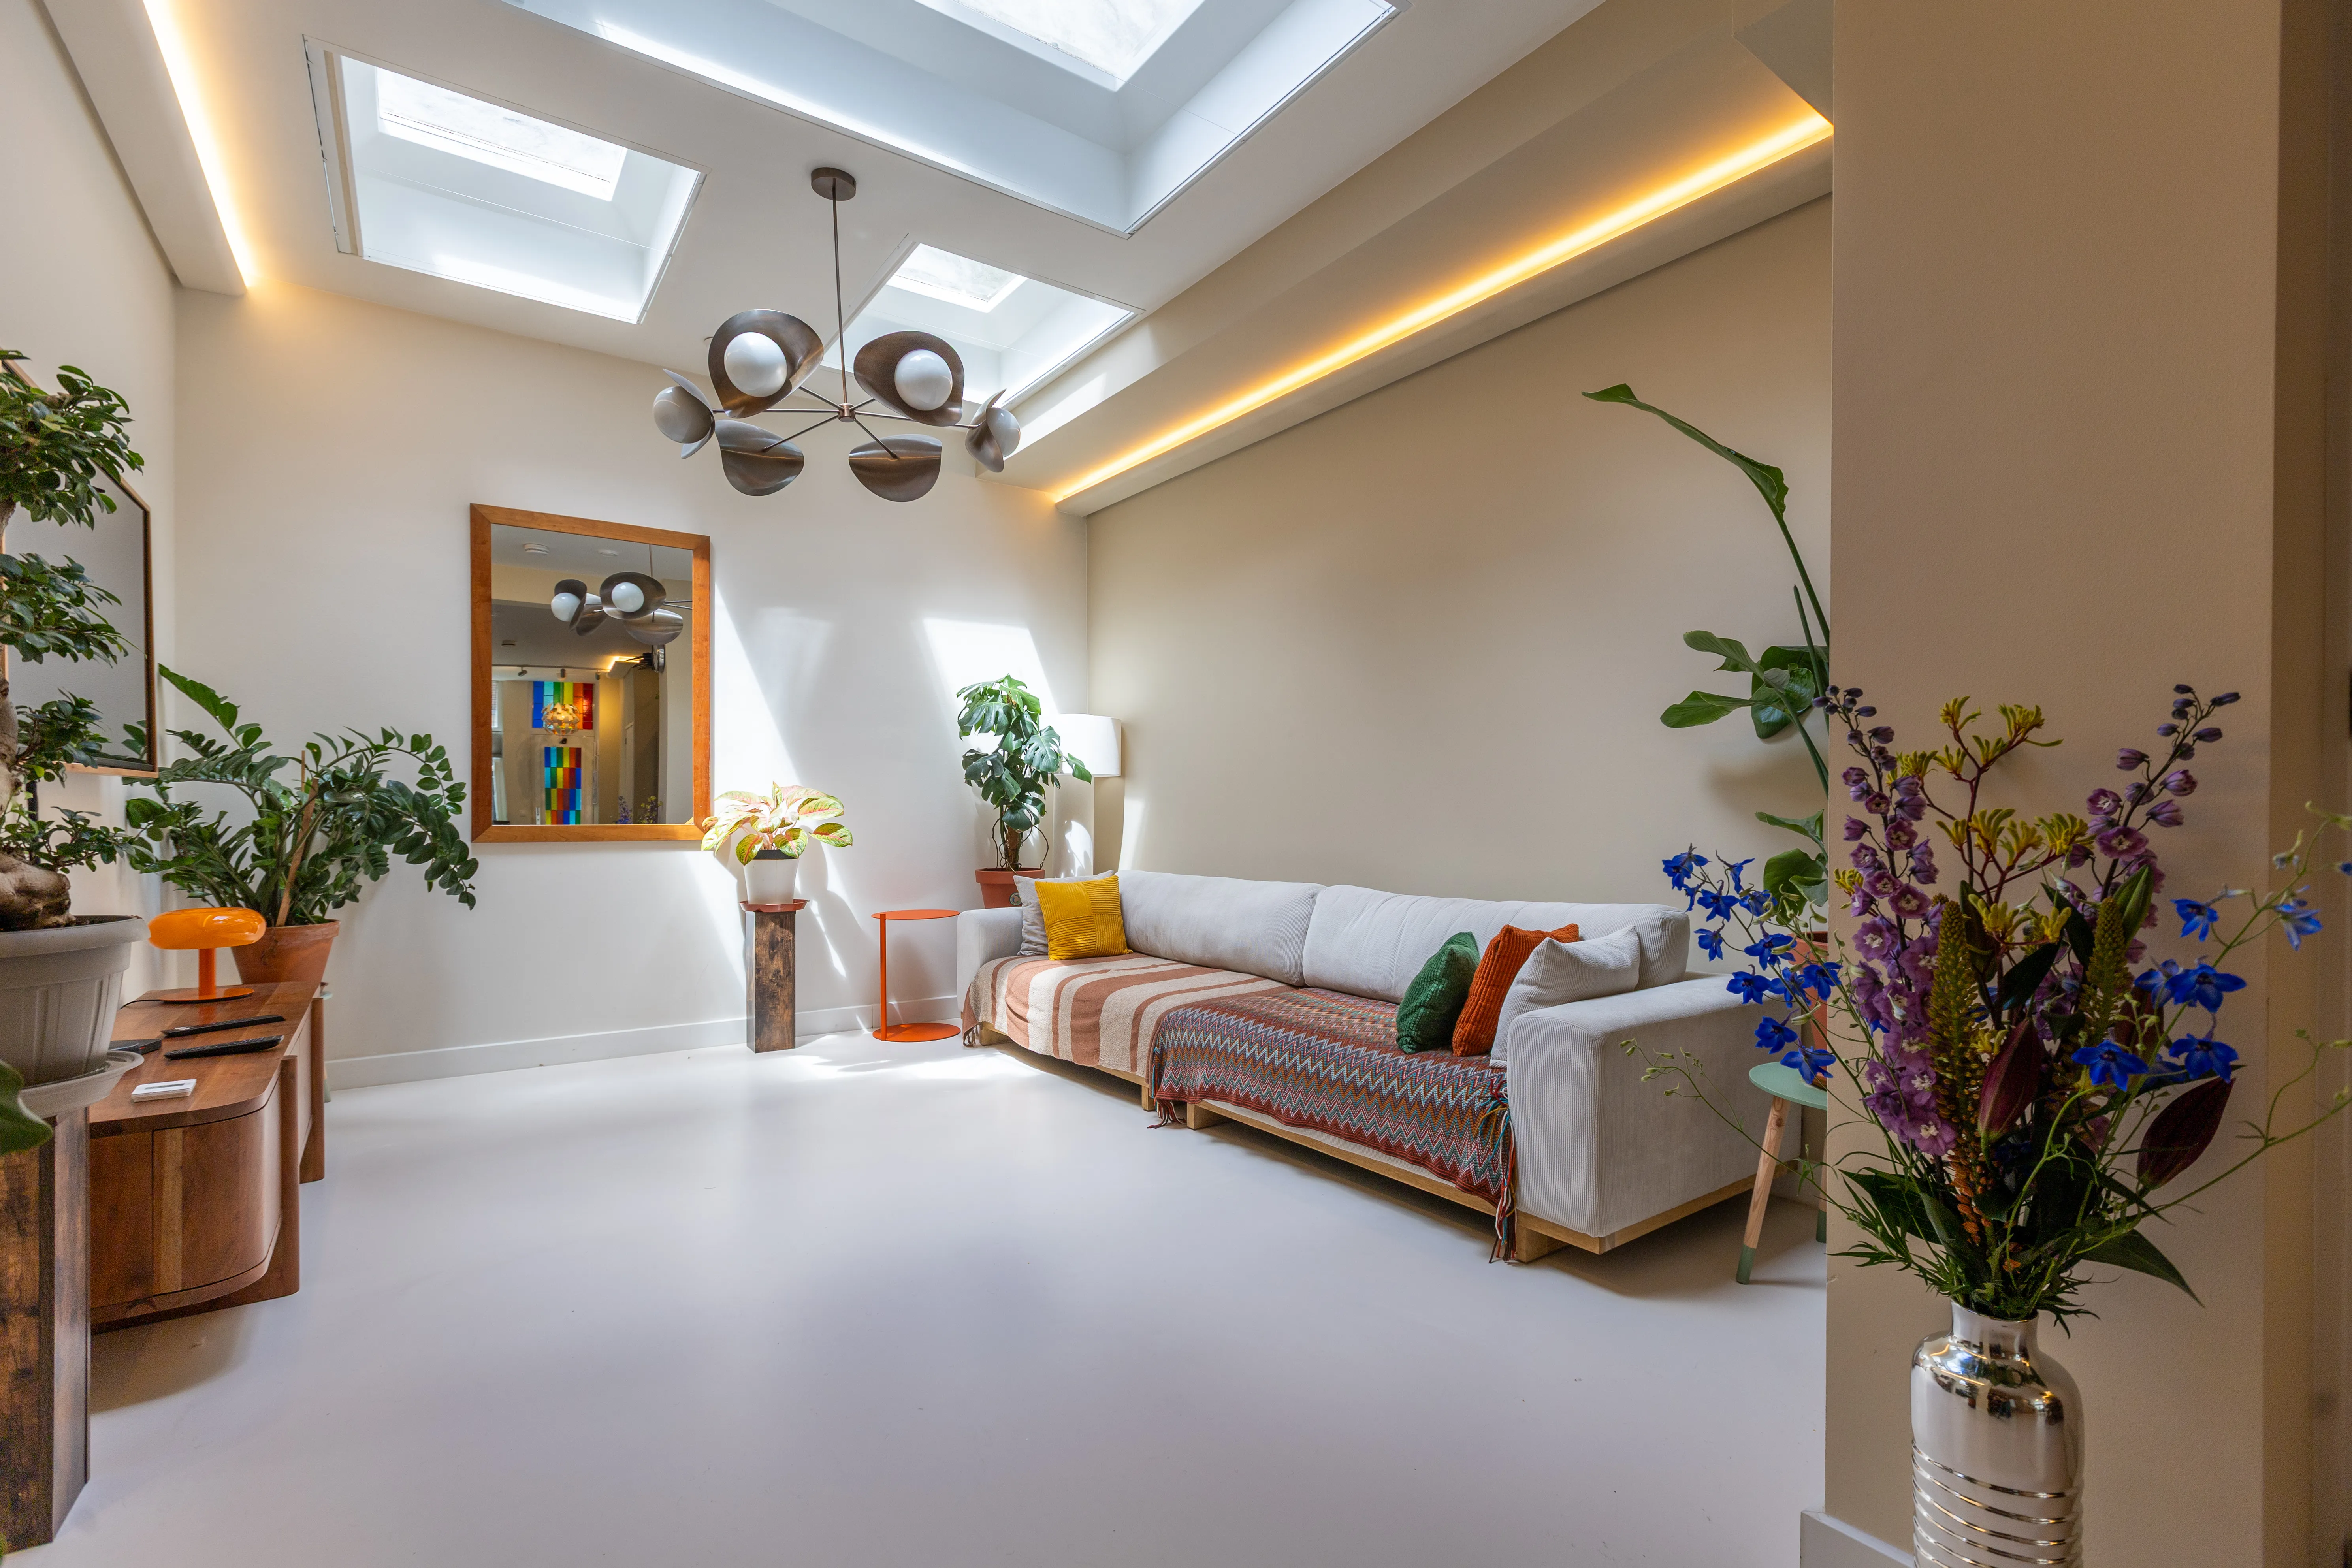
Bricknest renovated this Amsterdam apartment with a focus on light, tranquility, and meticulous finishing. The existing flooring was removed and replaced with a new 54 m² epoxy floor throughout the bedrooms, living room, dining room, and entryway. The bathroom was also completely overhauled, including waterproofing, new tiling, sanitary ware, a vanity unit, and built-in niches.
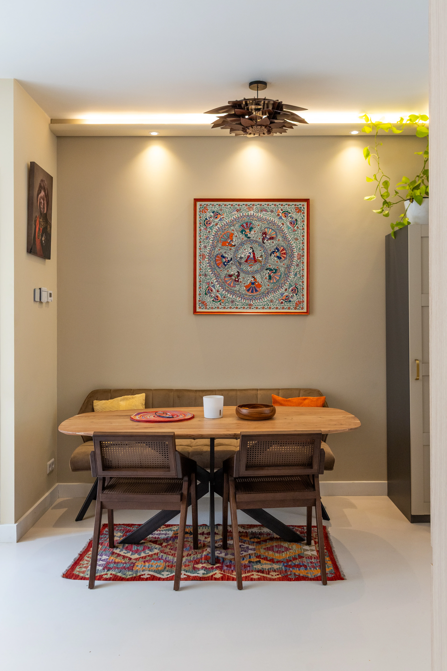
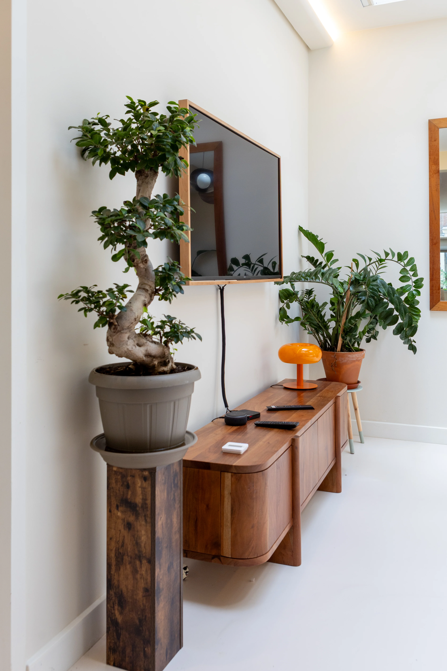
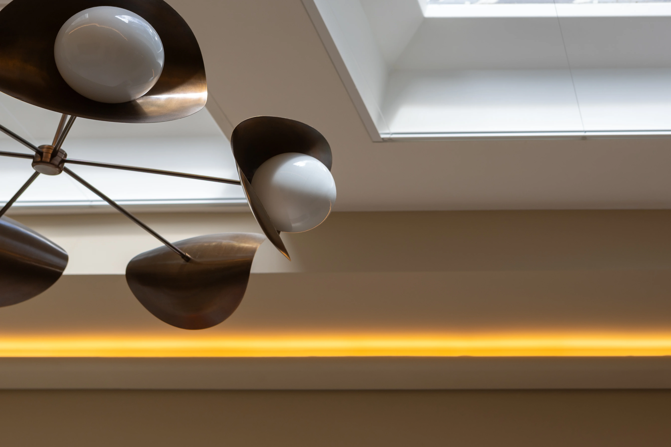
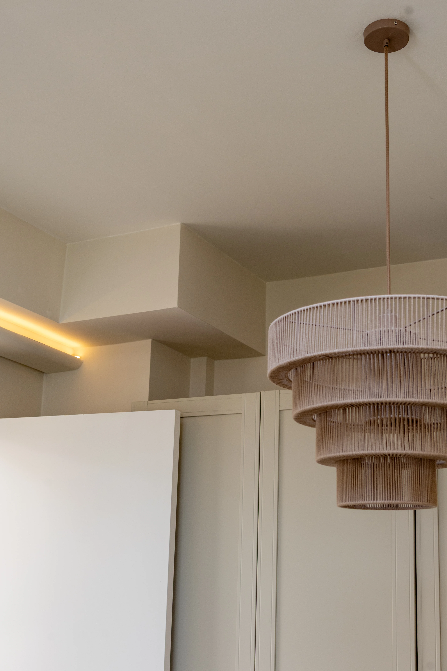
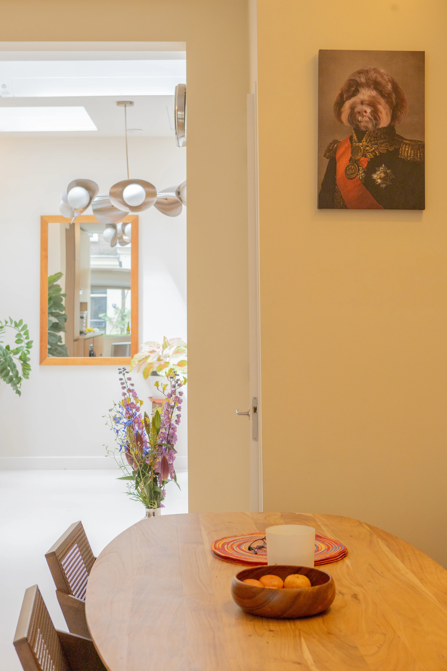
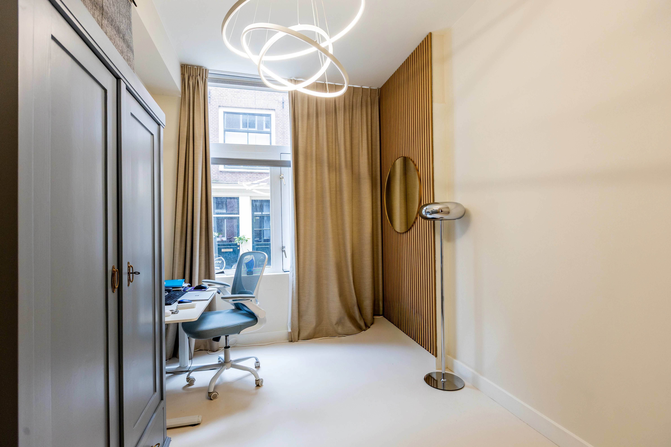
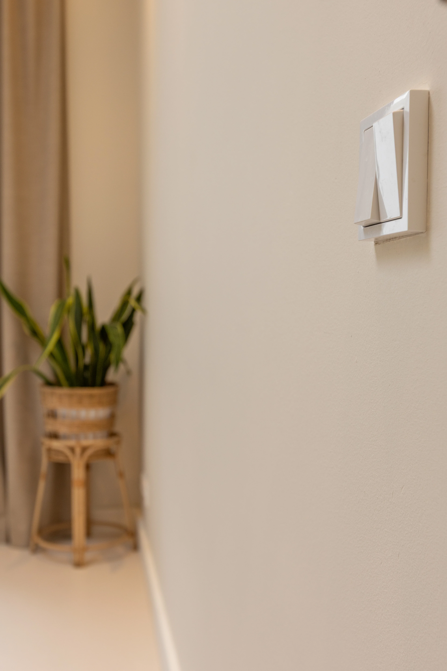
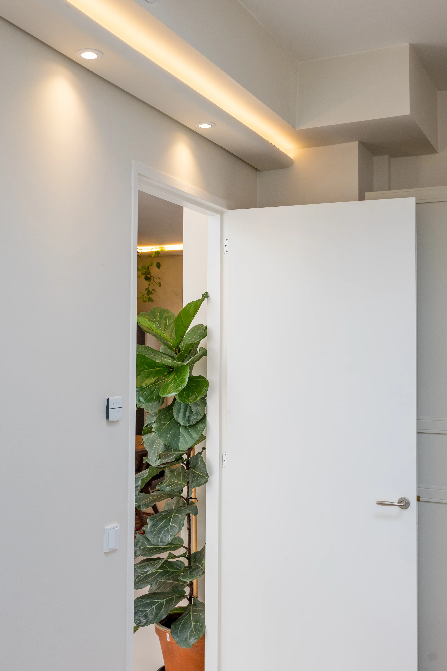
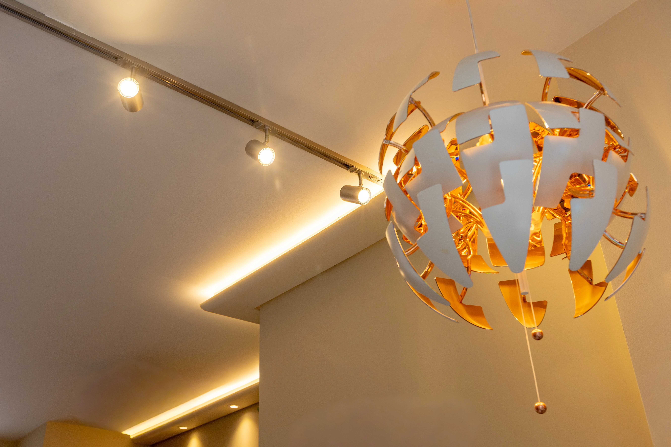
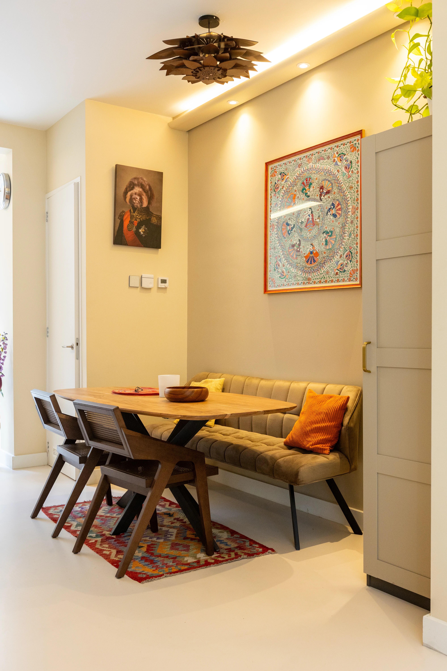
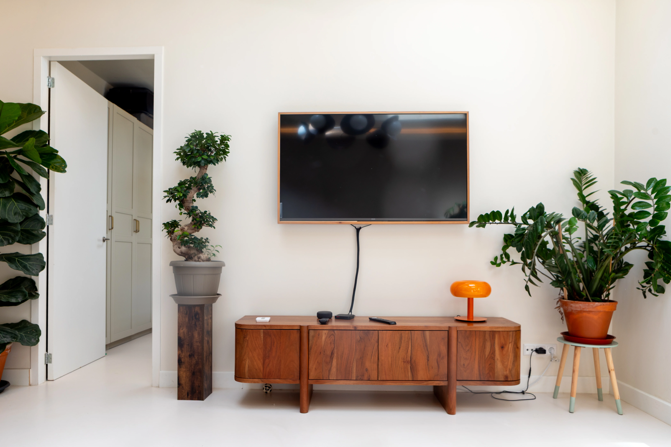
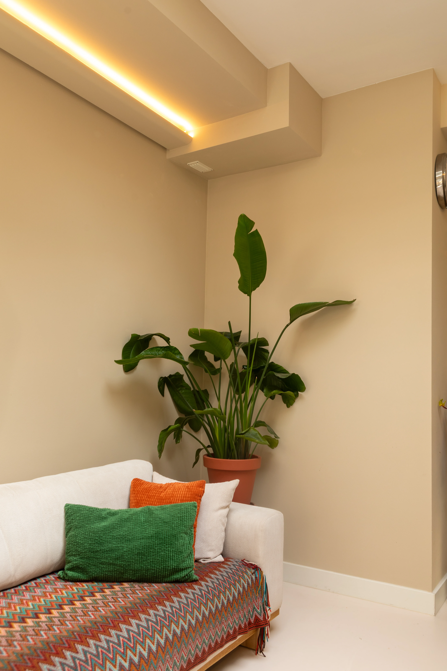
Beyond the technical renovation, the apartment was given a warm and cohesive aesthetic. Sleek paintwork, integrated LED lighting, wooden wall panels, and custom curtains and window treatments create a brighter living environment with enhanced comfort and visual unity.
Design & planning
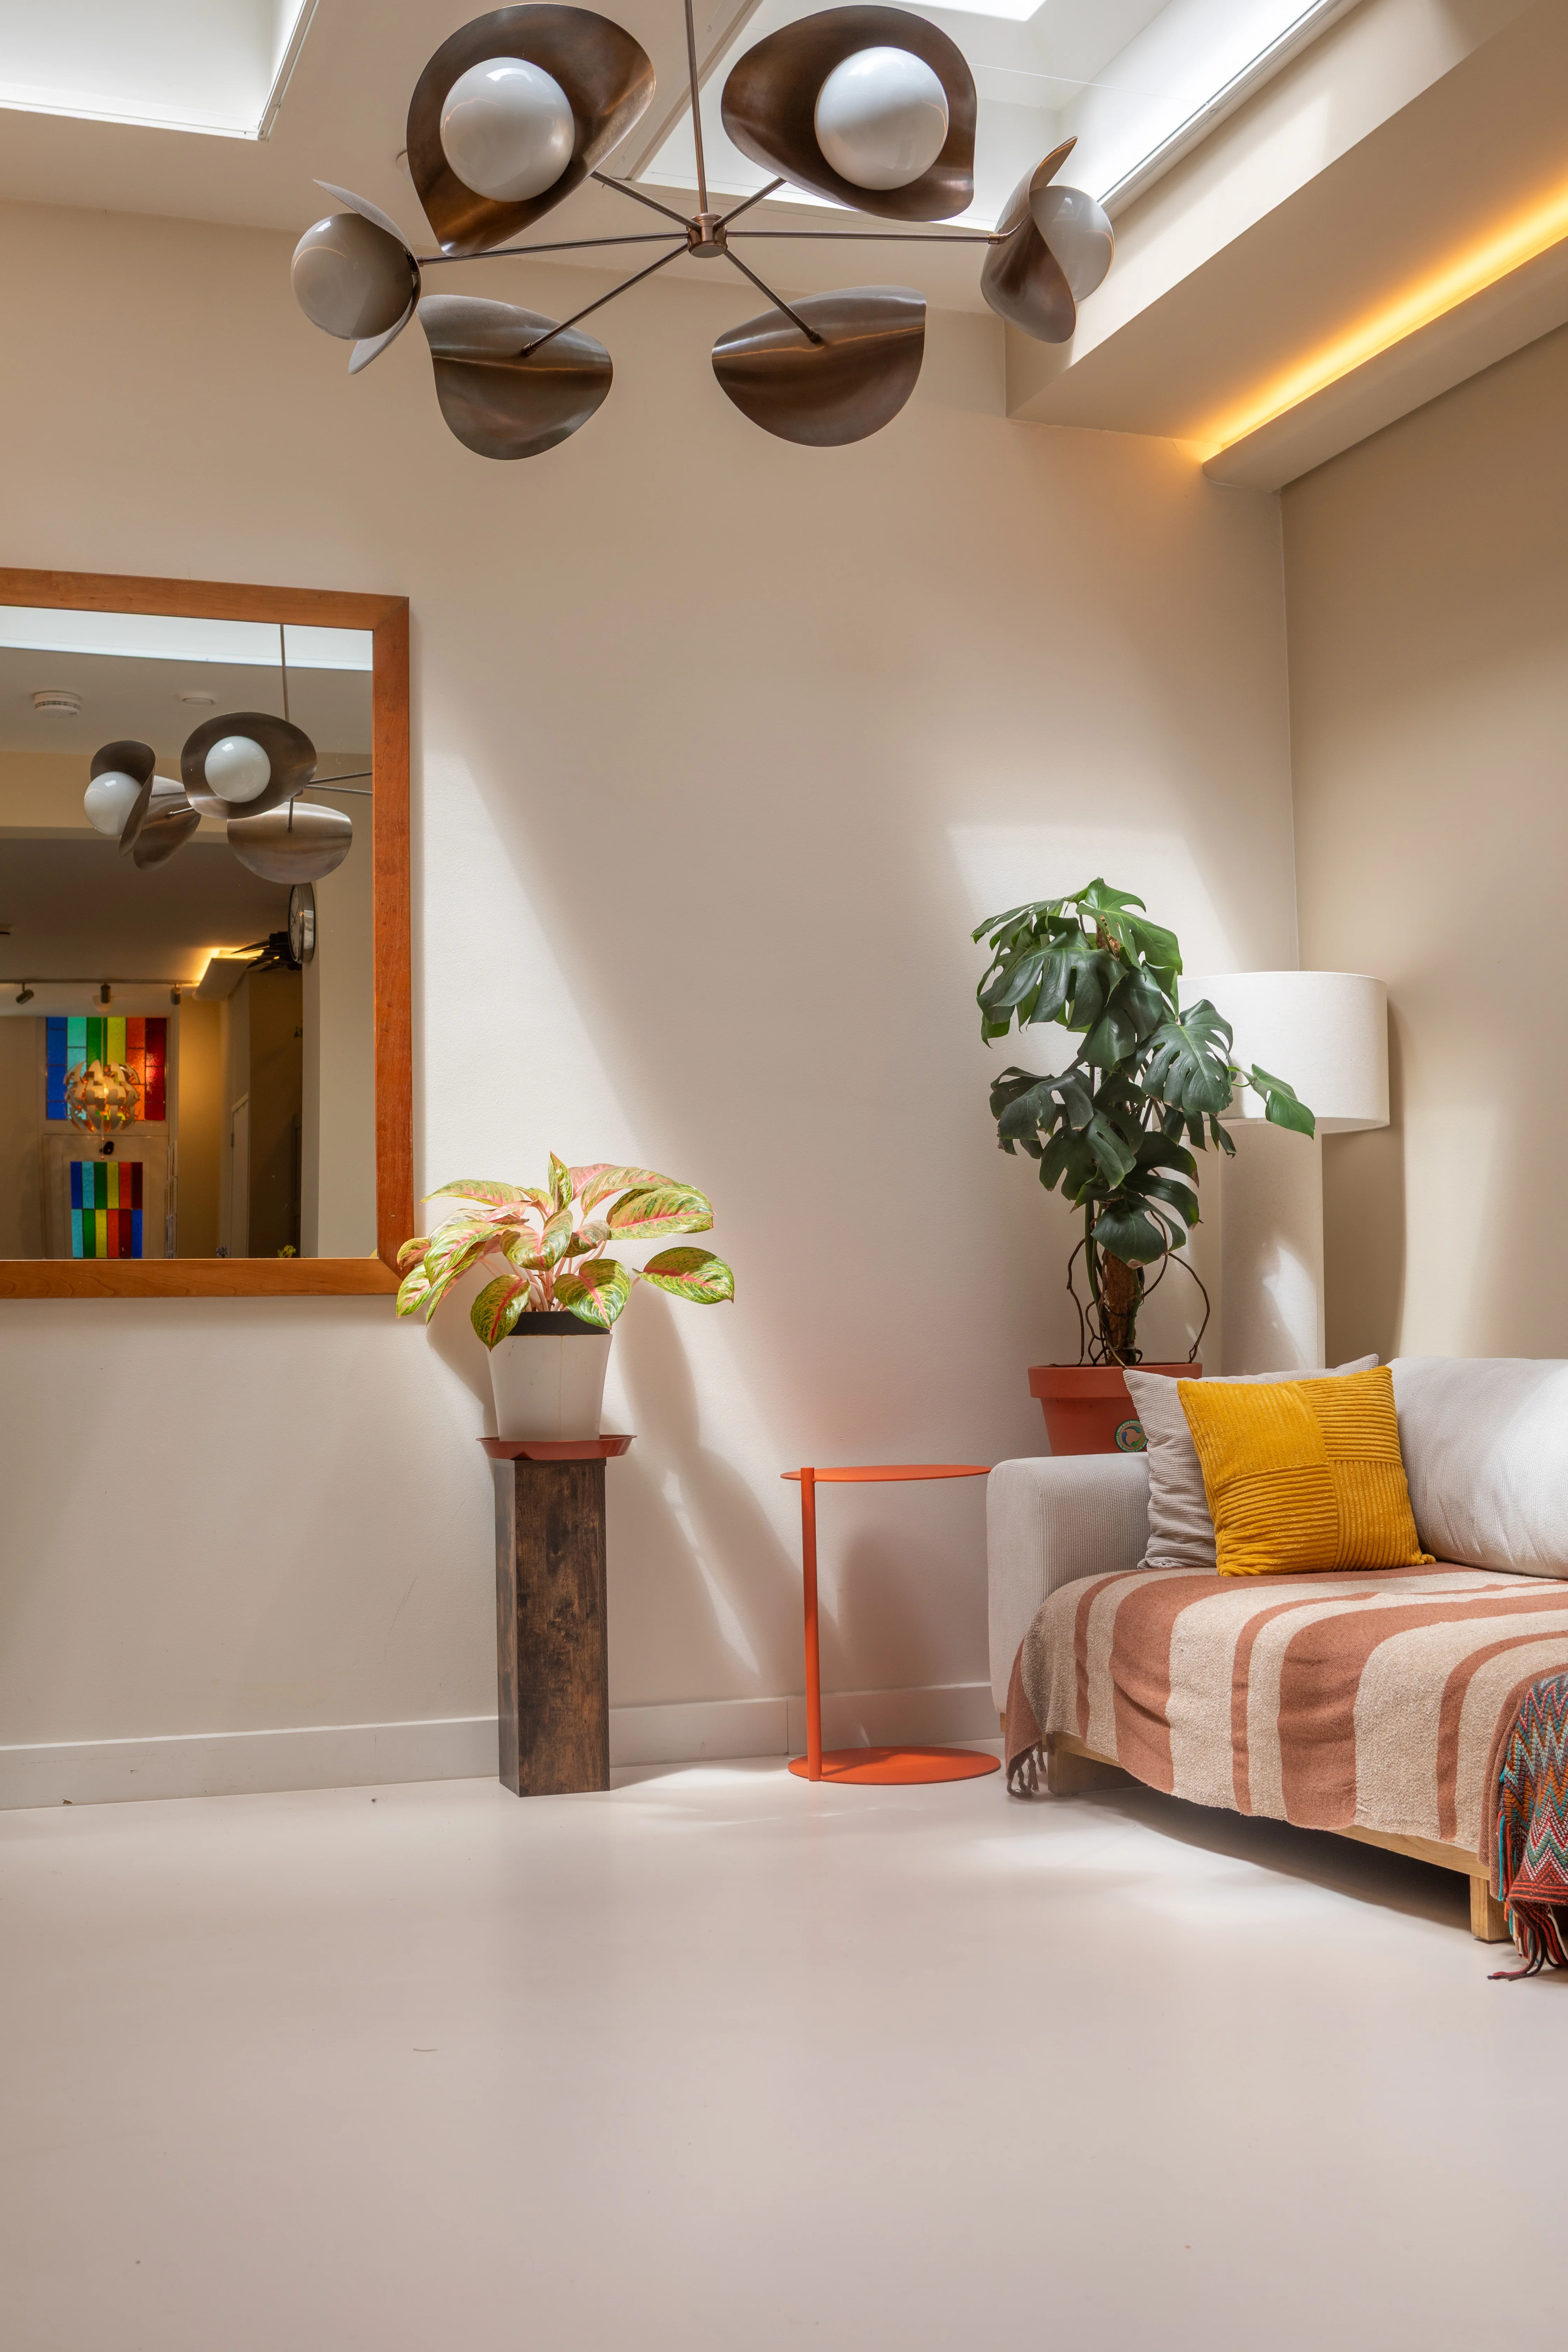
For this project, the focus was on a serene interior with warm accents, practical lighting, and a seamless floor finish. The home needed to feel lighter without losing its cozy character. We therefore opted for a combination of soft wall colors, a light epoxy floor, wooden details, and indirect lighting.
Work began with preparation, transport, and waste removal. Containers were placed and hauled away, including securing the necessary permits for placement on the sidewalk in Amsterdam Centrum & Zuid. This allowed for the phased and organized removal of the old flooring, bathroom fixtures, tiles, and other construction debris.
The layout also received attention. At the entrance, an existing non-load-bearing wall of 9 m² was demolished to create a more open transition to the living area. The damaged areas around this opening were then refinished with Level 5 plasterwork to ensure a clean and seamless connection between the spaces.
Curtains were installed in the bedrooms, and a custom blind was fitted in the kitchen. The skylights were also equipped with matching pleated blinds, allowing for better control over light and privacy. These window coverings complement the calm base of the interior and make the rooms more comfortable for daily use.
In addition to the visible finishes, smaller technical details were also addressed. Existing door locks were replaced with SKG*** certified locks, and the door was repaired in specific areas. Furthermore, five existing interior door panels were removed and reinstalled: two closet doors, two bedroom doors, and one bathroom door.
Extra attention was also given to the floor and wall connections. Old silicone sealant edges in the floor corners were removed, joints were neatly finished, and additional painting and repair work was carried out. While these details are less prominent in the final look, they significantly determine how polished and complete the renovation feels.
The apartment has gained a lighter, warmer, and more cohesive appearance. The new epoxy floor connects the main living areas, while the wall finishes, wooden panels, curtains, and lighting provide comfort and character.
The bathroom was technically and visually renewed with waterproofing, new tiling, built-in niches, new sanitary ware, and a calm combination of materials. In the living areas, skylights, indirect lighting, and light flooring create an open and bright feel.
Thanks to the combination of practical improvements and decorative finishes, the apartment feels not only renovated but also immediately livable and personal. Bricknest delivered a home where technology, comfort, and interior details come together in a balanced way.


Our renovation experts are eager to meet you and start creating your dream space. During your personal consultation, we’ll identify key issues, understand your preferences, and discuss possible limitations.
We believe in full transparency and want you to move forward with confidence. That’s why our detailed quote will include:
Comprehensive Task Breakdown: Clear descriptions of each step in your renovation. Understand exactly what work will be done and why.
Itemized Costs for Raw Materials: Transparent pricing for all essential building materials. No hidden fees—know exactly where every euro goes.
Selection and Cost of Finishing Materials: Detailed options for tiles, fixtures, accessories, and more. Choose from high-quality materials that suit your budget and style.
Labor Costs: A clear overview of all the costs for craftsmanship.
All Additional Costs: Including permits, waste disposal, and other expenses. Full transparency to avoid surprises later.
Design Project Costs (If Needed): A professional design package to visualize your dream space.

Bricknest B.V., KvK 91935490, Leo Smitstraat 11-B, 1082MP, Amsterdam
info@bricknest.nl
