
The Dutch construction sector will be gaining momentum in 2026, driven by the need for accelerated housing, high energy performance requirements and a growing attention to circularity and material-related environmental impact. Nowadays, choosing a construction material is no longer just an aesthetic issue, but a complex trade-off between thermal performance, nitrogen emissions at the construction site and the total lifespan of the property. Although traditional bricks are still deeply rooted in Dutch culture, alternative systems such as cellular concrete and timber frame construction are gaining ground because of their specific technical advantages. Understanding the physical properties of these materials is essential to create a home that not only complies with current legislation, but is also future-proof in a changing climate.
General situation on the construction market in the Netherlands
In 2026, the Dutch construction market will be partly influenced by the Building Quality Assurance Act (Wkb), especially for projects to which effect class 1 and the associated building notice apply. In addition, the Bbl, the environmental plan, choice of materials, circularity and energy performance play a major role. The choice for a construction method is closely related to the location of the project, the available foundation techniques and the desired insulation values. Where brick and cellular concrete are often preferred for projects with a high thermal mass and sound insulation, timber frame construction is increasingly being used for modular and energy-neutral projects. At Bricknest, we notice that in 2026, clients will more often look at the integral costs over the entire life cycle of the home, including the CO2-the footprint of the materials plays a decisive role.
Brick house: the classic solution
A brick house is still considered a very familiar and robust building solution in the Netherlands, especially for projects where longevity, sound insulation and a traditional façade are important. The use of ceramic products in façade and supporting structures fits seamlessly with the Dutch maritime climate, where materials must be resistant to high humidity and varying temperatures. The cavity wall technology, which combines an outer brick sheet with a high-quality insulation shell and a load-bearing inner sheet, offers proven protection against the elements.
Reliability and longevity
Technically, the lifespan of a brick home is almost unparalleled; a well-maintained brick façade can effortlessly last more than 100 years without structural degradation. Brick is non-flammable (Euroclass A1) and shows minimal expansion or contraction under the influence of temperature changes. With a correct foundation, detailing and execution, a brick structure can be very stable. However, the risk of cracking depends not only on the material, but also on settlements, dilatations, moisture load and the quality of the execution. In addition, the brick retains its aesthetic value over the years, which directly contributes to a higher residual value of the object in the Dutch market.
Comfort in use
The comfort of living in a brick house is largely determined by the high thermal inertia of the material. The mass of the brick and the interior walls acts as a thermal battery that stores heat during the day and gradually releases it at night, ensuring a very stable indoor climate.
The main comfort benefits of a brick structure are:
- Superior airborne sound insulation between rooms and from outside, thanks to the high mass per square meter.
- Excellent moisture-regulating properties, when combined with a correctly sized cavity and ventilation.
- A high thermal mass can help to reduce the risk of overheating in the summer. For new-build homes without an active cooling system, this may be relevant for the Tojuli assessment within the energy performance calculation.
- A sense of structural solidity that is experienced by many residents as very pleasant.
These properties still make the brick the preferred choice for permanent living in urban and rural areas.
Disadvantages
Despite the many advantages, traditional brick construction in 2026 also has clear drawbacks. The process is extremely labour-intensive and depends on the weather conditions at the construction site, which can lead to long construction times and higher labour costs. In addition, the ecological footprint of brick production (the baking process in kilns) is relatively high compared to wooden alternatives. In larger projects, the logistics of heavy materials can influence transport movements, construction planning and emissions at the construction site. Whether nitrogen deposition becomes relevant from a licensing point of view depends on the location, size of the project and the possible effects on Natura 2000 areas.
Aerated concrete: balance between costs and energy efficiency
The use of cellular concrete blocks took off in 2026, especially in projects where rapid realization and a high insulation value must go hand in hand. Aerated concrete, also known as aerated concrete, consists of millions of microscopic cells filled with air, which gives the material its unique lightweight and insulating properties. It is often used for load-bearing interior walls in combination with a brick exterior, but increasingly also as a complete structural system.
Thermal properties
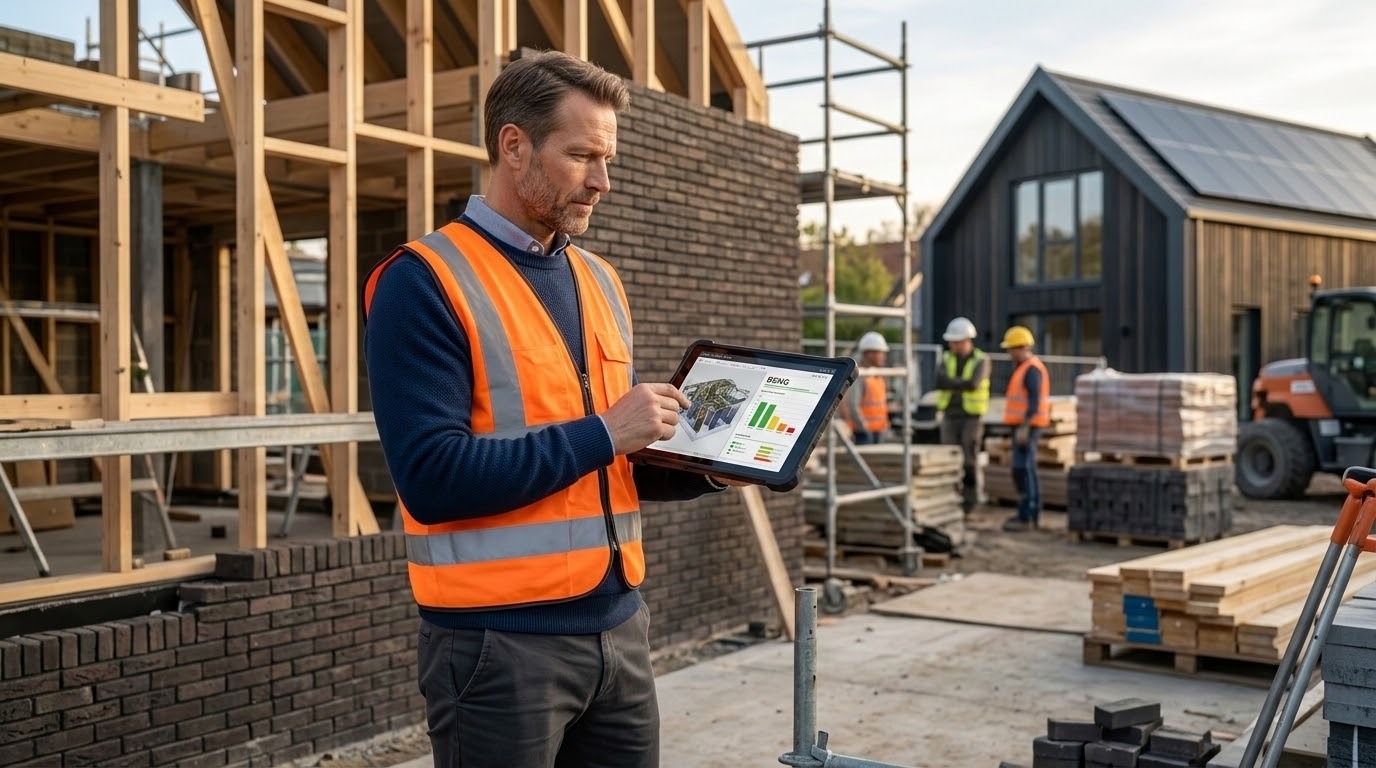
The biggest technical advantage of cellular concrete blocks is the intrinsic insulation value of the material itself (the lambda value). Where brick requires the insulation to come completely out of the cavity filling, the blocks themselves contribute directly to the total RC value of the wall. This makes it easier to meet the strict BENG requirements without having to build extremely thick walls. Aerated concrete can reduce the risk of thermal bridges at certain connections because the material itself has a higher thermal resistance than heavier stony materials. Nevertheless, detailing in the foundations, floor edges, frames and eaves remains decisive for the ultimate energy performance.
Construction speed
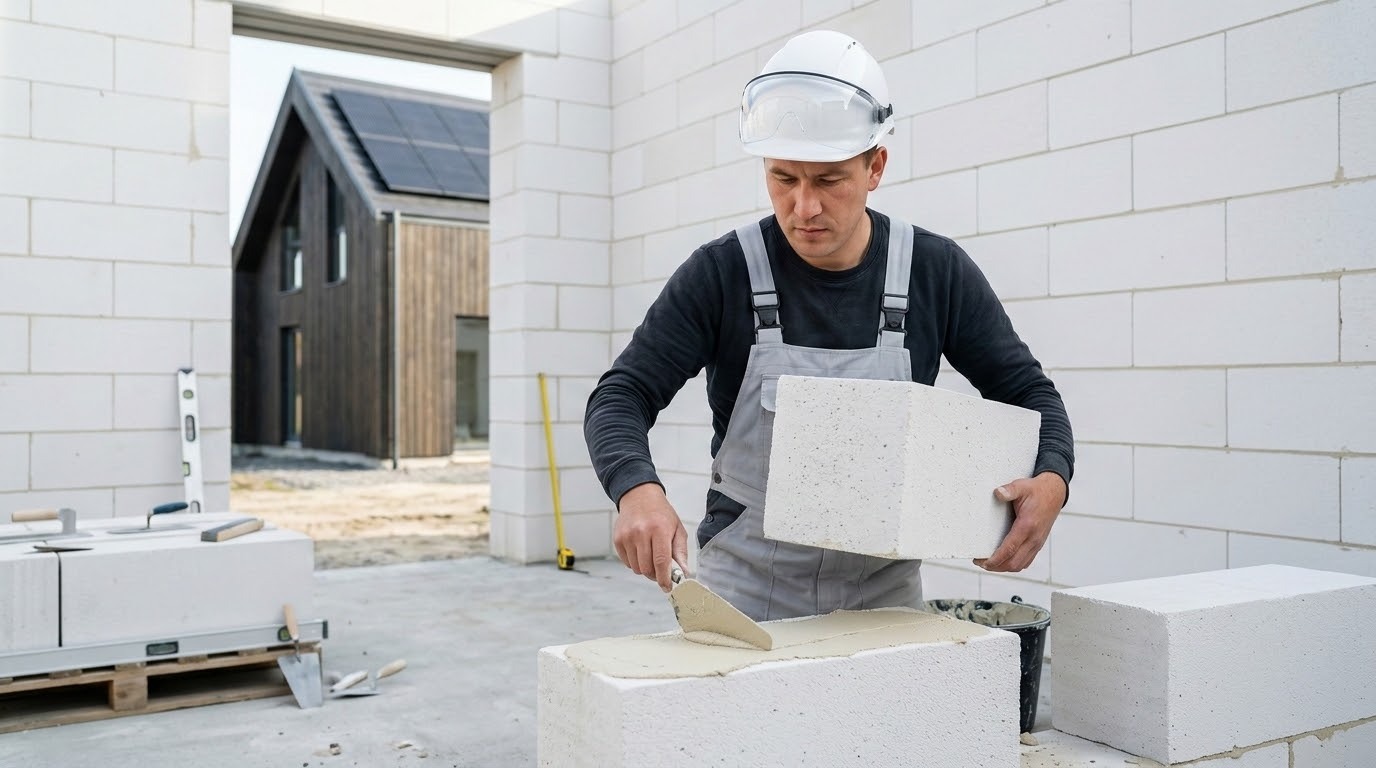
The processing speed of cellular concrete is significantly higher than that of traditional masonry. The blocks are large in size but lightweight, so they can be stacked very accurately and quickly with adhesive mortar.
When using cellular concrete in 2026, the following efficiency benefits apply:
- Less physical strain for professionals due to the low weight of the blocks.
- The possibility to mill in slots for electricity and pipes very easily and without dust.
- A very high dimensional stability of the walls, which makes finishing with thin plaster faster and cheaper.
This efficiency directly translates into lower total construction costs for the structural phase.
Restrictions
Technically, cellular concrete is more sensitive to moisture absorption during the construction phase than brick. It is crucial that the blocks are dry processed and that the construction is made wind and watertight as quickly as possible to prevent shrinkage and cracking in the finish layer. In addition, the mass of cellular concrete is lower than that of brick or sand-lime brick, which means that the sound insulation between rooms requires extra attention in the design, for example by using double partitions or specific acoustic decouplings.
Timber frame construction: the modern trend
In 2026, timber frame construction (HSB) will no longer be a niche, but a serious competitor to traditional construction methods. Driven by the demand for sustainable and bio-based materials, HSB offers a technically advanced alternative that perfectly matches the industrial construction method (industrialized building). In timber frame construction, the load-bearing frame of the house is made up of wooden styles and rules, which are already provided with insulation, foils and sometimes even windows and cladding in the factory.
Fast construction
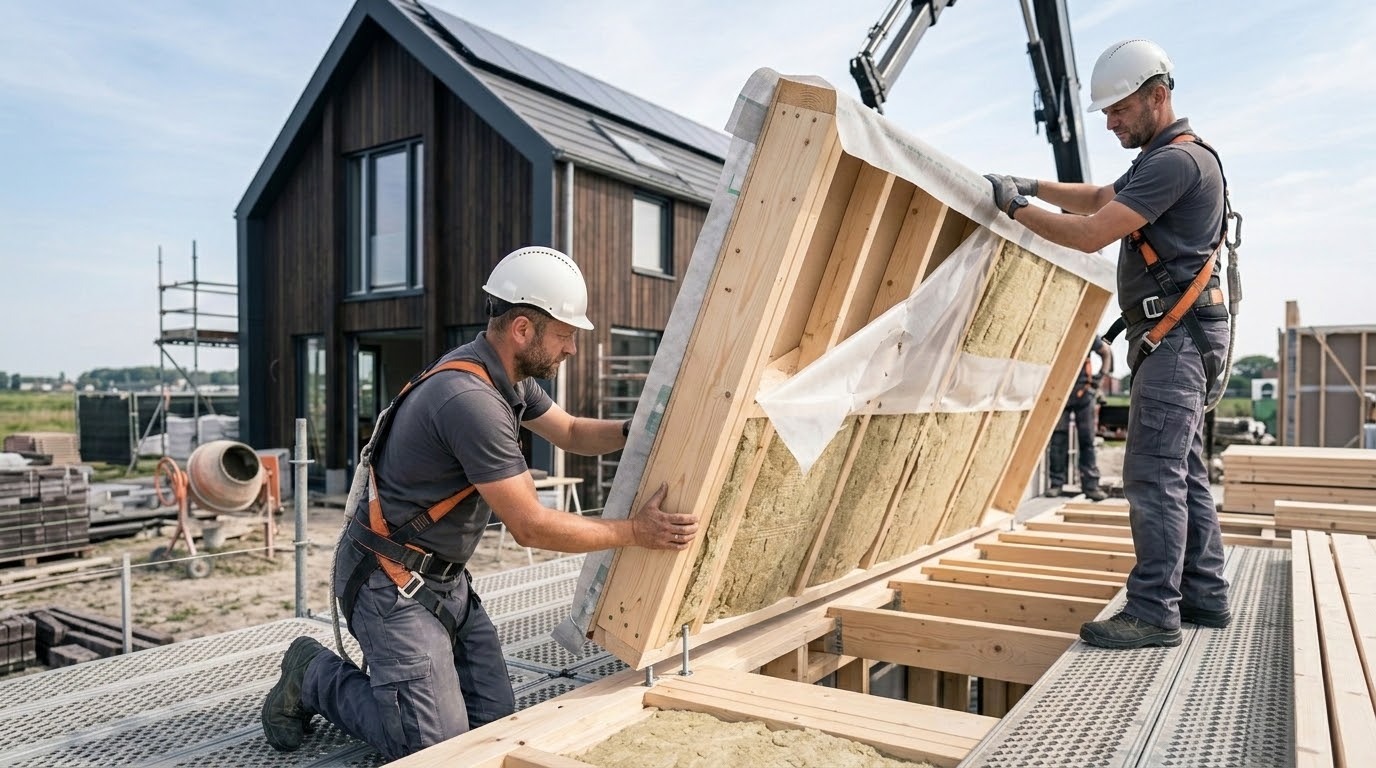
The biggest advantage of timber frame construction is the speed of assembly at the construction site. Because most of the work takes place in a controlled factory environment (prefabrication), the shell of a home can often be installed windproof and watertight within a few days. This reduces the inconvenience to the environment and minimizes the influence of bad weather conditions on planning. In 2026, where construction sites are often tight and the lead time is crucial for financing, this method offers an enormous strategic advantage for both project developers and individuals.
Energy efficiency
HSB homes are among the best performing buildings in terms of energy efficiency. Because the insulation is placed between the load-bearing wooden posts, the wall thickness can be limited while still achieving very high RD values.
The technical reasons for HSB's popularity in 2026 include:
- The possibility of achieving very high airtightness values by factory installation of vapour barrier films.
- Relatively low material-related CO2-footprint, because wood can store biogenic carbon during the use phase. At the same time, production, transport, drying, treatment and assembly remain part of the overall environmental impact.
- Easy integration of installation technology into the wall structure without chopping and breaking work.
- A relatively low dead weight, which often makes it possible to save on foundation costs (fewer or lighter piles).
As a result, timber frame construction can be beneficial in the energy performance calculation. However, whether an HSB home actually meets BENG and any additional sustainability ambitions depends on the overall design: airtightness, thermal bridges, glazing, ventilation, installations, orientation and sun protection.
Downsides
A technical focus in timber frame construction is the low thermal mass. Unlike brick or cellular concrete, wood cannot store heat properly. This means that the house heats up quickly in the winter, but can also overheat more quickly in the summer without active cooling. To overcome this, hybrid systems are often chosen in 2026 where the floors are made of concrete (for mass) and the walls made of wood. In addition, HSB sets high standards for architectural detailing and the quality of the assembly; minor errors in the air sealing or moisture protection can eventually lead to structural damage such as wood rot, which makes the expertise of a company such as Bricknest indispensable for implementation.
What will be the most popular in the Netherlands in 2026?
In 2026, the choice between brick, cellular concrete and timber frame construction will be more than ever a choice for a specific lifestyle and budgetary priority. The traditional brick home remains strongly represented in private housing and in projects where a timeless façade, robustness and sound insulation are important. Clients who opt for security and a proven long-term market value are still turning to ceramic bricks.
Aerated concrete blocks are mainly chosen for the middle market and for large-scale renovation projects. The balance between the favorable purchase price, the high construction speed and the good thermal insulation makes it a very rational choice for those who want to build a solid, modern home without paying the top price for labor.
Timber frame construction is the preferred choice for the environmentally conscious builder and for locations where speed and nitrogen reduction are crucial. In 2026, timber frame construction will be increasingly used in social housing and sustainable residential areas, especially when speed, prefabrication, lower material-related CO2-take emissions and circularity seriously into account. Nevertheless, the choice per project remains dependent on budget, fire safety, acoustics, maintenance, availability of suppliers and municipal requirements.
Ultimately, the best choice is technically dependent on the specific requirements of your plot and your energy consumption ambitions. In the Netherlands, in 2026, it is no longer a matter of “good or bad”, but of which system performs most optimally within the framework of your unique housing needs.

