
Underfloor heating comes in two main types. Hydronic underfloor heating uses warm water from a central heating boiler, heat pump, or district heating network and can heat an entire home. Electric underfloor heating uses heating cables or mats and is primarily a great option for supplemental heating in smaller spaces, such as a bathroom.
The right solution depends on the floor construction, available installation height, insulation, and required heating capacity. In renovation projects, it is also a factor whether the existing screed can be retained.
In this guide, we compare the different types of underfloor heating, their pros and cons, technical requirements, and costs in the Netherlands.
How does underfloor heating work and why is it energy-efficient?
Underfloor heating warms a room via a large floor surface. As a result, water-based underfloor heating can provide sufficient heat at a lower supply temperature than many conventional radiator systems.
According to Milieu Centraal, underfloor heating typically operates with water at approximately 40 °C. In a well-insulated home with suitable floor finishing, about 30 °C may be sufficient.
The main advantage is not that underfloor heating itself consumes less energy, but that low-temperature heating can improve the efficiency of the heat source. Heat pumps, in particular, generally operate more efficiently when they do not need to heat water to high temperatures.
Electric underfloor heating is different. Electric resistance heating converts approximately 1 kWh of electricity into 1 kWh of heat. Under suitable conditions, a heat pump can provide multiple kWh of heat with the same amount of electricity.
Furthermore, there is a limit to the heat output of a floor. According to EN 1264, a maximum surface temperature of 29 °C applies to normally used floor surfaces. Different limits apply to certain perimeter zones and bathrooms. Therefore, it must be calculated in advance whether the floor surface can provide enough heat to warm the room.
Types of underfloor heating: what systems are available?
The installation method is just as important as the heat source. A new concrete floor offers different possibilities than a wooden joist floor or an existing screed where the floor height must remain virtually unchanged.
Comparison of underfloor heating systems
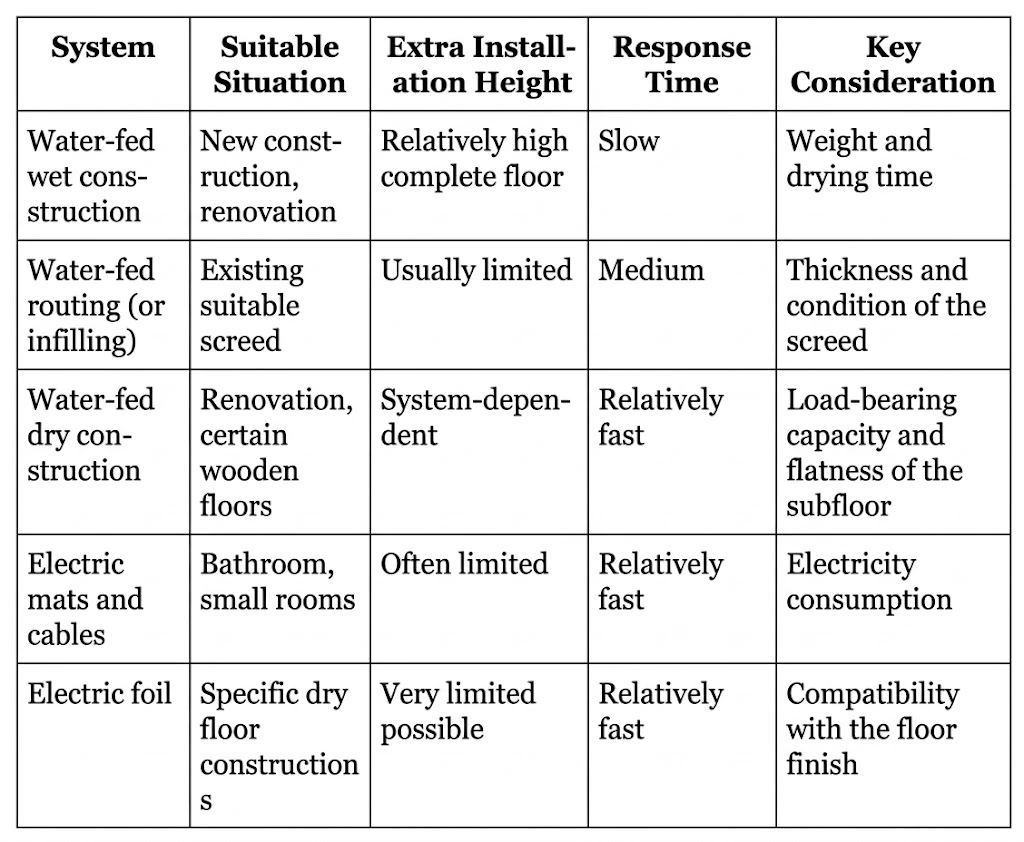
The stated characteristics are indicative. The total installation height also depends on insulation, leveling, and floor covering. The response time is partly determined by the mass of the entire floor construction.
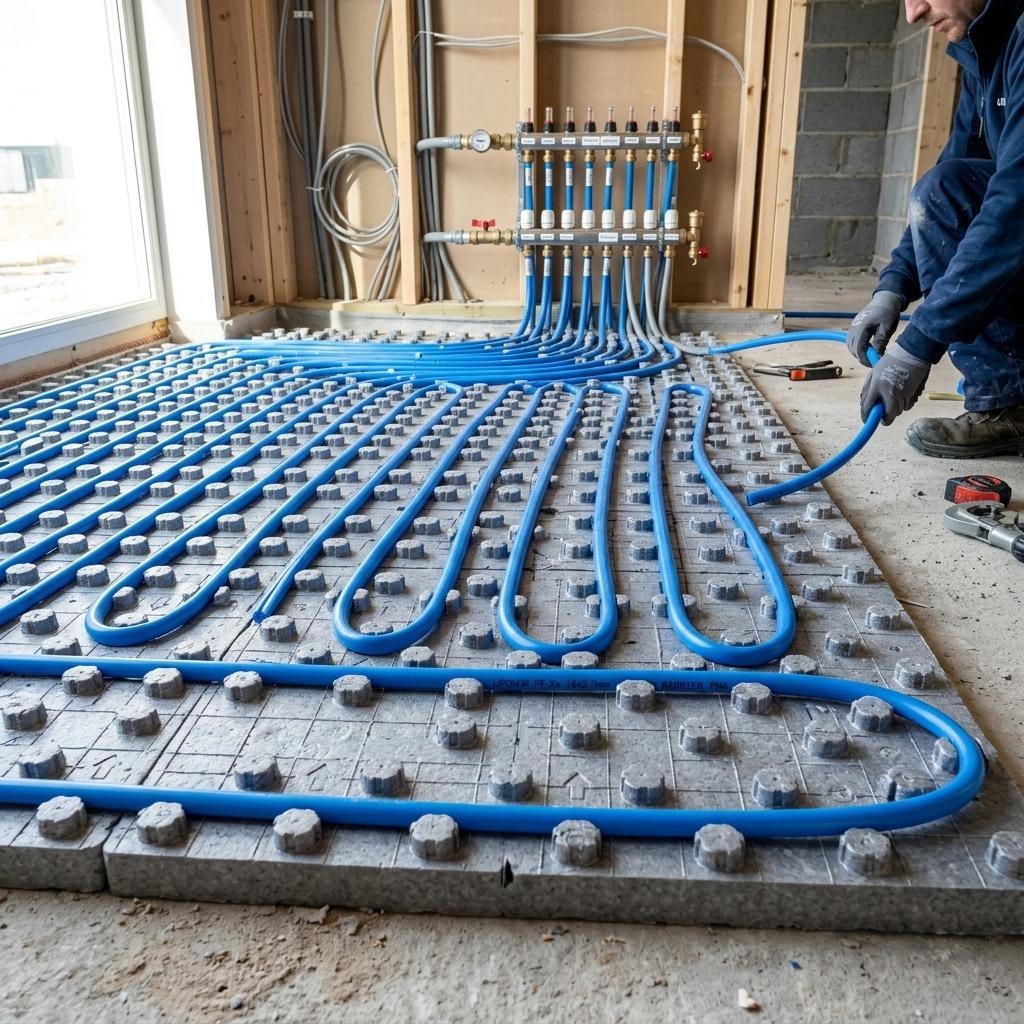
Water-based underfloor heating: wet installation, milling, and dry installation
With wet installation underfloor heating, heating pipes are embedded in a new cement or anhydrite screed. The mass of the floor distributes and buffers the heat. This ensures a stable temperature but makes rapid temperature changes difficult. Wet installation is particularly logical when a new floor is being installed anyway.
When milling underfloor heating, an installer cuts grooves into an existing screed. Pipes are placed in these, after which the grooves are filled with a suitable repair mortar. The major advantage is the limited additional installation height.
Milling is not possible in every floor. The screed must be sufficiently thick, sturdy, and in good condition. The location of existing pipes must also be known. The floor finish usually needs to be removed first, but the existing screed can be retained if the construction is suitable.
You can read more about the technical preparation in our explanation of milling underfloor heating into an existing screed.
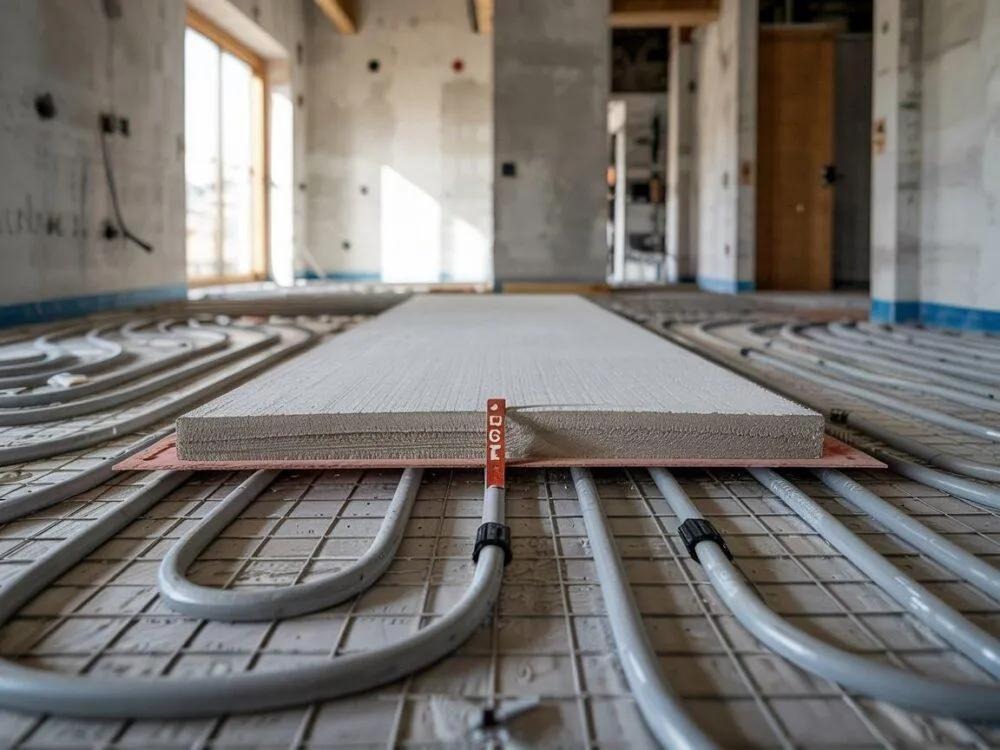
With dry installation underfloor heating, the pipes lie in special system panels, often combined with heat-distributing elements and a dry finish layer. Because a heavy wet screed is absent, this construction is generally lighter and reacts more quickly.
Dry construction is particularly interesting for renovations and wooden floor structures. However, a lower system weight does not automatically mean that every wooden joist floor is suitable. The load-bearing capacity, deflection, stiffness, and condition of the existing floor must be assessed beforehand.
Electric underfloor heating: mats, cables, and foil
Electric underfloor heating consists of heating mats, loose cables, or foil. The system does not require a water manifold or a connection to the central heating system, making it relatively easy to integrate into limited renovation projects.
For a small bathroom, an electric heating mat can be practical when the floor only needs to provide extra comfort at certain times. Electric foil is used in specific dry floor constructions, provided the manufacturer approves the combination with the subfloor and floor covering.
Three checks are important during installation:
- Electrical connection: have the existing circuit, protection, and wiring assessed to ensure they are suitable for the power consumption.
- Temperature control: use a thermostat and, where required, a floor sensor to prevent the finished floor from overheating.
- Layout plan: keep a record of the exact location of cables or mats to avoid damage during future work.
In damp rooms, the installation instructions and applicable electrical safety standards must also be followed. If the existing installation needs to be modified, this can be part of the electrical work.
Pros and cons of underfloor heating
A well-designed underfloor heating system combines comfort with efficient heat output. However, the actual benefits depend heavily on the insulation, heat source, and floor finish.

Advantages of underfloor heating
The main advantages are:
- Even heat distribution: the large heating surface limits significant temperature differences within the room.
- Suitable for low supply temperatures: especially beneficial in combination with a heat pump.
- More layout flexibility: when underfloor heating provides sufficient output, radiators can potentially be removed.
- Pleasant floor comfort: especially noticeable with tiles and other floor finishes that feel cold without heating.
Lower heating costs are possible, but not guaranteed. A poorly insulated floor can actually lose a lot of heat downwards. The chosen heat source also has a major influence on energy consumption.
Disadvantages of underfloor heating
The biggest disadvantage in terms of use is the warm-up time. Systems in a thick screed, in particular, react slowly when the thermostat is adjusted.
In addition, extra work may be required during renovation. Think of removing floor coverings, adjusting door thresholds, improving insulation, and repairing or leveling the subfloor.
An incorrectly chosen floor finish can limit heat output. As a result, a higher water temperature is sometimes required, which can reduce the efficiency of a heat pump.
With electric underfloor heating, there is also the relatively high power consumption when large areas are heated for long periods.
Underfloor heating as primary or supplementary heating
Underfloor heating as primary heating must be able to cover the full heat demand of a room, even during cold winter days. With supplementary heating, the floor primarily provides extra comfort and another heat source remains necessary.
That distinction is not determined solely by the distance between the heating pipes. The heat demand of the home and the maximum heat output of the floor are decisive.

When is underfloor heating suitable as primary heating?
An installer must first perform a heat loss calculation per room. This takes into account factors such as insulation, glass surface area, ventilation, and the desired indoor temperature.
Subsequently, it can be determined which supply temperature, pipe spacing, and number of heating circuits are required.
The center-to-center distance of the pipes influences the heat output. According to Milieu Centraal, a distance of 10 cm can provide approximately 35% more heat output than 20 cm, under comparable conditions.
However, that does not mean that 10 cm is always necessary or sufficient. The floor covering and the temperature of the heating water also play a role.
Anyone wanting to switch to a heat pump can first investigate whether the home is suitable for low temperatures. The 50-degree test from Milieu Centraal is a practical initial indication for this: you lower the supply temperature of the central heating system and check during cold weather whether the home stays comfortably warm. The test does not replace a heat loss calculation.
When is supplementary heating sufficient?
Underfloor heating as supplementary heating is suitable when the floor cannot provide enough output on its own or when existing radiators are being retained.
This might be the case, for example, in an older home with limited insulation or in a room where only a small part of the floor can be heated.
The underfloor heating and radiators must be properly balanced. If thermostats, control valves, and water temperatures do not work well together, rooms may heat up unevenly.
Combining underfloor heating with a heat pump
Underfloor heating with a heat pump is an efficient combination when the home is well-insulated and the floor can provide enough heat at a low supply temperature.
A heat pump then does not need to heat the water as intensely, which is generally beneficial for efficiency.
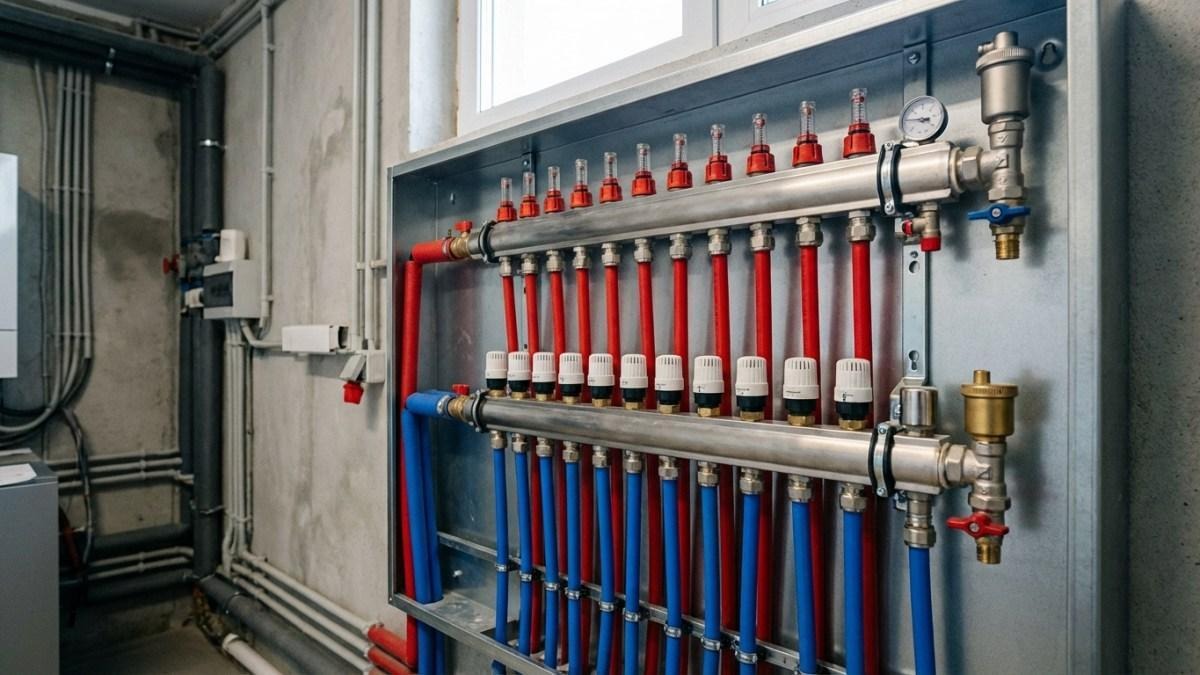
With existing underfloor heating, it must be checked whether the manifold, controls, and hydraulic connection are suitable for the new heat source. An installation with a heat pump does not always require a separate mixing pump on the manifold.
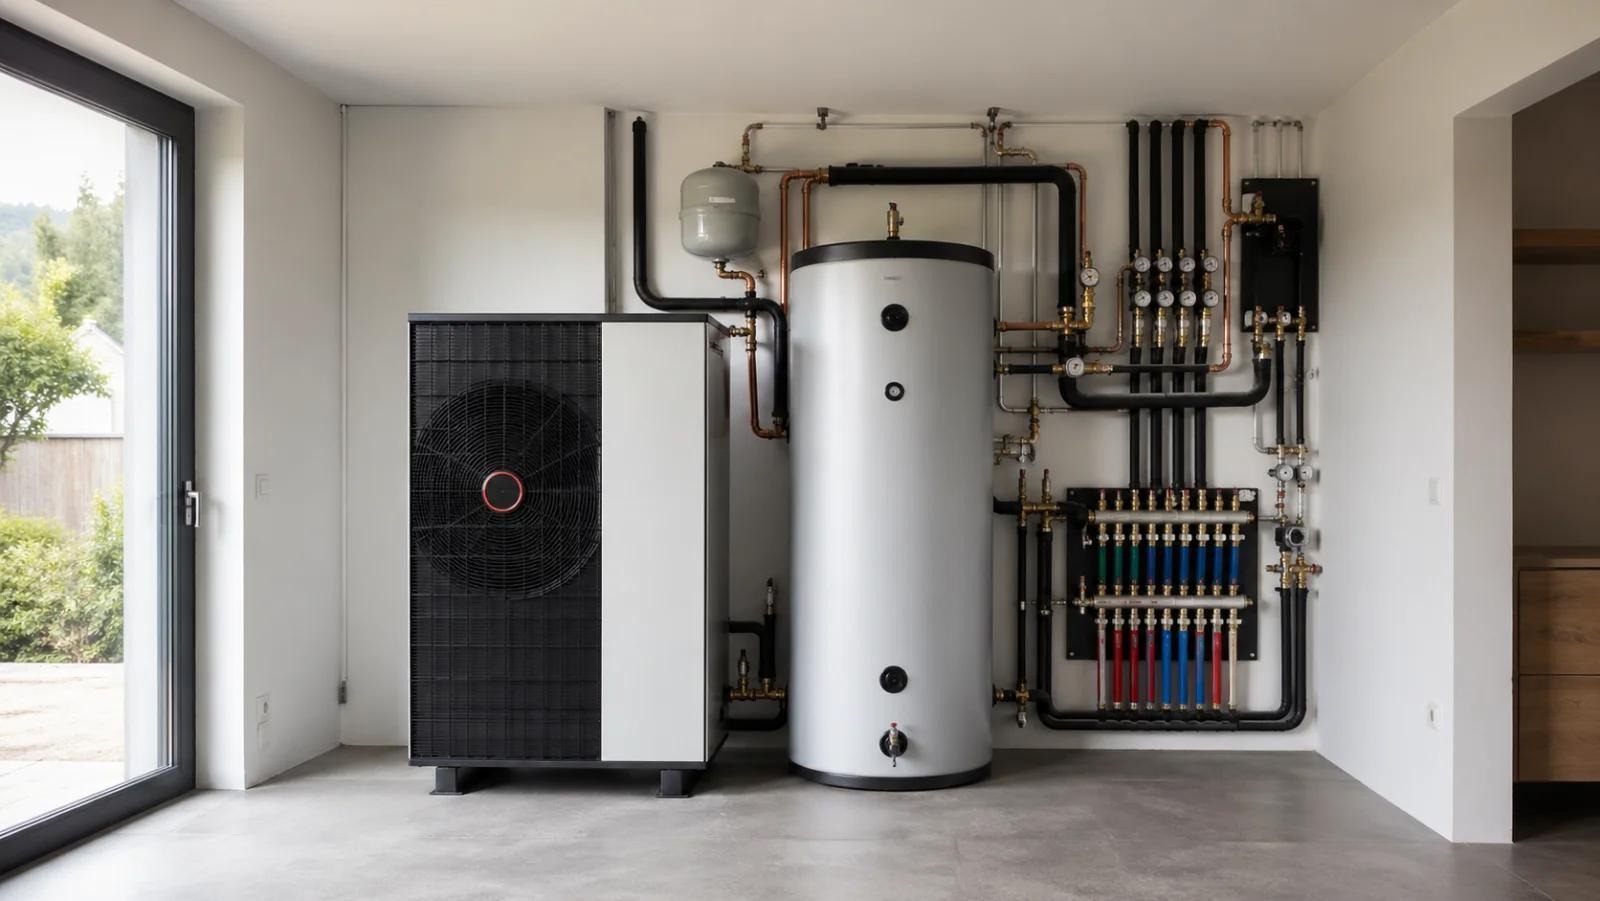
Can you also cool with underfloor heating?
With suitable water-based underfloor heating and a heat pump, the floor can also provide limited cooling in the summer.
With a ground-source heat pump, passive cooling is possible under certain conditions. Some air-to-water heat pumps can provide active cooling.
Floor cooling is not a replacement for air conditioning. The cooling capacity is limited, and the floor must not become so cold that condensation forms.
Therefore, the control system must account for humidity and the dew point. Without condensation protection, moisture can settle on the floor, risking damage to the finish.
Electric underfloor heating cannot cool.
Insulation under underfloor heating
Floor insulation under underfloor heating is not just about preventing cold feet. The insulation limits heat loss to the ground, crawl space, or unheated areas.
For a ground floor with underfloor heating, Milieu Centraal recommends a high insulation value, with an Rc-value of 5.0 m²·K/W or more as a starting point.
With a new floor, insulation can be incorporated directly into the construction. Milling is different: the pipes are placed in the existing screed, while the insulation underneath may be insufficient.
If there is an accessible crawl space, insulating the underside of the floor can be a solution. The possibilities depend on the material, moisture levels, and available workspace.
The connection between the floor and the foundation is also important. Heat can be lost through poorly insulated floor edges.
In our floor insulation guide you can read about which materials and constructions are suitable for this purpose.
Which floor finish is suitable for underfloor heating?
The floor covering affects how much heat reaches the room. The higher the thermal resistance of the finish and any underlay, the more difficult it is for the heat to pass through.
As a general rule, the maximum thermal resistance for the total floor finish is 0.15 m²·K/W. A lower value is more favorable for heat transfer.
Product specifications remain the primary guide. A floor may have low thermal resistance and still have limitations regarding the maximum surface temperature.
Tiles, natural stone, and poured floors
Ceramic tiles and natural stone conduct heat well and are therefore particularly suitable for underfloor heating.
Various types of poured floors can also be used, provided the composition, layer thickness, and subfloor are suitable.
Especially with large tiled areas, expansion joints and movements in the screed must be taken into account.
PVC, laminate, and wooden floors
Glue-down PVC with underfloor heating is a popular combination because bonded PVC strips generally have low thermal resistance.
For click-PVC and laminate, the underlay is a factor. A highly insulating underlay can limit heat output.
For many PVC systems, the maximum surface temperature is approximately 27 °CCheck the exact limits in the manufacturer's technical documentation, including requirements for adhesive and leveling.
The differences between the systems are covered in more detail in our guide on glue-down and click-PVC.
Wood and parquet can also be suitable, but they react to changes in temperature and humidity. Engineered wood is often more dimensionally stable than solid wood. The permitted wood type, thickness, and humidity levels should be verified with the supplier.
Carpet and insulating underlays
Carpet can be used with underfloor heating provided the total thermal resistance remains sufficiently low.
Thick carpets and insulating underlays restrict heat transfer. As a result, the heating system may need to operate at a higher water temperature to achieve the same room temperature.
What does underfloor heating cost in the Netherlands?
The cost of underfloor heating per m² depends on the installation method, the floor area, and the condition of the existing structure.
A price for just heating pipes and installation is not comparable to a complete floor renovation including insulation, manifold, leveling, and floor finishing.
Purchase and installation costs
Milieu Centraal provides a concrete cost example of approximately €210 per m² for milling water-based underfloor heating into an existing concrete floor, including the removal of radiators.
For a ground floor of 50 m², this amounts to approximately €10,500.
This figure is a reference for that specific combination of work. It is not a fixed price for every installation.
The total costs are primarily determined by the following components:
- Preparation: removal of existing floor finishes, inspection of the subfloor, and any necessary demolition work.
- Heating system: pipes or mats, installation materials, manifold, controls, and connection to the heat source.
- Floor construction: insulation, system panels, screed, repair mortar, and leveling.
- Finishing and completion: flooring, pressure testing, system balancing, and any necessary adjustments to doors or thresholds.
- Additional installation work: modifications to the central heating system, electrical connections, or existing radiators.
For smaller areas, the cost per square meter is often higher because fixed labor costs are spread over fewer square meters.
Always request a detailed quote and check which tasks, materials, and VAT are included.
What are the operating costs of electric underfloor heating?
For electric systems, you can calculate power consumption based on the wattage and the actual time the system is active.
Take a heating mat with an output of 150 W/m² in a 5 m² bathroom.
The total power consumption is:
150 W × 5 m² = 750 W = 0.75 kW.
If the mat is actively heating at full power for four hours, the consumption is:
0.75 kW × 4 hours = 3 kWh.
At an assumed electricity price of €0.30/kWh, that costs €0.90 per day.
This is a calculation example, not a prediction of your actual bill. A thermostat switches the heating on and off depending on the temperature. Actual consumption also depends on insulation and usage patterns.
For long-term primary heating of large spaces, the operating costs of electric resistance heating are generally significantly higher than those of a suitable water-based system with a heat pump.
Installation and commissioning of underfloor heating
A correctly installed system can still cause problems if the subfloor is unsuitable or if the heating is turned on too quickly.
That is why the final installation steps deserve as much attention as laying the pipes.
Checking the substrate and the installation
Before assembly, the flatness, load-bearing capacity, and moisture content of the substrate are assessed. For wooden floors, the structural rigidity must also be checked.
After installing water-based pipes, a pressure test is performed before they are permanently covered. This allows for the detection of leaks and connection errors.
When milling, the grooves must be filled with a repair mortar suitable for the specific substrate and floor finish.
Forbo Eurocol warns that using unsuitable materials in milled grooves can lead to sanding or insufficient adhesion of the leveling layer. Proper preparation is essential, especially for glued PVC.
Heating protocol and hydronic balancing
A new cement or anhydrite screed must sufficiently harden and dry before the final floor finish is applied.
After that, the installation is started up according to the guidelines. The applicable heating and cooling protocol depends on the screed, heat source, and product specifications.
A protocol is not a substitute for measuring the residual moisture of the substrate.
Upon completion, the heating circuits must also be hydronically balanced. This ensures that each circuit receives the calculated amount of water.
Without proper balancing, short pipe circuits may receive too much heat, while more distant rooms may not warm up sufficiently.
Maintenance and lifespan of underfloor heating
Water-based underfloor heating generally requires little maintenance on the pipes within the floor. However, the accessible installation components must remain in good working order.
The pump, manifold, valves, thermostats, and any actuators each have their own maintenance and replacement needs. Therefore, the lifespan of the entire system cannot be expressed in a single fixed number of years.
In the event of insufficient heat output, it is wise to first check the water pressure, controls, flow rate, and set water temperature. A cold room does not automatically mean a pipe is defective.
Heating behavior is also important. Due to thermal mass, underfloor heating generally reacts more slowly than radiators. A large night setback can therefore lead to long warm-up times. With a heat pump, reheating may also require a higher supply temperature, which temporarily reduces efficiency.
A limited temperature reduction or a relatively constant setting is therefore often more practical. The best control strategy depends on the insulation and the response time of the floor.

Frequently asked questions about underfloor heating
When choosing underfloor heating, a few practical questions come up regularly.
Can underfloor heating be installed in an existing home?
Yes. If the existing screed is suitable, milling can be a great solution. For wooden floor structures, dry-build systems are often considered. The choice depends on load-bearing capacity, available installation height, and insulation.
How much installation height does underfloor heating require?
That varies by system. Milling usually requires little extra height, while wet-build systems require a new screed. With dry-build systems, the height is determined by the system panels, the finishing layer, and the floor covering. Always ask for the total construction height, not just the thickness of the heating pipes.
Is underfloor heating cheaper than radiators?
Not necessarily. Hydronic underfloor heating can be more efficient due to lower supply temperatures, especially when paired with a heat pump. The actual savings depend on the heat source, insulation, controls, and the existing heating system.
How long does underfloor heating last?
Properly installed heating pipes can last for decades. Pumps, thermostats, and control components may need replacement sooner. Therefore, keep the installation layout plan and documentation on hand.
Conclusion: which underfloor heating is right for your home?
The best underfloor heating for your home is determined by a combination of heat demand, the existing floor structure, and the space available for the installation.
For new builds or complete floor renovations, hydronic wet-build systems are often the logical choice. In an existing, suitable screed, milling can limit the need for extra installation height. For wooden floors or structures with limited load-bearing capacity, dry-build systems are worth exploring. Electric heating is primarily of interest for small rooms that require short-term supplemental heating.
Before installation, have the heat demand calculated and the floor structure checked. This will clarify whether underfloor heating can function as the primary heat source and what supply temperature is required.
At Bricknest, the heating system, insulation, subfloor, and floor finish are assessed as a single integrated unit. This results in a solution that is not only comfortable but also technically compatible with the home and the chosen heat source.

