
A roof extension is a way to create extra living space without reducing the size of your garden. You can add a new bedroom, home office, or even an entire extra floor to a flat or pitched roof. For this to be possible, the existing structure must have sufficient load-bearing capacity, and the building plan must comply with municipal regulations.
A roof extension in the Netherlands generally requires an environmental permit. Construction costs vary significantly depending on the property, construction method, and level of finish. In 2026, indicative costs for a roof extension range roughly between €1,100 and €3,500 per m², from simple shell solutions to more extensively finished projects. Prices may be higher for complex structural modifications.
In this guide, you will learn when a roof extension is feasible, which permits and technical requirements apply, the difference between prefab and custom-built options, and how to evaluate the investment in extra living space.
What is a roof extension and when is it possible?
A roof extension involves expanding an existing building upwards. This usually entails adding a new floor with its own exterior walls and a roof. This distinguishes a roof extension from a dormer window, which only expands a portion of a pitched roof.
A roof extension can be an attractive option for terraced houses and city homes where ground-floor expansion is not possible or desirable. However, feasibility depends on more than just the available roof space.
Roof extension on a flat or pitched roof
A roof extension on a flat roof can be placed across the full width or just a portion of the house. This often creates a nearly rectangular space with usable standing height.
For a roof extension on a pitched roof, the existing roof structure is modified. A partial height increase, raising a wall, or installing a new roof structure can provide more space.
The possibilities are limited by the existing structure, the local zoning plan, and any design requirements. Therefore, a roof extension on a pitched roof is not automatically more expensive or complicated; the technical starting point is the deciding factor.
Can your house support an extra floor?
The first technical question is whether the house can handle the additional load of a roof extension.
A new floor adds extra weight. Consider the exterior walls, roof structure, floors, installations, partition walls, and the load from occupants and furniture. Wind load and the stability of the taller building must also be taken into account.
A structural engineer will therefore assess:
- Foundation: the type of foundation, its condition, and the available load-bearing capacity.
- Load-bearing walls and floors: how the new load will be transferred through the building.
- Roof structure: which components need to be removed, modified, or reinforced.
- Stairwell and stability: the consequences of a new floor opening and the necessary connections between existing and new structures.
Especially with older homes, the condition of the foundation can be a deciding factor. If in doubt, it is wise to first have the foundation of your home inspected.
A lightweight structure, such as timber frame construction, can limit the additional load. Even then, a structural calculation remains necessary.
Roof extension permits and regulations in 2026
The Environment and Planning Act has been in effect in the Netherlands since January 1, 2024. For a roof extension, both spatial and technical building regulations must be taken into account.
The exact permit and notification requirements depend on the design and the existing property. Therefore, a check via the Omgevingsloket (Environment and Planning Portal) is necessary before preparing the construction work.
Environmental plan and technical building activity
When applying for an environmental permit for a roof extension, two components must be distinguished.
The environmental plan activity relates to the spatial permissibility of the plan. The municipality assesses, among other things, the building height, building volume, positioning, and applicable rules regarding the building's appearance.
The technical building activity concerns structural safety and other building technical regulations. These are set out in the Besluit bouwwerken leefomgeving (Bbl) (Building Environment Decree).
Depending on the nature of the project, the technical activity may be subject to a permit requirement, a notification requirement, or an exemption. It is therefore incorrect to assume that every roof extension automatically goes through the same technical permit procedure.
The Quality Assurance for Building Act (Wkb) must also be assessed in conjunction with the applicable building category and procedure. The form of technical assessment or supervision that applies must be determined on a project-by-project basis.
The national building regulations and municipal conditions are further explained in our guide on permits for renovations in the Netherlands.
What documents do you need?
For a permit application or technical assessment, the following information may be required, among other things:
- Construction drawings: existing and new floor plans, facade elevations, cross-sections, and dimensions.
- Structural calculations: substantiation of load-bearing capacity, stability, and necessary reinforcements.
- Technical data: information regarding fire safety, insulation, ventilation, daylight, and installations.
- Site data: building location, building height, and relevant environmental characteristics.
The exact submission requirements depend on the applicable activities and the outcome of the permit check.
Aesthetics, heritage sites, and Homeowners' Associations (VvE)
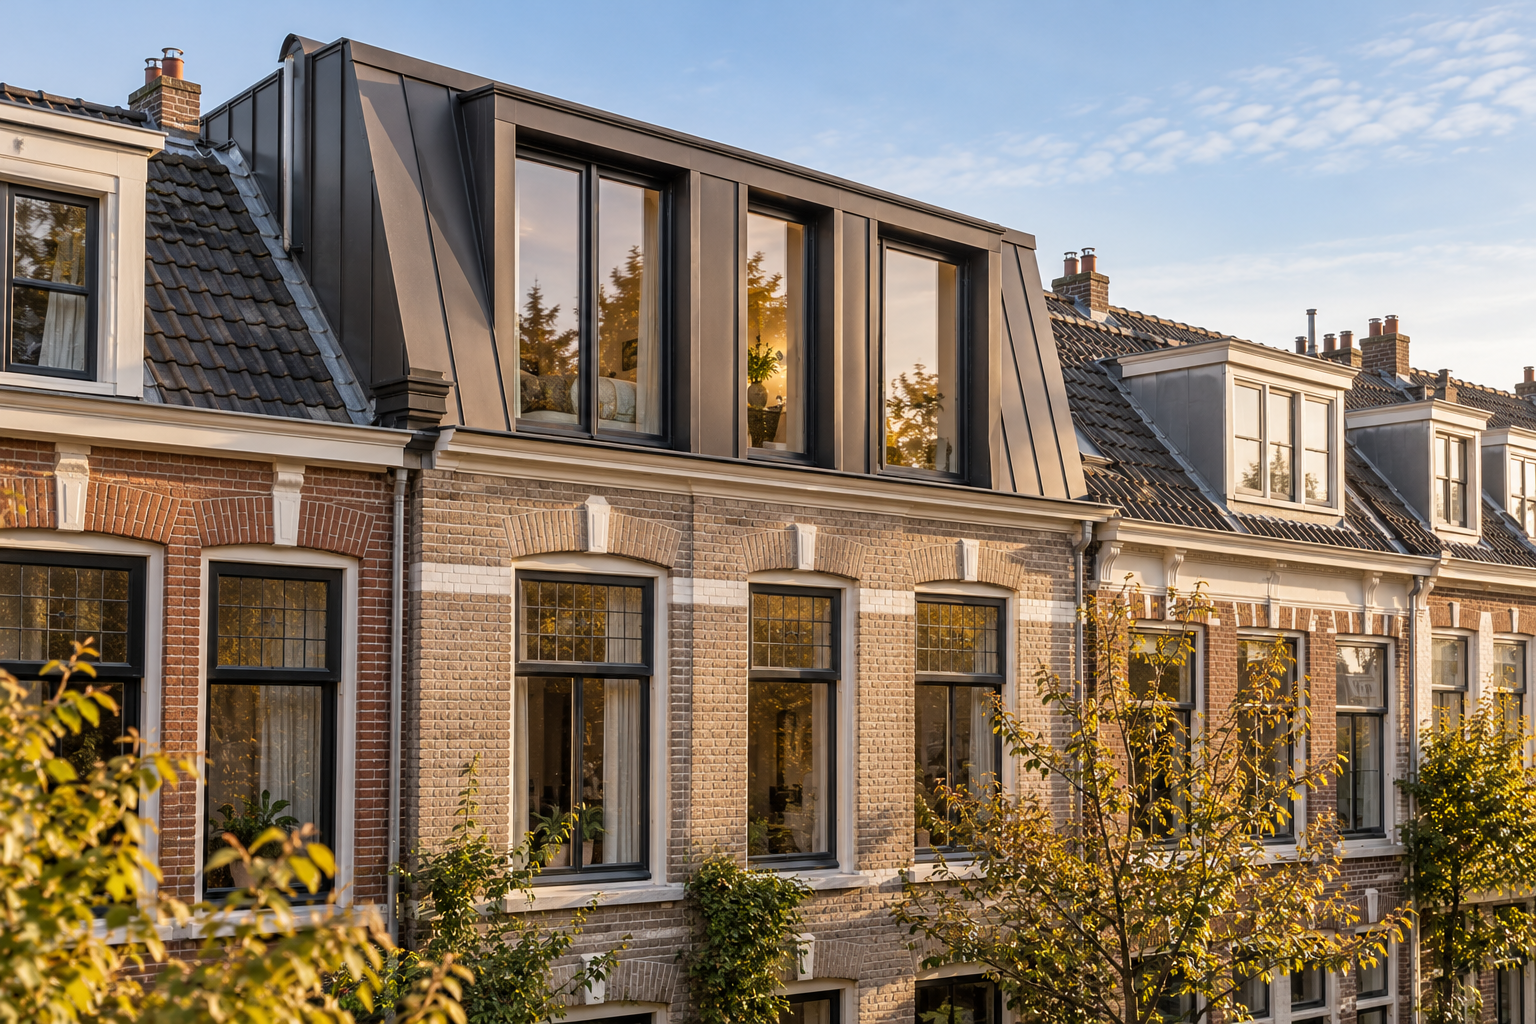
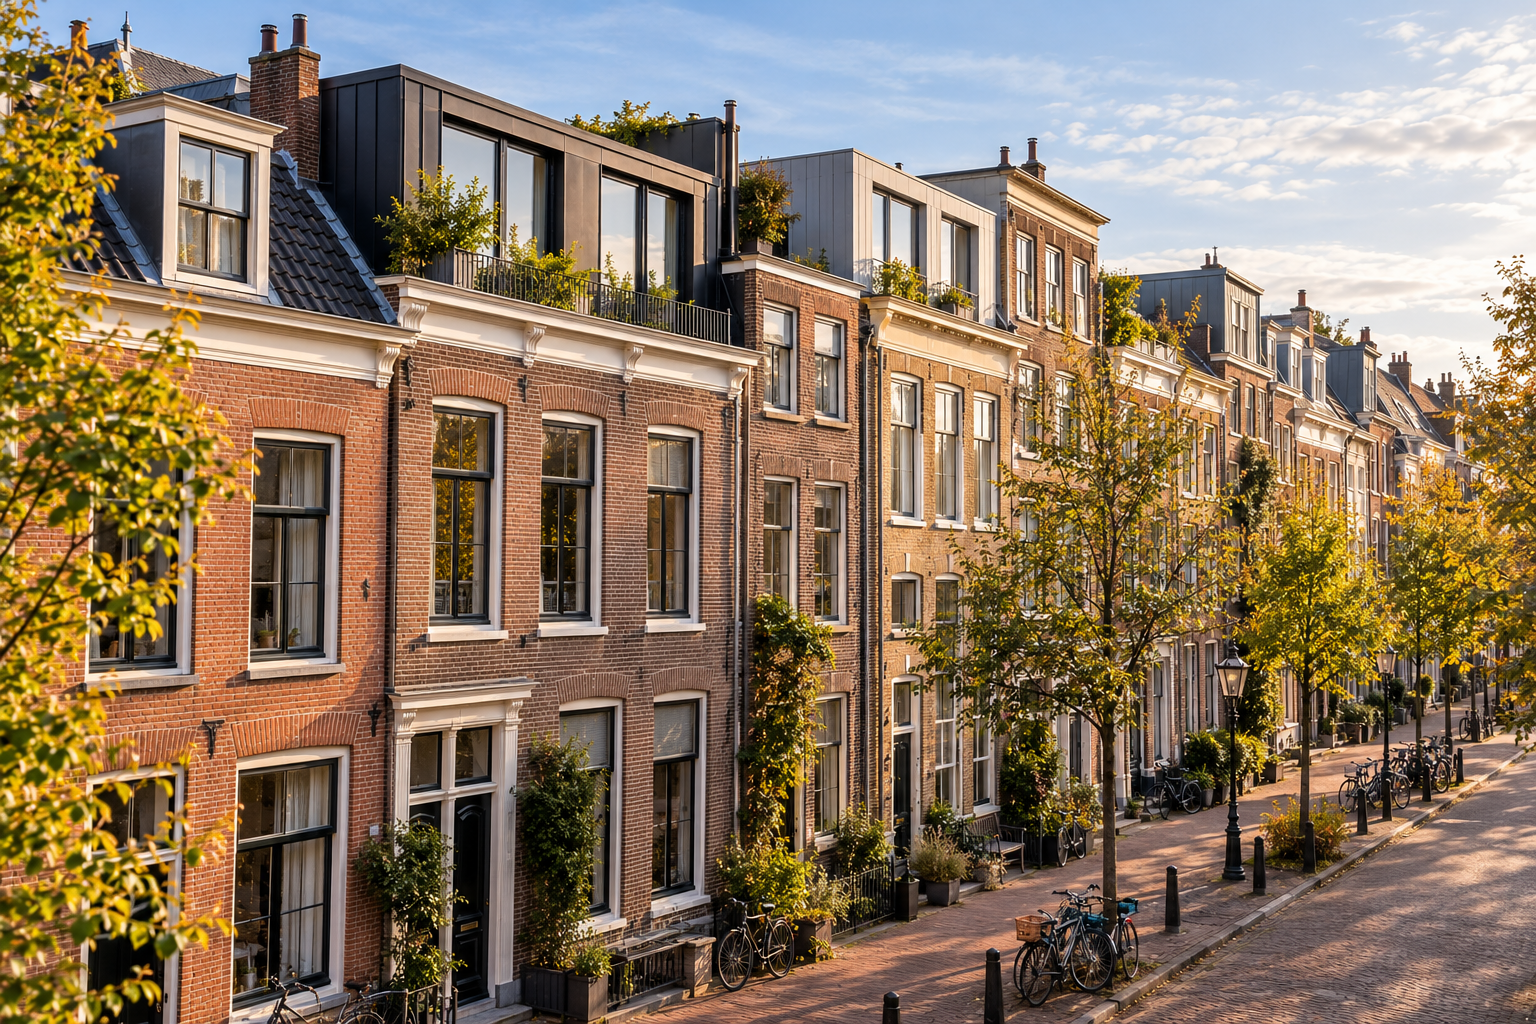
A roof extension on a terraced house or townhome changes the appearance of the building. Therefore, municipal regulations regarding spatial quality and design may apply.
Additional restrictions may apply to heritage sites and homes in protected town or village conservation areas.
If you live in an apartment, the position of the Homeowners' Association (VvE) is also important. The roof is often a common area of the building. The deed of division and the regulations determine what permission is required before you can realize a roof extension.
Also, inform your neighbors in good time. A new floor can affect their view, daylight, and privacy.
How long does a permit application take?
For many standard applications, a decision period of eight weeks applies, with a possible extension under certain conditions. However, not every application follows the same procedure.
When a plan deviates from the environmental plan, additional studies are required, or a more extensive procedure applies, the preparation can take longer.
Therefore, seek clarity early on regarding the applicable procedure. Ordering a prefab structure before the permit and the final design are confirmed carries financial risks.
Building technical requirements for a roof extension
An extra floor on your house must be structurally safe and comply with the applicable requirements for, among other things, fire safety, ventilation, daylight, and energy efficiency.
The Bbl (Building Decree) contains specific provisions for renovating and expanding existing buildings. The same performance levels as for complete new construction do not automatically apply to every component.
Insulation and energy efficiency
A well-insulated roof extension limits heat loss in winter and helps reduce overheating in summer.
The design process includes an assessment of the thermal performance of the roof, facades, windows, and joints.
Various insulation materials are available for roof and facade construction. PIR insulation offers relatively high thermal resistance with limited thickness. Glass wool and stone wool are also suitable for many structures and provide favorable acoustic properties.
The thermal resistance of the entire structure is expressed as the Rc-value. The minimum required value must be determined based on the applicable provisions of the Bbl (Building Decree).
Also, pay attention to airtight connections and the building-physics-compliant use of vapor barriers. An incorrectly designed structure can cause moisture problems, even when sufficient insulation material has been installed.
Stairs, daylight, and fire safety
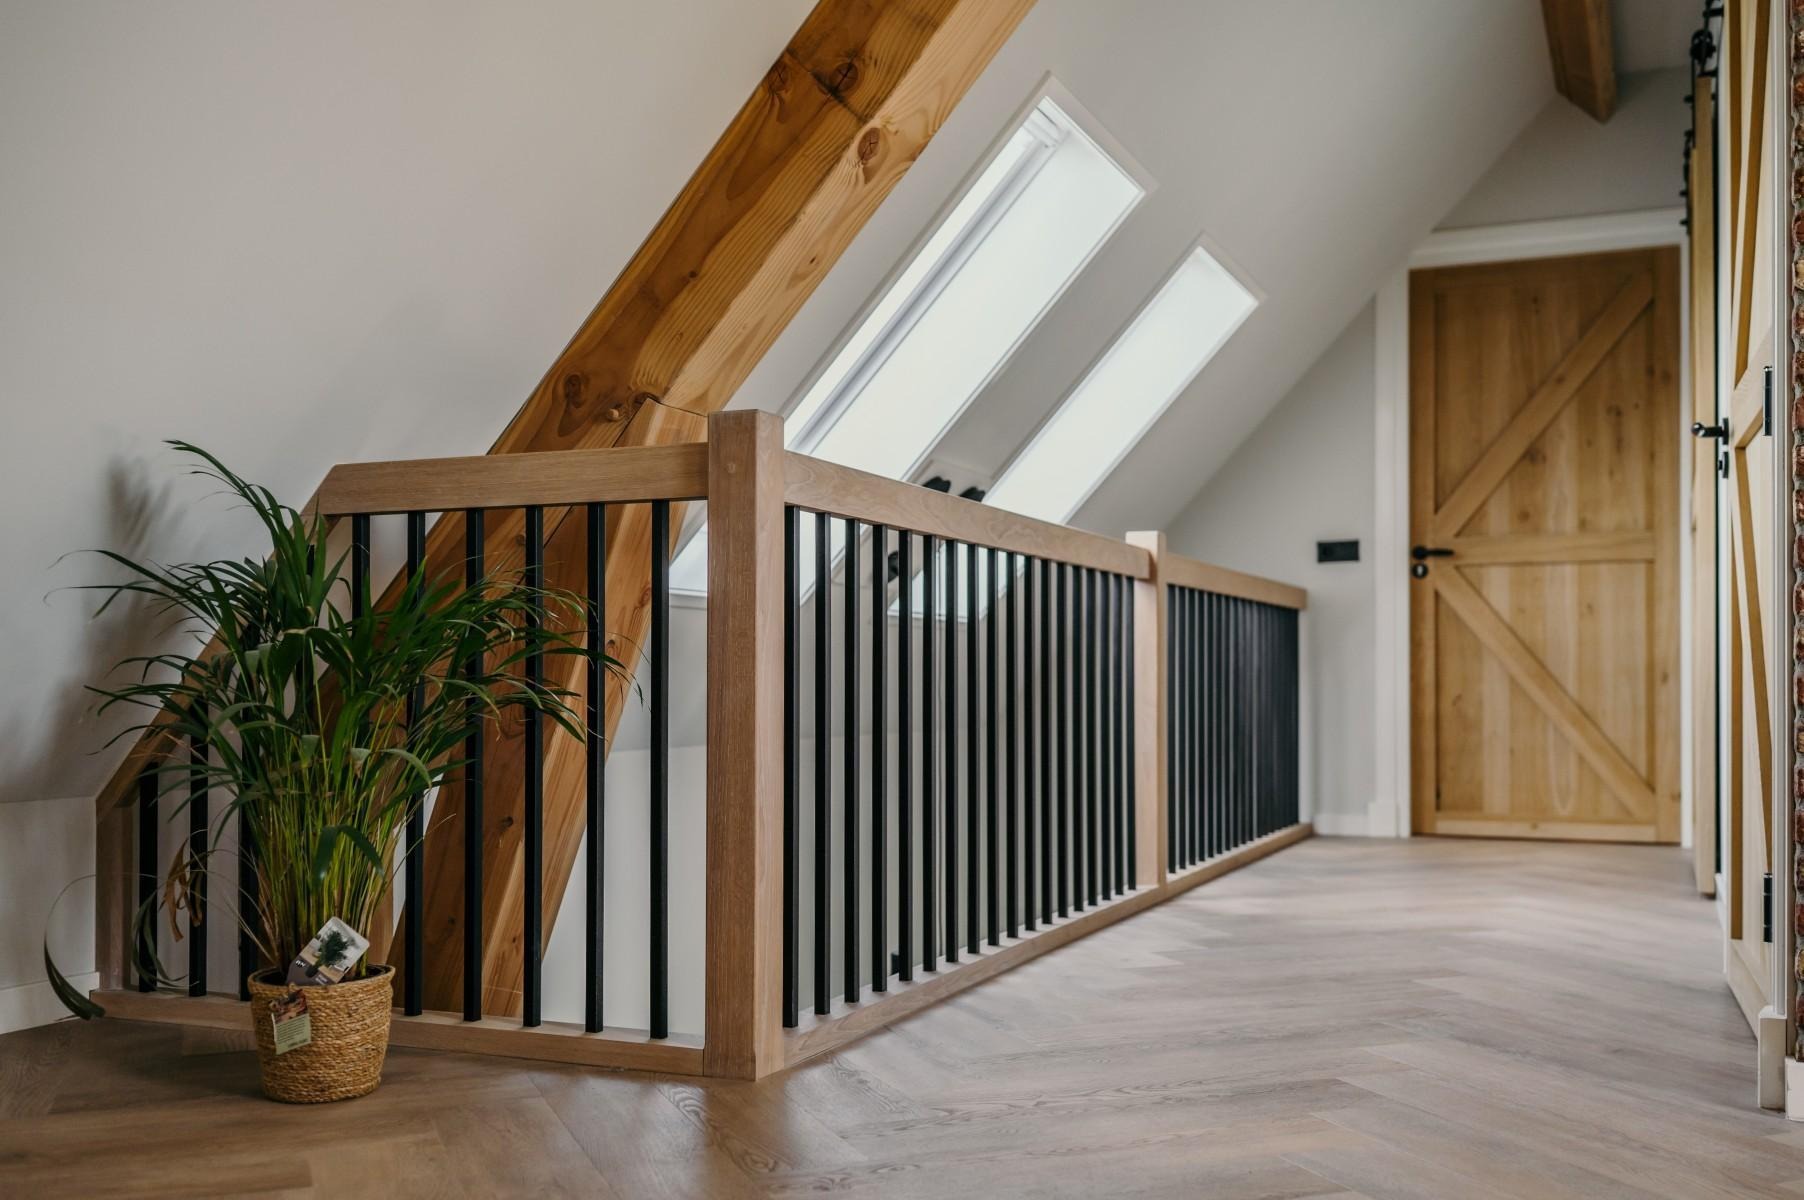
A new floor must be safely accessible. Therefore, the position of the stairs to the roof extension is an important part of the design.
Creating a stairwell can affect the load-bearing structure of the existing floor. Furthermore, the stairs must comply with applicable requirements for dimensions, headroom, and safety.
For living spaces, daylight entry and ventilation are also important. The position and size of windows therefore influence not only the appearance but also the practical usability.
Fire safety must be assessed as part of the building as a whole. Consider fire-resistant partitions, materials, and a safe escape route.
Construction and materials for a roof extension
The chosen construction method affects weight, construction time, transport costs, and insulation options. A lightweight roof extension can be particularly attractive when the existing home has limited structural reserves.
When choosing materials, one should look beyond just weight. Fire safety, sound insulation, maintenance, and the detailing of connections also play a role.
Timber frame, steel, or masonry construction?
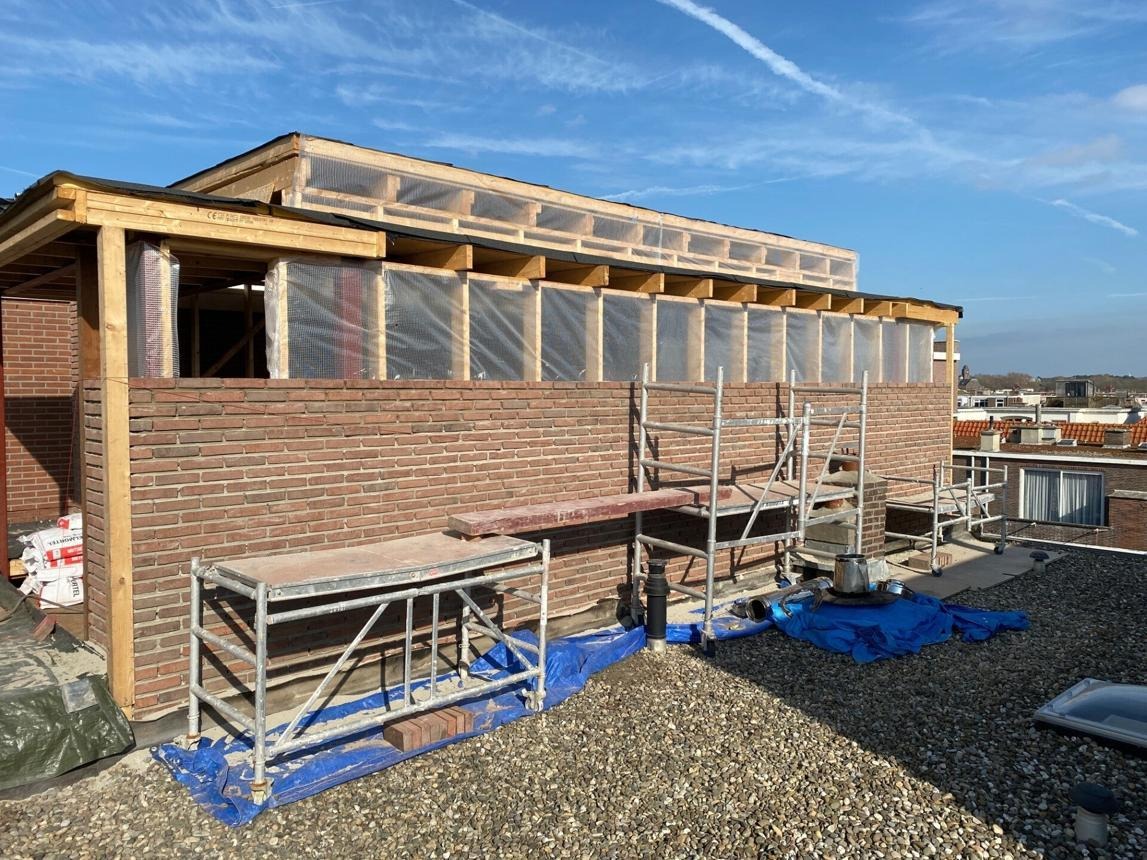
Timber frame construction (TFC) is widely used for roof extensions. Its relatively low weight and the possibility of prefabrication make this method suitable for expanding existing homes.
A steel support structure can be used for larger spans, specific structural connections, or additional reinforcements.
Masonry materials, including certain block and wall systems, are generally heavier. As a result, they may require more load-bearing capacity from the existing structure.
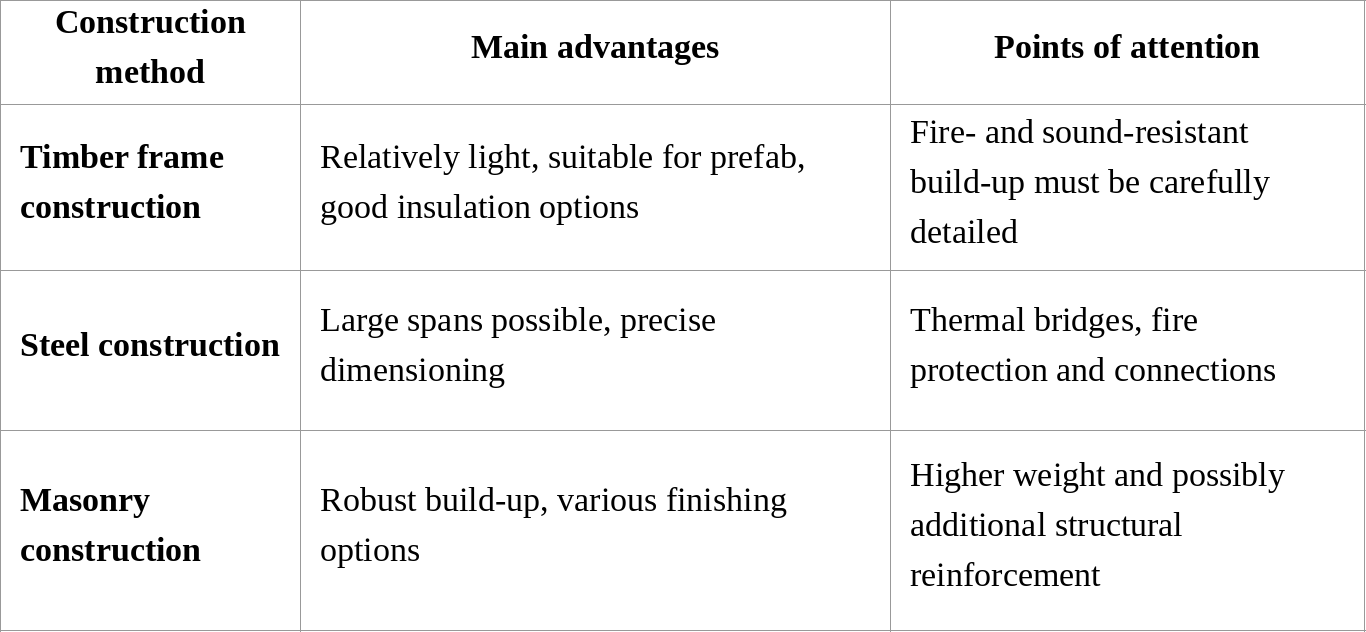
The final construction is determined by the structural engineer's calculations and the characteristics of the existing building.
Roofing and watertight connections
For a roof extension on a flat roof, EPDM or bituminous roofing is often used. Both can form a reliable waterproof layer when the entire roof system is correctly designed and installed.
A pitched roof can be finished with roof tiles or other suitable roofing materials.
When connecting a new roof to an existing one, waterproofing, drainage, and thermal breaks are particularly important. Roof edges, gutters, and penetrations must be detailed with care.
Errors in these areas can lead to leaks and moisture problems later on. Therefore, ensure the execution is coordinated with specialists in roofing and roof covering.
Facade cladding and installations
Options for facade finishing include wood, fiber cement, metal panels, brick slips, and suitable synthetic systems. The material should complement the architecture and meet the project's technical requirements.
For interior finishing, electrical, heating, and ventilation systems must be taken into account.
Check whether the existing heating system has sufficient capacity for the new space. If adding a bathroom, the water supply, drainage, and ventilation will also dictate the layout.
Prefab or custom roof extension?
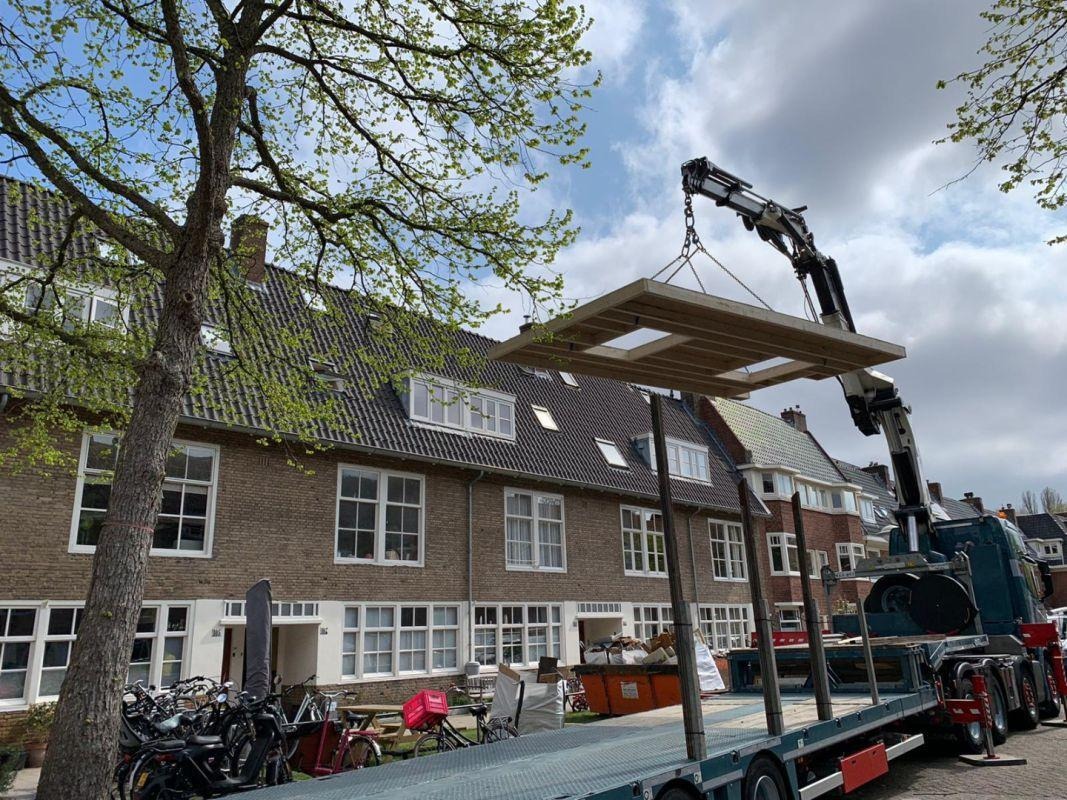
With a prefab roof extension, large structural components are manufactured off-site and then assembled on location. With custom work, a larger portion of the construction takes place on-site.
Prefab can significantly reduce assembly time on the roof. This limits the period during which the existing home is exposed to the elements.
When is prefab a good option?
A prefab solution is particularly suitable for homes with relatively simple dimensions and sufficient space for transport and hoisting.
For a prefab roof extension on a terraced house, large wall and roof elements can be installed in a short amount of time. The interior finishing and connection to the existing home will require additional time afterward.
Prefab is not automatically cheaper. Crane costs, accessibility, and the level of customization can reduce the price advantage.
When should you choose custom work?
A custom roof extension offers more freedom for unconventional roof shapes, complex connections, and specific facade requirements.
Even when a home is difficult for a large crane to access, building with smaller components on-site can be more practical.
Therefore, compare both options based on total project costs, construction time, and technical feasibility.
What does a roof extension cost in 2026?
The cost per m² for a roof extension depends heavily on the construction, surface area, and finish. Dutch price indications for 2026 range from approximately €1,100 to €3,500 per m².
This is a broad market indication, not a fixed contractor price. For small extensions or projects requiring foundation reinforcement, the costs per square meter may be higher.
Shell or fully finished roof extension
A shell roof extension includes the main structure, but not necessarily all installations or the complete interior finish.
In a wind- and watertight version, the exterior structure, roof sealing, and other components of the building envelope are completed.
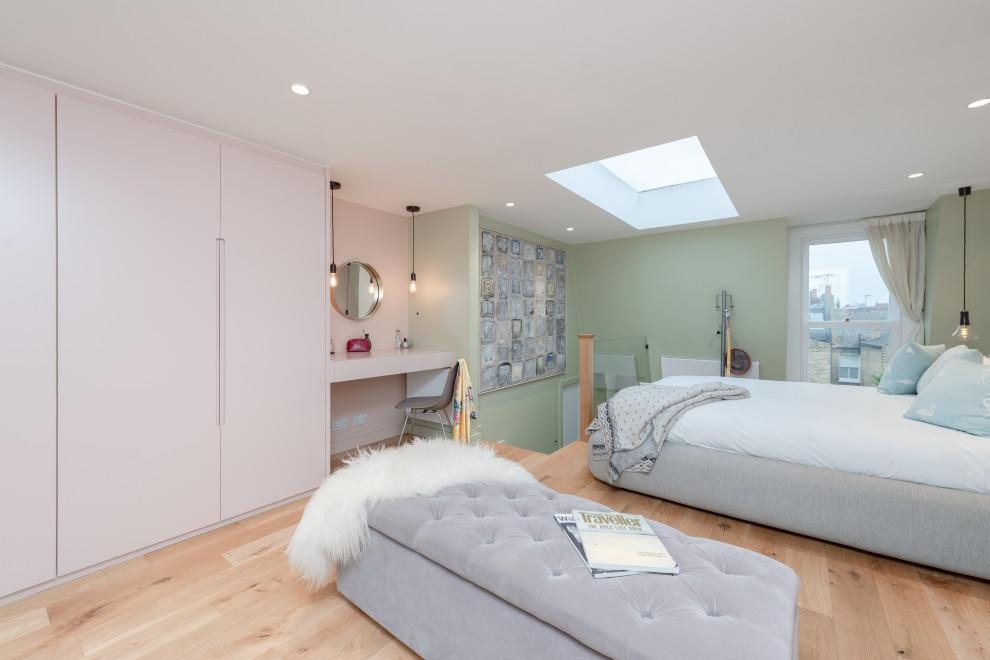
A move-in ready roof extension includes more work, such as interior walls, ceilings, electrical systems, heating, and floor finishes.
Always check which components are actually included in the quote. The terms shell and move-in ready are not defined exactly the same way by every provider.
Cost example: 30 m² roof extension
For a 30 m² roof extension, the broad market indication of €1,100–3,500 per m² results in a calculated range of €33,000 to €105,000.
A fully finished prefab extension of this size is also cited in 2026 Dutch price indications at around €55,000–70,000, depending on the specifications.
The actual budget is also determined by the stairwell, installations, accessibility, and any necessary structural reinforcements.
A project involving a bathroom or major modifications to the existing home can be significantly more expensive.
What additional costs should you take into account?
In addition to the construction costs, your budget should allow for preparatory work and potential unforeseen expenses.
The main cost items are:
- Architect and structural engineer: design, construction drawings, and structural calculations.
- Permits and administrative fees: dependent on the municipality and the applicable procedure.
- Structural reinforcement: any necessary modifications to walls, floors, or foundations.
- Transport and site facilities: crane, scaffolding, and safety measures.
- Staircase and interior finishing: stairwell, installations, floor finishes, and any bathroom.
Therefore, request a detailed quote that clearly states which work is included and how any additional work is calculated.
Building a roof extension: from design to completion
Building a roof extension starts with a feasibility check. Only once it is clear that the expansion is spatially and structurally viable can the design be finalized.
Roof extension step-by-step plan
A typical project sequence consists of five phases:
- Feasibility study: check the zoning plan, the structure, and the expected investment.
- Design and calculations: have construction drawings and necessary structural calculations prepared.
- Arrange permits: go through the applicable procedures and apply for any additional permissions.
- Construction phase: organize site facilities, install the structure, and complete the roof and facade finishing.
- Finishing and handover: complete the installations and interior, and inspect the final result.
A prefabricated main structure can be assembled relatively quickly, but the full execution takes longer due to the connections and interior finishing.
Can you continue living at home during construction?
That depends on the nature of the work.
With a roof extension, much of the work takes place on the exterior and on top of the existing house. However, opening the roof, making structural adjustments, and creating a stairwell can cause temporary disruption.
For major renovations, it may be necessary to stay elsewhere temporarily.
Have it documented in advance when parts of the house will be inaccessible and what measures will be taken against dust, rainwater, and other construction risks.
Does a roof extension increase the value of the home?
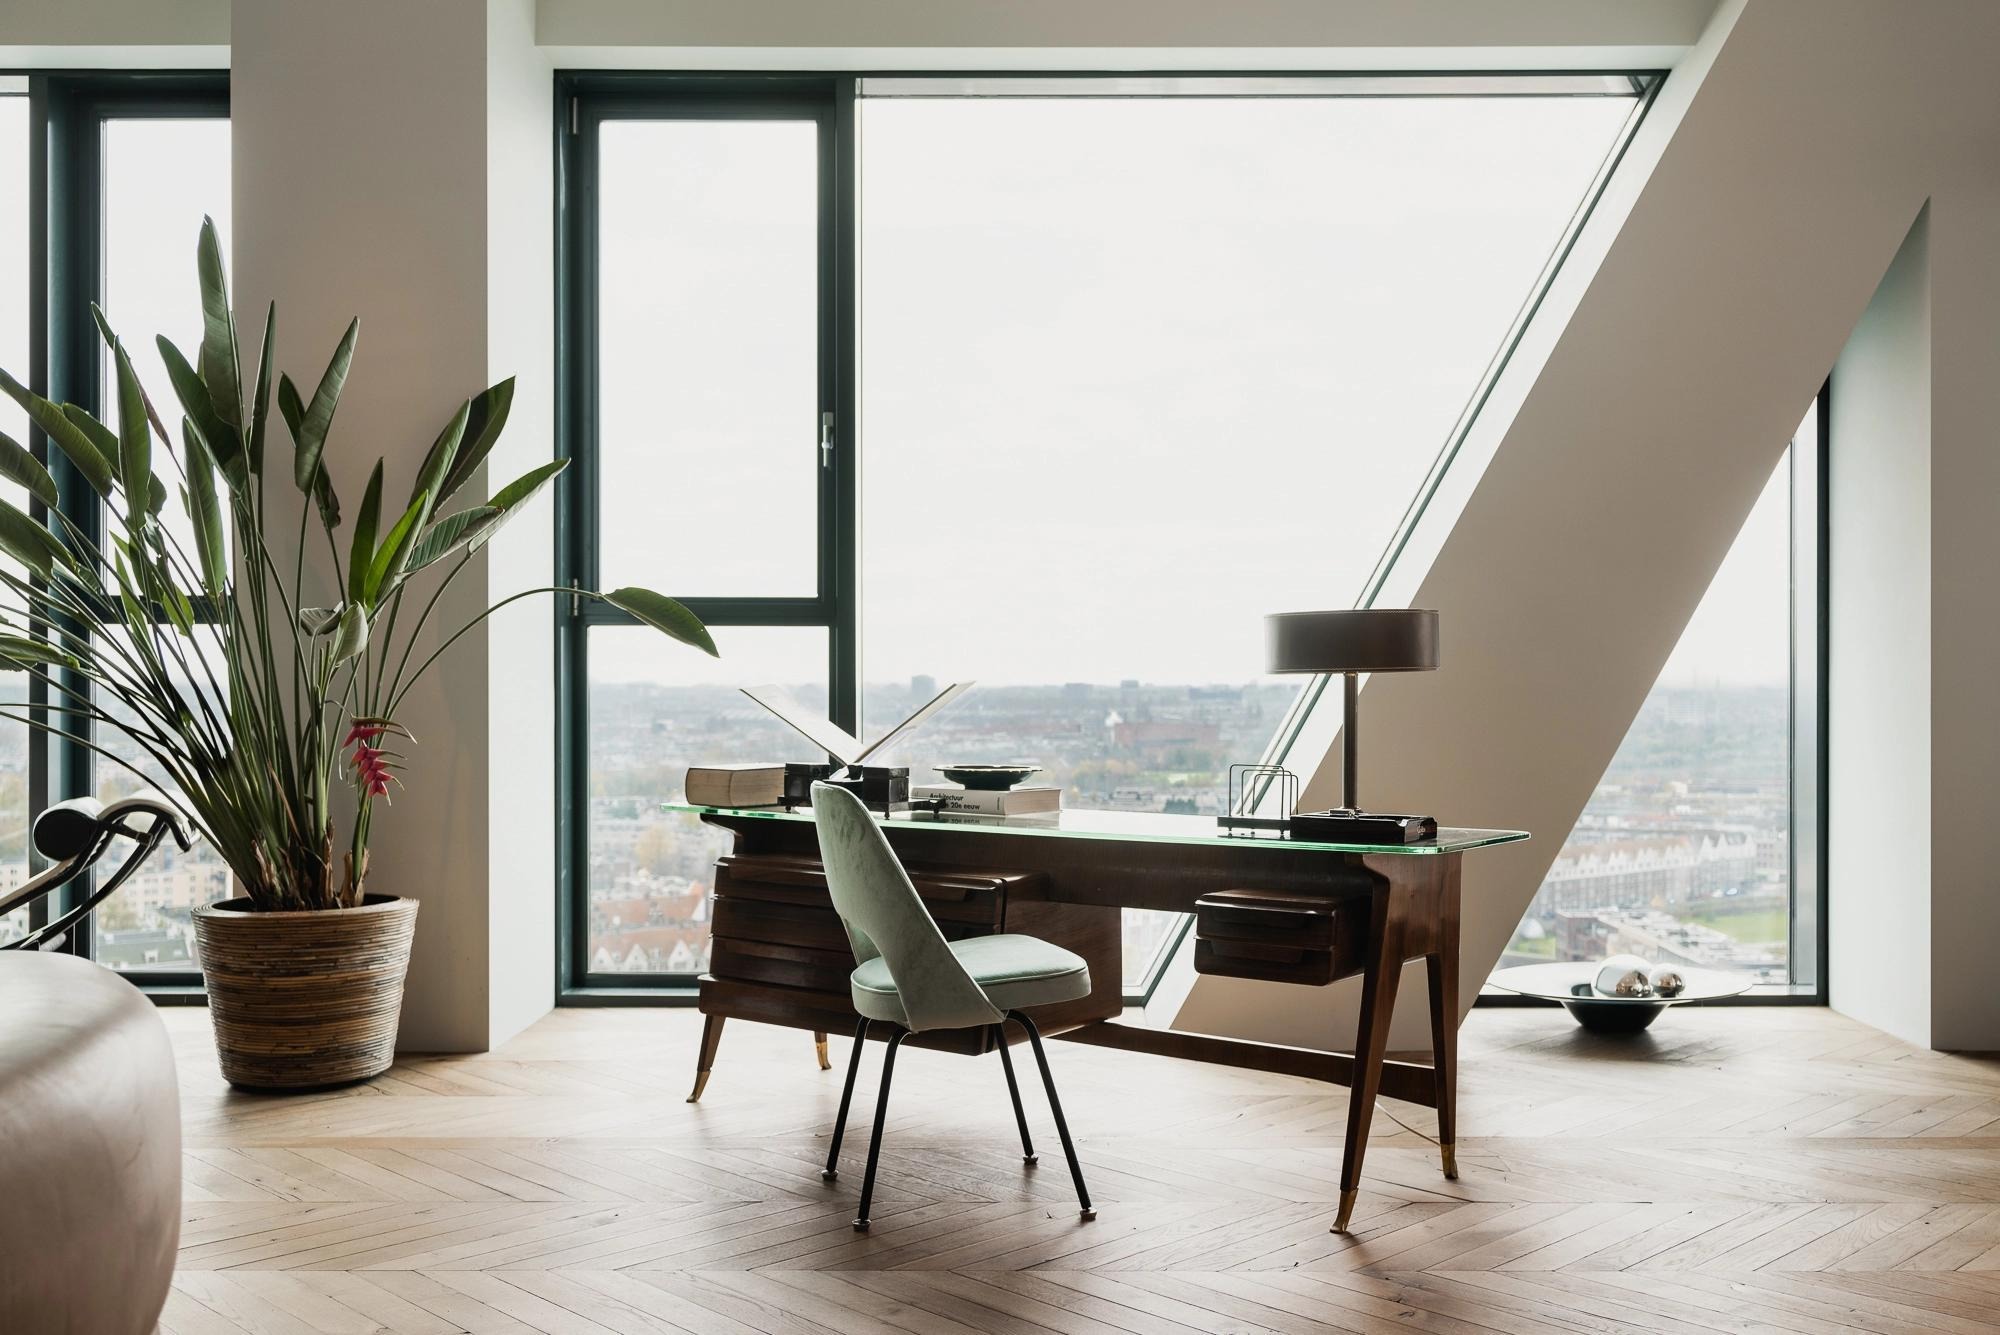
A roof extension can increase the value of a home by creating additional usable living space. A well-laid-out bedroom or a full-fledged floor, in particular, can increase the appeal of the house.
However, the financial return is not guaranteed. The local housing market and the total investment costs determine whether the expansion adds sufficient value upon sale.
How do you evaluate the investment?
Compare the total project costs with the estimated market value before and after the renovation.
It is not just the number of new square meters that matters. Headroom, natural light, accessibility, and measurement standards for living area also play a role.
A local appraiser can help determine how much the expansion is likely to contribute to the market value.
Roof extension or ground-floor extension?
When an extra floor is structurally or financially difficult to achieve, a ground-floor extension can be an alternative.
A roof extension utilizes the space above the house and preserves the garden. A ground-floor extension increases the living area but takes up outdoor space.
Which solution is more cost-effective depends on the existing structure, foundation, permits, and finishing.
In our guide on a rear extension you can read about the important technical and financial considerations involved.
Bricknest can help with home extensions by assessing the technical preparation, design, and execution as cohesive parts of the project. This provides a clearer picture of the feasibility and the total investment.
Frequently asked questions about roof extensions
When planning a roof extension, questions often arise regarding permits, structural capacity, construction time, and financial feasibility.
Do you always need a permit for a roof extension?
A standard roof extension usually requires an environmental permit for spatial activity. Which additional technical permit or notification requirements apply depends on the project. Check your obligations via the Omgevingsloket before you begin.
Can a roof extension be placed on any house?
No. The foundation, load-bearing walls, and floors must be able to support the additional load. The local zoning plan may also impose restrictions on building height or design. A structural assessment is therefore necessary.
How long does it take to build a roof extension?
The design, calculations, and permit process can take several months. The construction period depends on the building method and finishing. With prefab, the main structure can be assembled quickly, but the connections and interior finishing require extra time.
Is a prefab roof extension cheaper than a custom-built one?
Not always. Prefab can save time on the construction site, but it involves transport and crane costs. For complex roof shapes or limited accessibility, custom work may be more favorable. Therefore, compare complete quotes with the same level of finish.
Does the foundation need to be reinforced?
That depends on the existing load-bearing capacity and the weight of the new floor. A structural engineer will determine whether the load can be safely supported and if reinforcements are necessary.
Is a roof extension a good investment?
That depends on the total investment and the market value added by the extra living space. A full-fledged extra floor can make a property more attractive, but the increase in value is not automatically equal to the construction costs.
Conclusion: start with the structure and permits
A roof extension can provide a lot of extra living space and increase the value of a home. The most important requirement is that the expansion is technically feasible and complies with current regulations.
Therefore, have the structural capacity checked first and perform a permit check for the roof extension. You can then determine the construction method, materials, and finishes.
Always compare the costs of prefab and custom roof extensions based on the same scope of work. Also, include the stairwell, any necessary reinforcements, installations, and permit fees.
With a careful design and a realistic budget, you can create an extra floor that connects safely to the existing home and provides years of usable living space.

