
The Netherlands has a wonderful architectural heritage, ranging from pre-war mansions to characteristic workers' homes from the 50s and 60s. However, the technical condition of this older housing stock will pose a significant challenge for owners and developers in 2026. These buildings were constructed in an era where thermal resistance, airtightness and modern installation techniques were not yet part of the standard. When renovating an old house, complex building physics issues often come up with complex building physics issues, where maintaining the historic character must go hand in hand with radical modernization. The goal is not only aesthetic innovation, but to transform an obsolete object into a safe, healthy and future-proof living environment that meets current requirements for safety, comfort, energy performance and healthy indoor climate as much as possible.
Characteristics of the old housing stock in the Netherlands
Homes built before 1970 have specific structural features that require immediate attention when renovated. Think of single-stone walls without a cavity, wooden floor beams that are often laid directly into the wall and roofs that are barely insulated. The materials used from that time, such as lime mortar and spruce wood, have often reached or exceeded their technical lifespan. In addition, the foundation of many old houses is a matter of concern, especially in areas with fluctuating groundwater levels or weak soil layers. A successful transformation starts with understanding this historic building method and translating it into modern building physics solutions that make the home stable again for decades.
Poor thermal insulation
One of the most pressing problems with an old house renovation is the lack of thermal resistance. Old walls and roofs act as an energetic leak, allowing heat to escape out unhindered. This not only results in low living comfort due to drafts and cold surfaces, but also in extremely high energy requirements. Technically, the U-value of an uninsulated single-stone wall is often much higher than the values that are currently sought in energy-efficient renovation. Without major thermal upgrades, the house remains a bottomless pit in terms of heating costs and the switch to sustainable heat sources is almost impossible.
Outdated technical systems
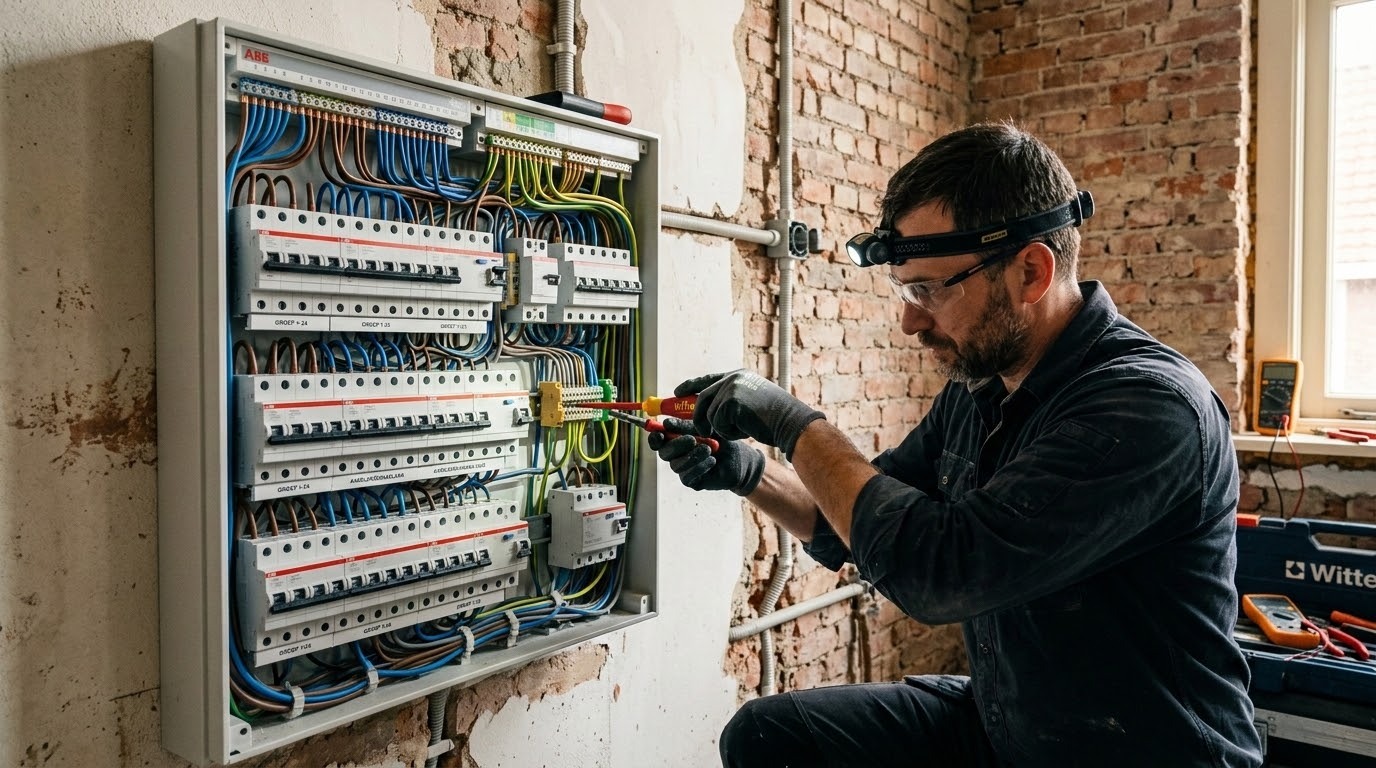
Replacing the entire pipework is in most cases an absolute necessity. The electrical installations in homes aged fifty or older are not designed for the current load on heat pumps, induction cookers and electric vehicle charging stations. We often see outdated sockets, missing grounding and wiring whose insulation has become porous. Old steel pipes mainly increase the risk of leakage and corrosion. Lead drinking water pipes also pose a health risk and should always be examined separately during renovation and replaced if they are still present. Modernizing this “invisible” infrastructure is crucial for the long-term safety and reliability of the home.
Moisture problems
Moisture is the biggest enemy of an old structure. Rising moisture from the foundation and excessive moisture from the façade are classic flaws. In the past, no water-retaining layers (DPC) were often used, so that moisture can rise unhindered into the walls. In combination with poor natural ventilation, this leads to an unhealthy indoor climate with mold and damage to wooden structural components. When wooden beam heads are in contact with damp masonry for a long time, there is a risk of brown rot, which seriously compromises the structural integrity of the floors.
Low energy efficiency
Most old houses originally had an energy label G or F. In the context of 2026, where the government and banks are increasingly focusing on energy efficiency, this is a significant disadvantage. The building often does not meet the energy performance that is currently sought during new construction or extensive renovation. This has consequences for the energy label, the market value and sometimes also for the financiability of the home. Low energy efficiency means that the building not only consumes more energy, but also higher CO2-footprint, which is at odds with the national sustainability goals for the built environment.
Solutions for renovating old houses
The Bricknest team emphasizes that an integrated approach is the only way to successfully transform an old building. It is not enough to stick plasters; a technical synergy must be created between the shell of the building and the internal installations to achieve optimal and sustainable results.
Building insulation
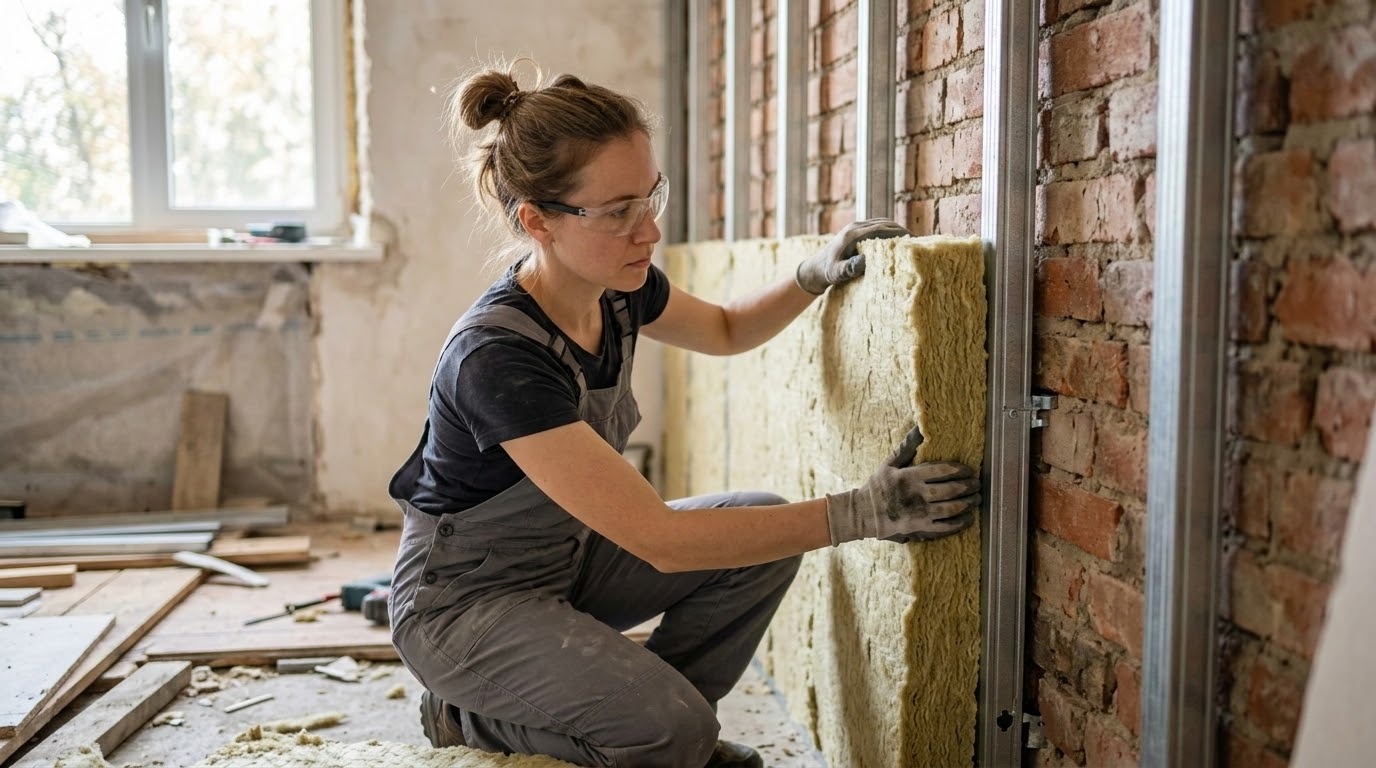
The first step towards improvement is the complete insulation of the thermal shell. When renovating an old house, high-quality interior insulation is often chosen if the façade needs to be preserved, or for exterior wall insulation (EWI) for less monumental buildings.
Roof insulation must be tailored to the requirements of the Bbl and the technical possibilities of the existing building. When renewing or replacing insulation layers, roofs in existing buildings are subject to a lower limit of Rc = 2.1 m²K/W. A higher value, such as Rc 6.3 m²K/W, may be technically desirable for extensive renovation, but is not automatically mandatory for every renovation of an old house.
An effective isolation strategy typically includes:
- Floor insulation via the crawl space or the pouring of a new insulated concrete floor.
- Cavity wall insulation or the installation of front walls with a vapor barrier on the inside.
- Eliminating thermal bridges when connecting floors and roofs to walls.
Replacing installations
When we replace the pipework, the entire technical infrastructure is rebuilt. This means pulling new wiring, installing a modern group cabinet with sufficient capacity for 3-phase connections and installing new multi-layer pipe water and drainage pipes (such as AluPex). This is also the time to switch to low-temperature heating (LTV), such as floor heating on the ground floor and LT radiators on the floors, which is essential for the efficient operation of a heat pump.
Installation of modern ventilation
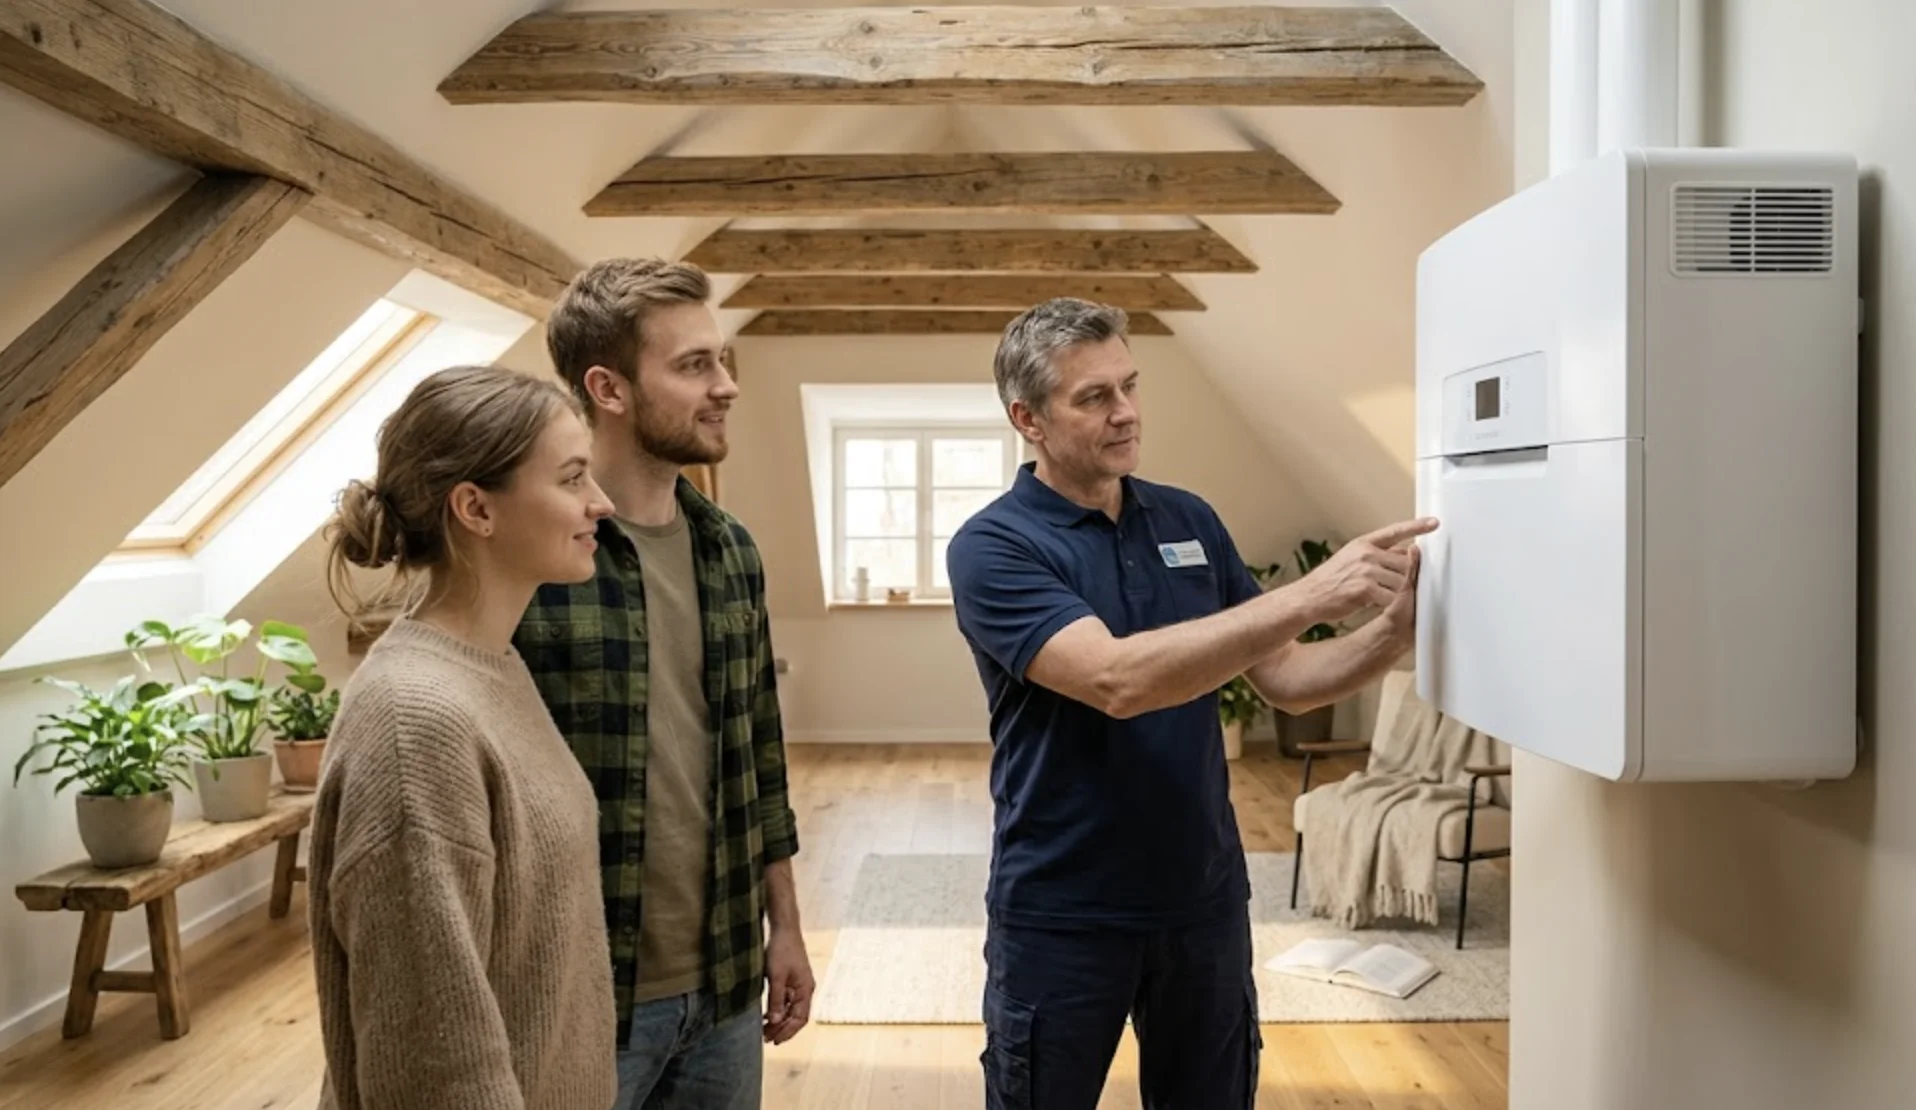
By insulating the house and closing cracks, natural air exchange disappears. Therefore, the installation of a mechanical ventilation system is necessary. A system D with heat recovery (HRV) can be technically very efficient, but it is not easy to fit into every old house. Depending on the floor plan, monumental restrictions and available space, demand-driven mechanical ventilation or hybrid solutions may also be appropriate. This system draws polluted air from the kitchen and bathroom and blows fresh, pre-heated outdoor air into the living areas. This guarantees a healthy indoor climate and prevents moisture from accumulating in the structure, which is crucial after an intensive round of insulation.
Window replacement
Old wooden frames with single glazing are being replaced by modern frames with HR++ or triple glass (HR+++). In 2026, vacuum glass will be a popular solution for historic buildings, because it combines the slim profiles of the past with today's insulation values. This drastically reduces the U-value of the transparent parts of the façade and eliminates the cold at the windows, which significantly increases home comfort in the winter months.
Characteristics of renovation in the Netherlands
In the Netherlands, a renovation project is subject to strict legislation. In the Netherlands, a renovation project is assessed within the framework of the Environmental Act, the Living Environment Construction Decree (Bbl) and the municipal environmental plan. These rules determine, among other things, when an environmental permit is necessary, which technical requirements apply and which restrictions may result from monumental status or local welfare rules.
Permit requirements
Many internal changes to an old house renovation do not require a permit, but as soon as the supporting structure is affected or the appearance of a building changes, an environmental permit must be requested from the municipality. The Building Quality Assurance Act (Wkb) may be relevant when the activities fall under class 1 and are not license-free. In that case, it must be assessed before the start whether an independent quality assurance agent is needed. In the case of smaller or license-free renovations, this obligation does not automatically apply. This means that throughout the process, you must be able to demonstrate that the build quality meets the legal requirements in the field of structural safety and fire safety.
Historic building restrictions
When a home has the status of a national monument or municipal monument, there are restrictions in terms of materials and methods. In such cases, frames, facades, roof shapes and historical details may not be modified without prior review. Technically equivalent solutions must be sought that do not affect the historical value. This requires close cooperation with the monument committee and the use of specific restoration techniques.
Quality Control
In today's market, quality assurance is the key to a stable home. Every part of the renovation, from the depth of the foundation to the airtightness of the roof, must be documented. Bricknest recommends using thermographic inspections (thermal images) during the renovation to check that the insulation has been installed correctly everywhere and that there are no hidden thermal bridges left behind. This as-built file is indispensable in the event of a possible sale in the future.

Common mistakes when renovating old houses
Renovating an old building is a technical minefield where a wrong decision can have major consequences for the life of the building. The biggest pitfall is treating the renovation as a purely aesthetic intervention without understanding the underlying building physics.
Ignoring hidden flaws
Repainting a wall that is still damp, or laying a new floor on top of a rotten layer of beams, are errors that are extremely expensive to repair. Often, these problems only become visible when the renovation has already been completed. It is essential to fully inspect the house in “shell condition” for asbestos, fungi, wood rot and structural subsidence before the finishing phase begins.
Partial replacement of systems
A common mistake is only partially replacing the pipework. Connecting new plastic pipes to old copper or steel pipes can lead to electrolytic corrosion on the connectors, which will eventually cause leaks. Moreover, the weakest link in an outdated system is always where the first failure will occur. For highly outdated installations, complete replacement is often the most reliable solution. If parts are retained, material compatibility, pressure load, corrosion risks and the condition of couplings must be technically assessed beforehand.
Lack of an integrated approach
Renovating into debris is inefficient and technically risky. Insulating the walls without adjusting the ventilation irrevocably leads to condensation and mold. Installing a heavy heat pump without controlling the output capacity of the radiators ensures that the house never gets comfortably warm. A successful renovation of an old house in the Netherlands in 2026 requires a holistic design in which architecture, building physics and installation technology are seamlessly coordinated.
Those who want to renovate an old house should therefore not start with finishing, but with diagnosis. Only when the foundation, moisture balance, insulation, ventilation and installations have been assessed as a whole can a renovation be carried out sustainably, safely and technically responsibly.

