
In the Dutch climate, where rain, wind and varying temperatures play a major role, integrating a winter garden or conservatory into the landscape plan can increase the utility value of a home. From a technical point of view, a conservatory is more than a glass extension; depending on insulation, ventilation, sun protection and use, it can function as a transition space between the home and the garden.
In the case of a conservatory, orangery or glass extension, it must always be checked beforehand whether an environmental permit, notification or test of the environmental plan is required. The rules vary by location and depend, among other things, on dimensions, position on the plot, distance from property boundaries, monumental status, protected city or village views and municipal conditions.
A professionally executed landscape design with a conservatory ensures that the architecture of the home and the dynamism of the garden merge into one functional whole. When designing such spaces, light, thermal insulation and visual axes are key to create an environment that offers comfort and aesthetics in every season.
Ideas for a garden with a conservatory
When developing a concept for a home with a glass extension, the designer must take into account the constructive synergy between the building and the surrounding plants. The conservatory acts as the visual focal point of the rear façade and determines how residents experience the garden, even on cold winter days. When designing, the technical specifications of the glass structure — such as profile width, insulation value of the glass, ventilation, sun protection, foundation and connection to the façade — must be tailored to the intended function of the space, whether it is a botanical oasis or a full-fledged extension of the living space.
Garden with an attached orangery
An attached orangery is a classic solution that can be translated into contemporary requirements for construction, insulation, ventilation, waterproofing and user comfort. This type of project focuses on a robust foundation and a seamless connection to the existing façade. For a successful garden design with conservatory ideas, it is wise that orangery materials, such as wood or powder-coated aluminum, are incorporated into other elements of the garden, such as patio edges, pergolas, planters or garden fences. This creates a sense of historical continuity and architectural calm.
Modern solutions with glass construction
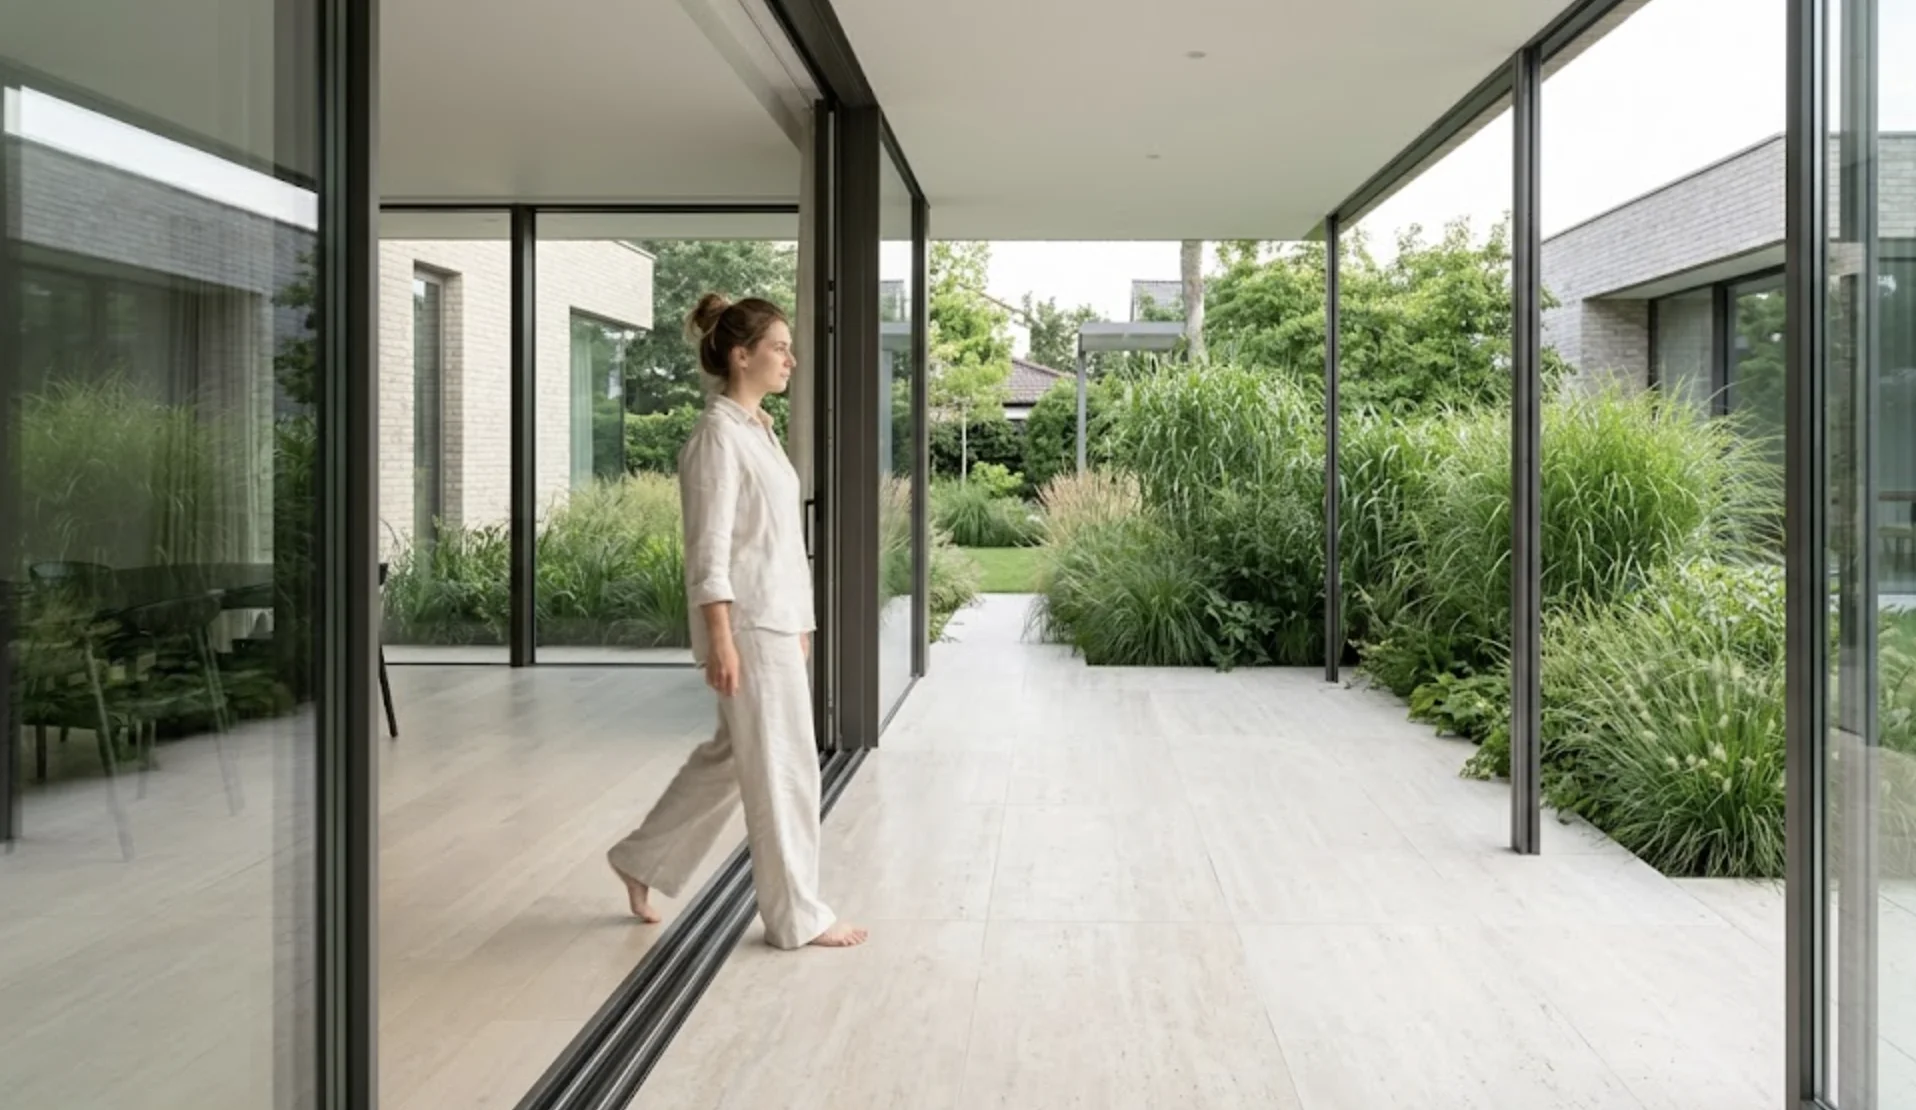
The current state of the art makes it possible to work with virtually frameless glass sections and ultra-slim profiles. A modern garden with a glass conservatory often uses structural glazing, making the transition between inside and outside almost completely invisible.
Technically, such modern structures require specific attention to the following aspects:
- The use of appropriate insulating glass, for example HR++ or triple glass, in combination with outdoor sun protection, ventilation and a carefully chosen g-value to limit heat loss and prevent overheating.
- Integrated sun protection that responds automatically to the intensity of the radiation.
- Climate control systems that regulate humidity to prevent condensation on glass surfaces.
- Structural reinforcements for large spans without intermediate columns, enhancing the panoramic effect.
These technical facilities help to make modern glass architecture more comfortable and energy efficient, but the actual energy performance must be calculated per project in accordance with the applicable requirements of the Bbl and, in the case of new buildings, the BENG system.
Expansion of the living space
Nowadays, a conservatory is increasingly being designed as a fully-fledged living space. As part of winter garden ideas, home extension, a living room is often chosen that focuses on the kitchen, dining area or sitting area. The technical challenge here is the integration of the floor heating and the drainage of the glass roof. When the conservatory is designed as part of the architectural shell, insulation, ventilation, heating, shading, foundation and licensing requirements must be carefully assessed; only then can the space be used comfortably as an extension to the home.
Integrating the conservatory into the landscape
The physical connection between the glass structure and the surrounding terrain is decisive for the success of the project. A conservatory that is merely “glued to the house” without taking into account the landscape misses the opportunity to form a real unity. The Bricknest experts emphasize that the positioning of terraces, ponds and sight lines must correspond directly to the openings of the conservatory to create a harmonious overall picture.
How to combine the garden and the orangery
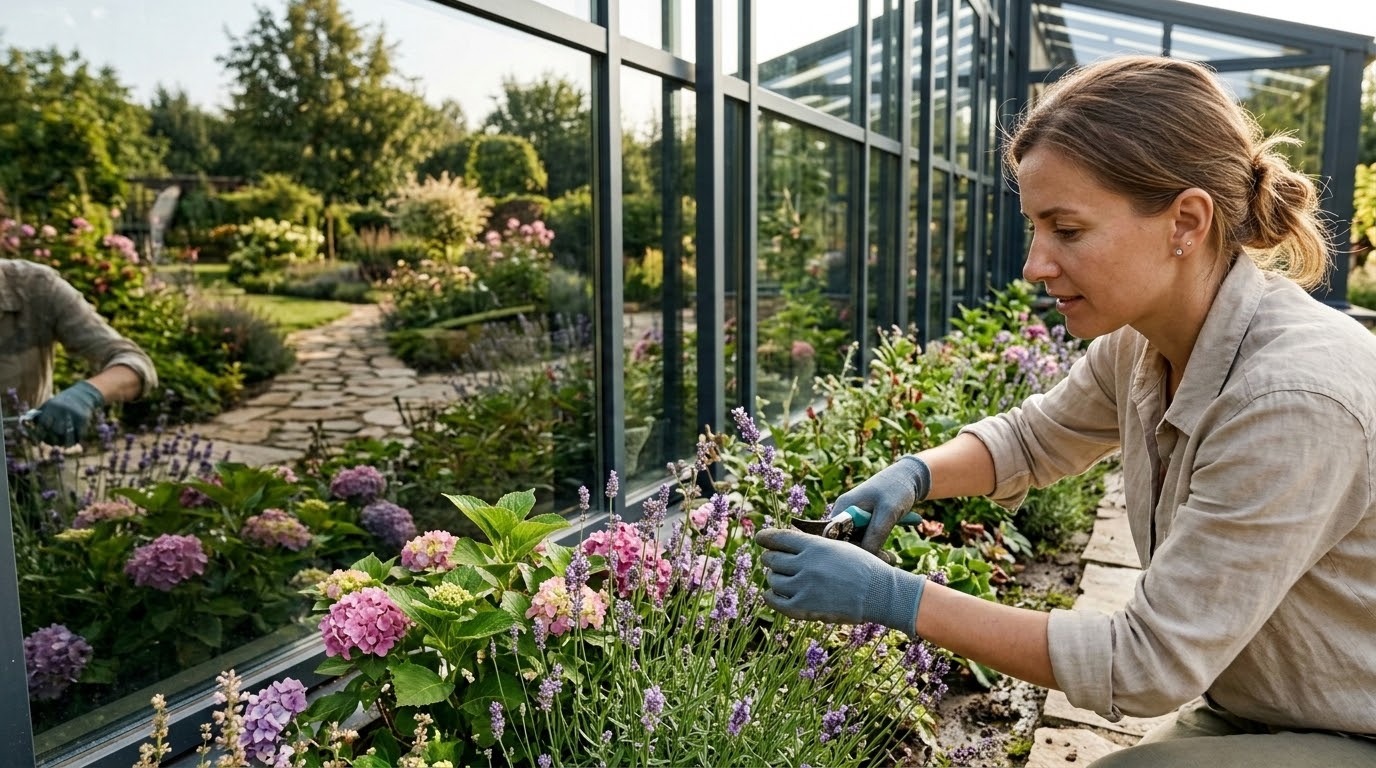
In order for a conservatory to integrate into garden design to be successful, the transition between glass construction, terrace, plants and walking routes must be carefully designed. This can be achieved with plants near the glass wall or with planters that have the same design language inside and outside, provided that maintenance space, ventilation, drainage and protection of foundations and façade details are maintained. The choice of paving around the structure is crucial; materials such as natural stone or ceramic tiles must be resistant to frost, but also form a visual match with the interior floor finish. This reinforces the feeling that the garden is an extension of the architecture.
Seamless transition between inside and outside
A smooth transition can be achieved with low or recessed thresholds and wide sliding doors, but the detailing must always take into account flood protection, slope, drainage, accessibility and thermal interruption. Conservatory at home design inspiration is often referred to as projects where indoor and outdoor floor finishes visually match, but outdoor materials must be frost-resistant, tough and suitable for drainage. As a result, the visual barrier disappears and the garden looks like a room without a ceiling. Large sliding doors or folding walls can open the winter garden to the garden on warm days, but choice and dimensions depend on construction, wind load, insulation, safety, maintenance and budget.
Spatial planning
Good spatial planning takes into account the walking routes and the interaction between different zones on the plot. By using garden and winter garden design examples, it becomes clear how a conservatory can act as a connecting element between a formal ornamental garden directly at the home and a more naturally decorated part further on the site.
During planning, the following steps must be completed:
- Analysis of soil conditions, existing foundations, cables, pipes and load-bearing capacity for the foundation of the glass structure.
- Determining the incidence of sunlight during the day to calculate the need for cooling or heating.
- Designing the drainage around the greenhouse to prevent flooding during heavy rainfall.
- Integration of outdoor lighting that makes the plants around the conservatory visible even at night.
Such a structured approach increases the chance that the greenhouse does not feel like a separate object, but as a logical part of the landscape.
Tips for combining the garden and conservatory
The final stage in the design is the fine-tuning of the details that determine the atmosphere and usability of the space. This is where architecture, botanical knowledge and technology come together. For those looking for garden and conservatory combining tips, it is important to remember that the conservatory can create a microclimate that offers both opportunities and challenges for the surrounding garden.
A uniform design style
Consistent use of color and the repetition of geometric shapes are the keys to unity. If the conservatory has anthracite-coloured profiles, it is advisable to include this in the garden lighting, the edge finish of the borders or the garden furniture. Garden design with conservatory ideas that start from one style group - such as modern-minimalist or rural - provides a calmer overall picture. Even the choice for the frame distribution of the greenhouse can be reflected in the distribution of the paths or the shape of the lawns on the site.
Lighting and orientation
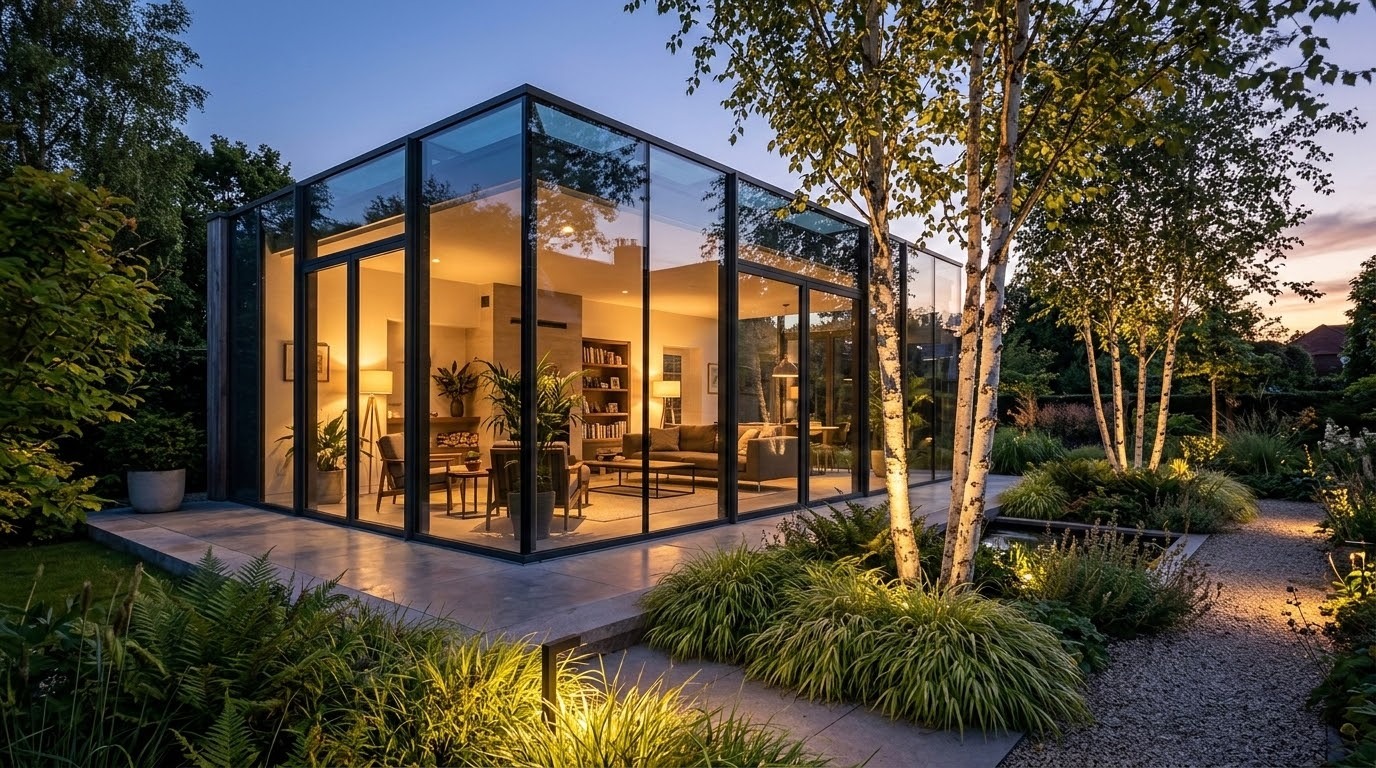
The orientation of the greenhouse largely determines the climate inside. A south-facing conservatory can offer a lot of solar gain in the winter, but in the summer it requires carefully designed outdoor blinds, ventilation and possibly solar control glass to limit overheating. In a modern garden with a glass conservatory, the nightly appearance is also important. By illuminating plants in the back of the garden in a targeted and dosed manner, the conservatory creates more depth and reduces the reflective effect of glass in the evening, without unnecessary light pollution for neighbours or nocturnal wildlife. The lighting plan should include both the interior and the immediate outdoor area in order to maintain the spatial experience even after sunset.
Plants and greening
The choice of plants directly around the conservatory is essential to anchor the structure into the landscape. For a successful garden and conservatory to combine tips and implementation, you should look for plants that are aesthetically pleasing, but are also suitable for light, wind, soil moisture, maintenance and the shelter that the structure offers.
This includes:
- Evergreen hedges that camouflage the foundation edge of the greenhouse.
- Climbing plants such as Clematis or, with sufficient distance and guidance, Wisteria, which soften the clean lines of the structure without damaging profiles, gutters or foundations.
- Ornamental grasses that, due to their movement, form a nice contrast with the static glass.
- Exotic plants in pots that match the temperature, light level and humidity of the greenhouse and visually connect the interior with the rest of the garden in summer.
By strategically including these plants in landscape design with a conservatory, a layering is created that accentuates the transition between human construction and natural growth. A winter garden is not a static building, but a living part of the home that interacts with its surroundings. With a good technical basis, correct licensing, appropriate planting and a design that treats indoor and outdoor as a whole, a conservatory can become a comfortable and sustainable transition between home and garden.

