
Refreshing a living room or bedroom may seem less technical at first glance than a bathroom or kitchen, but a living space also requires a careful approach. Walls, ceilings, floors, lighting, electrical systems, heating, acoustics, and layout all determine how comfortable the room will be and how durable the finish remains.
Anyone looking into room renovation costs will quickly notice that the price is determined by more than just the number of square meters. At Bricknest, a room renovation starts at €5,000. As a general lower limit, you can count on approximately €300 per m², but the final price depends on the condition of the room, the desired level of finish, and any necessary technical adjustments.
How much does room renovation cost in the Netherlands?
The costs for renovating a living space vary by room type and property. A simple paint job with new flooring requires a different budget than a complete overhaul involving plastering, new electrical outlets, recessed lighting, and custom cabinetry.
At Bricknest, the price is built based on the actual work required. This involves assessing the existing condition of the walls, floor, and ceiling, the necessary preparation, the chosen materials, and the desired finish. This results in a price that matches the technical situation of the room.
Cosmetic room renovation
A cosmetic renovation is intended for rooms where the foundation is still in good condition. The layout remains the same, pipes and electrical systems are generally not significantly altered, and the focus is on visible renewal.
This type of renovation often involves painting, minor repairs, new flooring, baseboards, and refreshing wall finishes. Replacing old lighting with modern fixtures can also be part of the work. For a simple living space, this remains the most accessible way to make the room look fresher, neater, and more valuable.
A cosmetic approach is particularly suitable for homes that do not have issues with moisture, cracks, uneven floors, or outdated electrical points. If the substrate is not sound, technical repairs must be carried out first before the finish can be reliably applied.
Complete room renewal
A complete renewal goes beyond painting and laying floors. This involves addressing walls, ceilings, floors, lighting, and sometimes electrical or heating systems in a cohesive manner. This is often necessary for older homes or rooms that no longer meet current needs.
For a living room renovation, this might include smooth plasterwork, new flooring, improved lighting, wall panels, built-in cabinets, and a more open, spacious feel. For a bedroom renovation, the focus is more often on tranquility, acoustics, practical storage, blackout options, and a comfortable indoor climate.
This approach requires a clear work plan. First, substrates are assessed, then technical points are prepared, and only then does the visible finishing follow. This sequence prevents the need for remedial work later on.
Renovation with layout changes
A renovation involving layout changes is the most technically demanding. This includes removing a non-load-bearing wall, creating a new doorway, relocating electrical points, or dividing a large space into two functional areas.
Caution is required, especially with older Dutch homes. Not every wall can simply be removed, and not every floor is immediately suitable for new loads or built-in solutions. Sound transmission, natural light, ventilation, and traffic flow must also be assessed in advance.
When the layout changes, room renovation costs usually rise due to additional demolition work, repairing connections, plastering, floor repairs, and electrical adjustments. A technical assessment beforehand is therefore essential.
Which tasks are most frequently performed during room renovation?
When refreshing a living room or bedroom, multiple tasks are usually combined. The goal is not only a more beautiful space but also a better technical foundation and greater daily convenience.
The order of execution is important. Walls and ceilings must be prepared before painting. Electrical points must be installed before the finishing is closed off. Floors are only laid once dust-intensive work is largely complete.
Leveling and finishing walls
Walls play a major role in how polished a room feels. Cracks, old wall plugs, uneven spots, and damaged corners remain visible even after a fresh coat of paint. That is why a good renovation often begins with repairing and leveling the surface.
Depending on the condition of the room, you can choose between local repairs, full plastering, or a high-quality smooth wall finish. With grazing light, large windows, or dark paint colors, a smooth surface is especially important, as minor imperfections become visible more quickly.
Wall panels, wallpaper, and decorative plaster also require a solid foundation. If the surface is not stable, it can lead to seams, bubbles, or color variations.
Replacing flooring
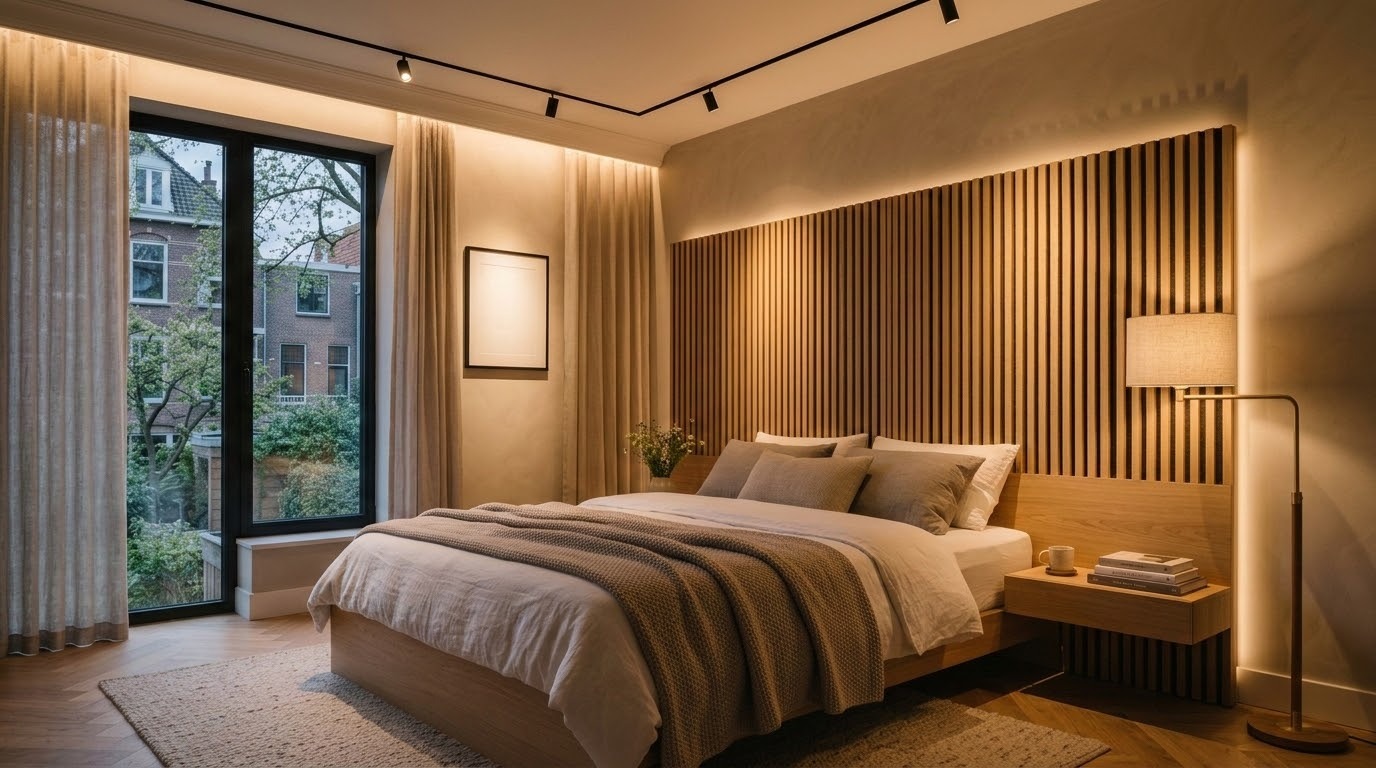
New flooring instantly changes the look and comfort of a room. Popular choices include laminate, hardwood, PVC, poured flooring, or carpet for bedrooms.
Before laying a new floor, the subfloor must be level, clean, and stable. If there are height differences, leveling is required. Impact noise is also a factor, especially in apartments. The right underlay helps reduce footfall noise and improves living comfort.
At Bricknest, we look at more than just the aesthetics when choosing a floor. Durability, maintenance, acoustics, underfloor heating, and transitions to existing thresholds are all taken into account.
Updating lighting
Lighting is one of the most underrated aspects of room renovation. A single central light point is often insufficient for modern living. A good lighting plan combines general lighting, task lighting, and ambient lighting.
A living room often involves different zones: sitting, reading, dining, working, and relaxing. In a bedroom, tranquility, soft light transitions, and practical lighting near the closet or bed are important. New light points sometimes require chasing, wiring, switches, and wall or ceiling repairs.
Painting and decorative finishes
Painting is the visible final layer of many renovations. The quality depends not only on the paint but primarily on the preparation. Sanding, degreasing, filling, priming, and precise taping determine the final result.
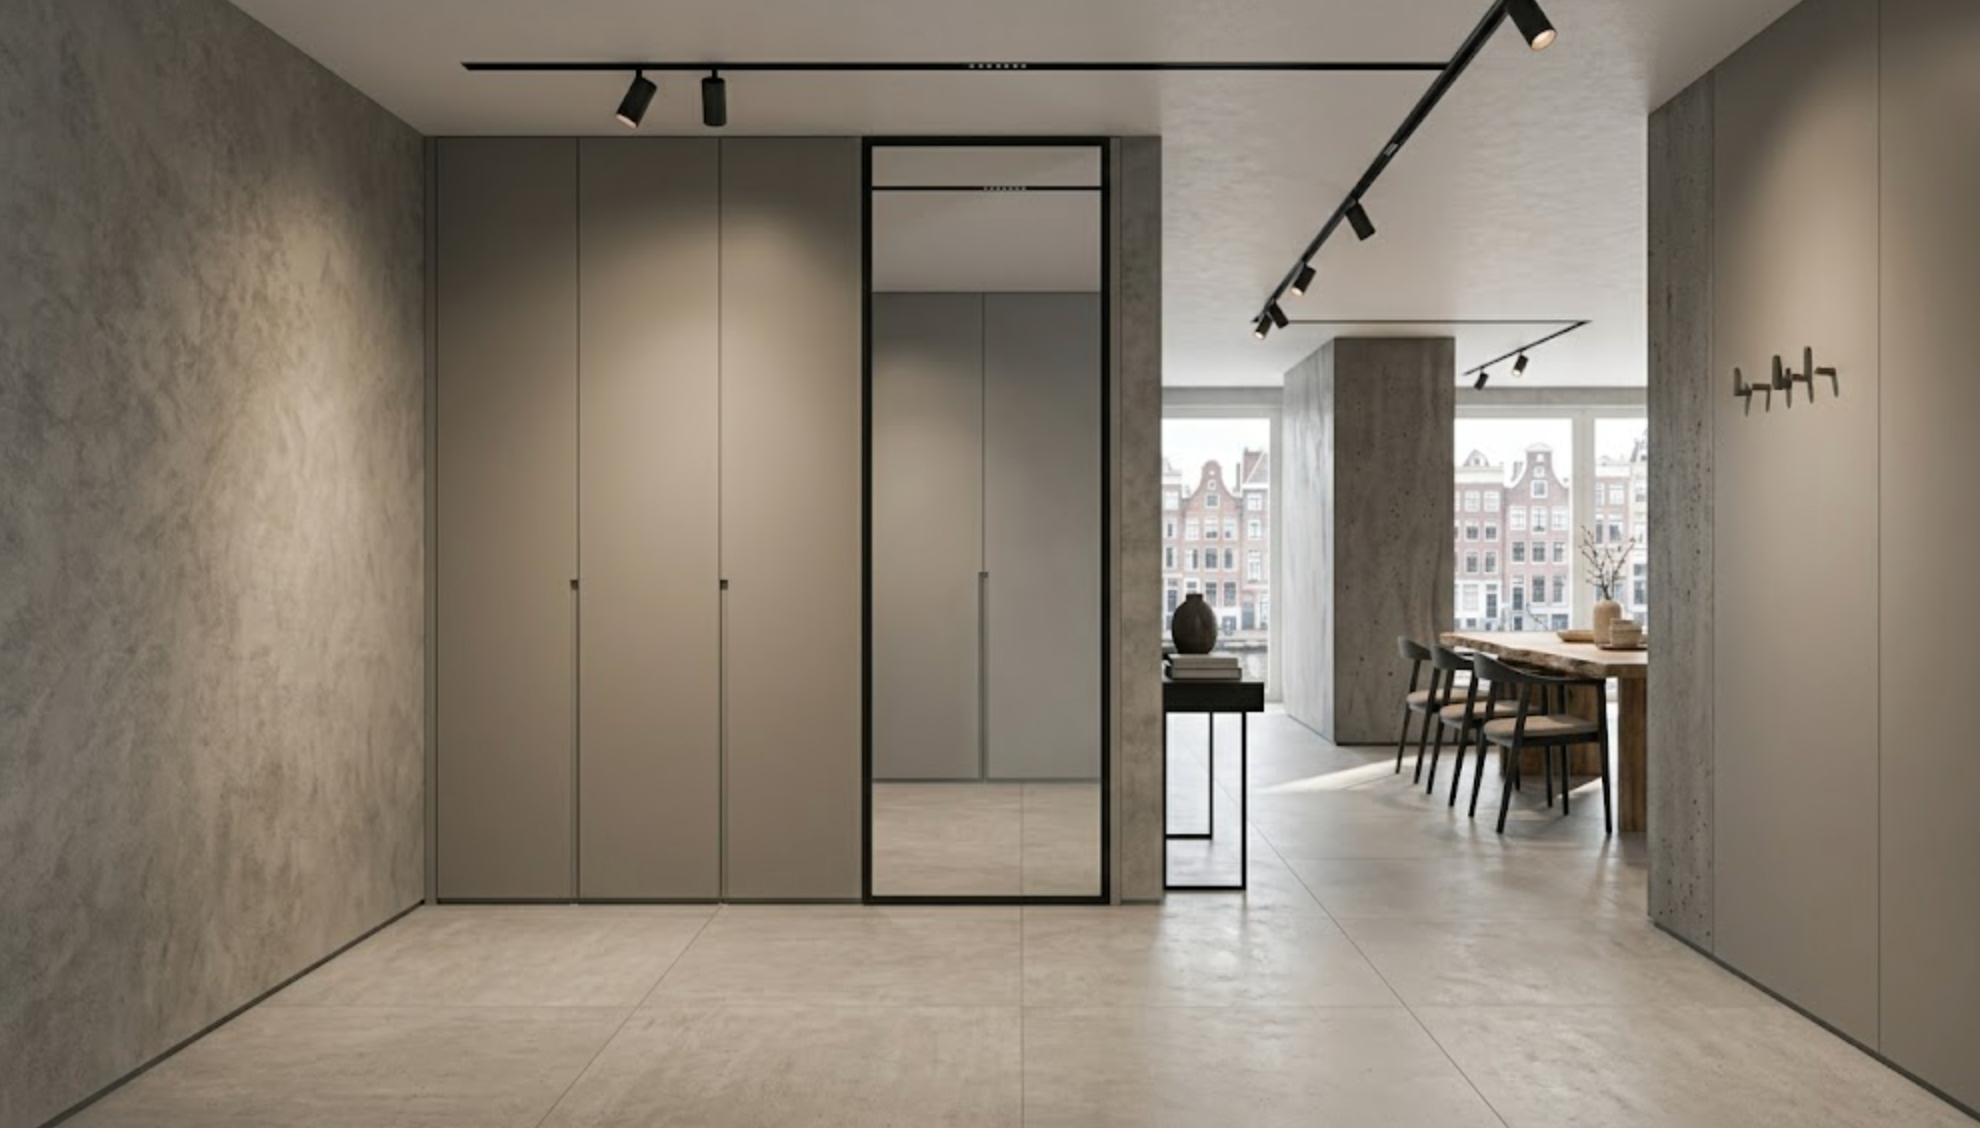
Decorative finishes can include accent walls, wood paneling, wallpaper, lime-wash textures, or subtle color blocks. The choice should suit the light, furniture layout, and function of the room. In a bedroom, a calm wall finish often works better, while a living room offers more room for accents.
How can a room be made more comfortable and modern?
A modern room is not just about new materials. Comfort comes from the combination of light, layout, acoustics, storage, temperature, and ease of maintenance. These are the very elements that determine whether a space remains pleasant for daily use.
At Bricknest, we therefore look not only at the current state of the room but also at how the owner uses the space. A room that serves as a workspace during the day and a relaxation area in the evening requires different choices than a quiet bedroom.
Improving natural light
Daylight makes a room feel more spacious and pleasant. Sometimes the effect can be improved simply by using lighter wall colors, different flooring, slimmer window treatments, or better furniture placement.
For dark living rooms, replacing heavy curtains with lighter window treatments or strategically using reflective surfaces can help. In bedrooms, the balance is different: plenty of daylight during the day, but effective blackout options at night.
Wall finishes also play a role. Smooth, light-colored walls diffuse light better than dark or highly textured surfaces. This is especially noticeable in homes with narrow floor plans or deep rooms.
Built-in storage systems
Storage space largely determines how uncluttered a room looks. Freestanding cabinets often take up a lot of space and don't always fit well into alcoves, sloped ceilings, or existing utility shafts.
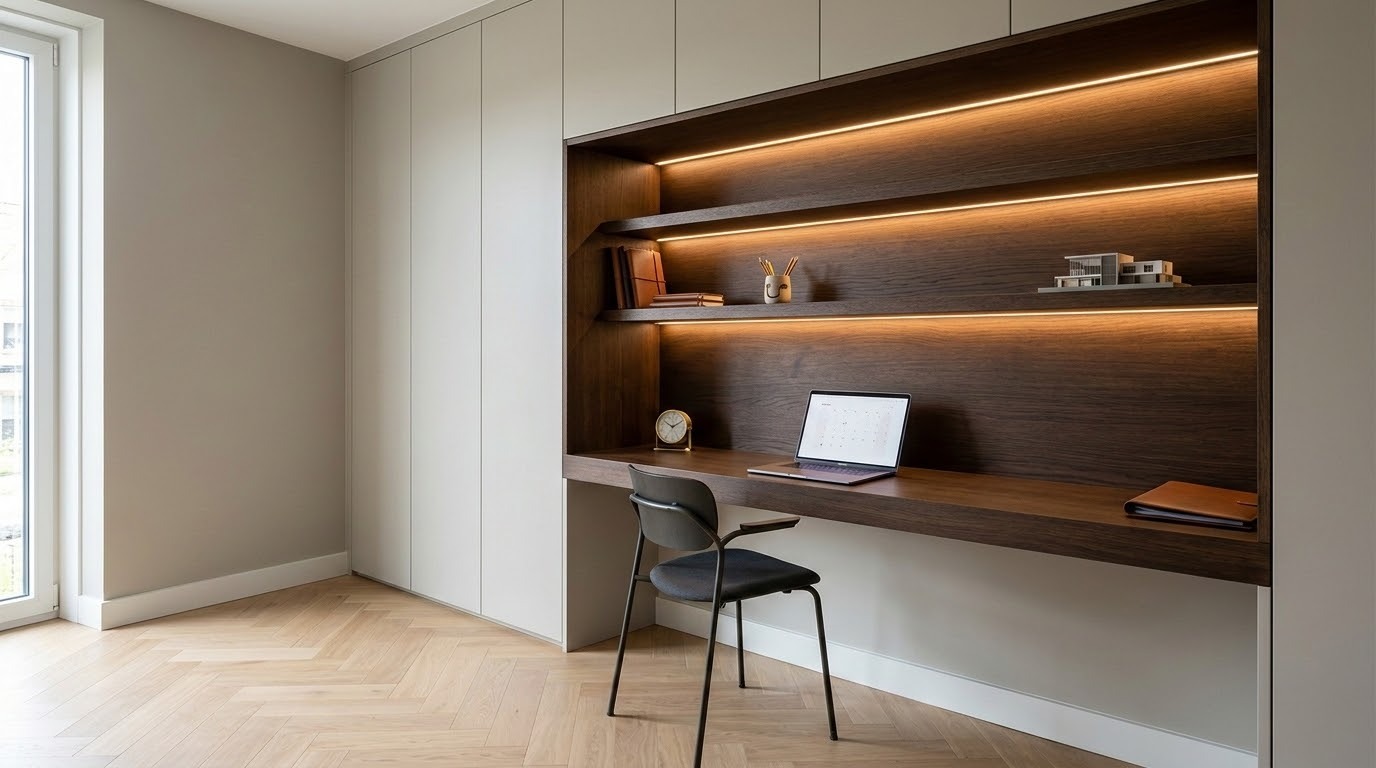
Built-in solutions make more efficient use of available space. They can be installed around a bed, along an entire wall, under sloped roofs, or next to a fireplace. During a bedroom renovation, custom cabinetry is often one of the most valuable upgrades because it combines tranquility with functionality.
The construction must be properly prepared. Walls need sufficient load-bearing capacity, and measurements must account for baseboards, electrical outlets, ventilation, and doorways.
Modern finishing materials
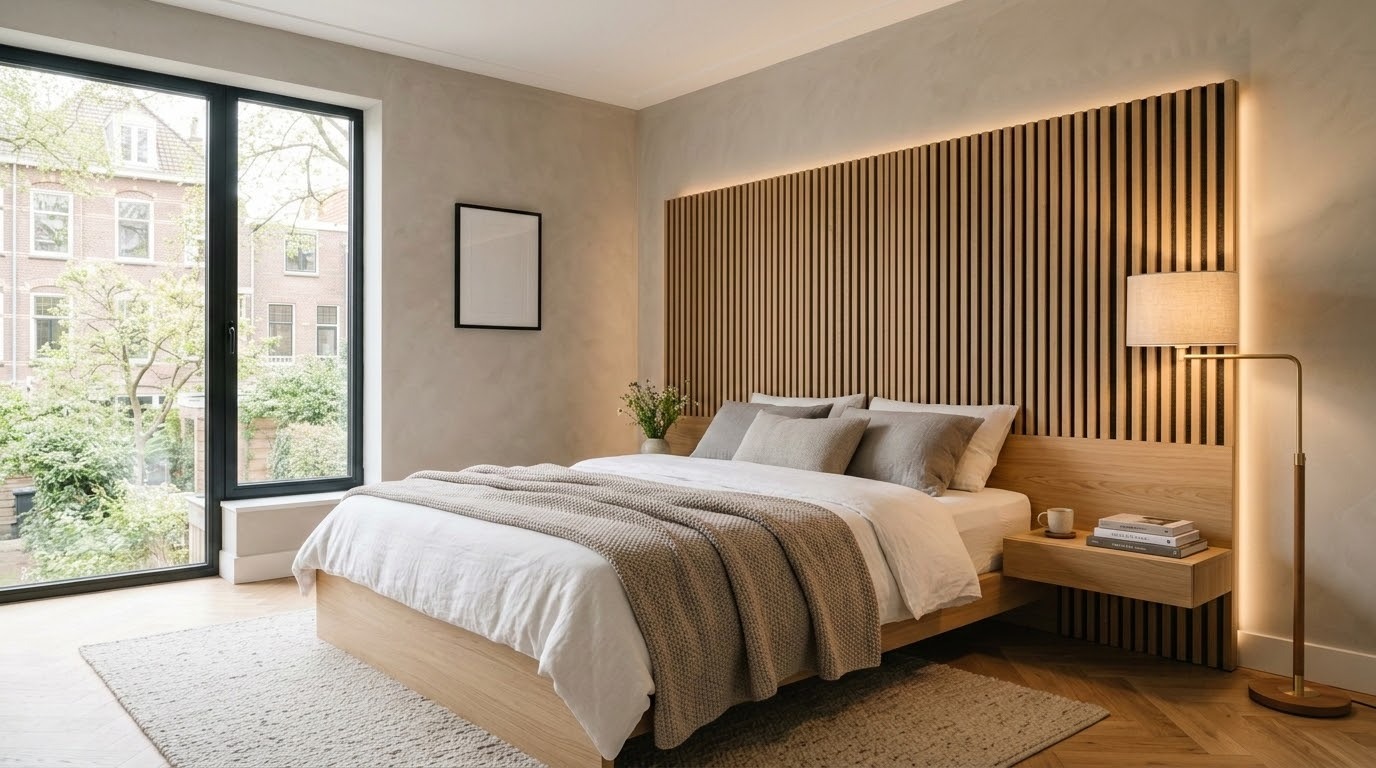
Modern materials are popular because they are low-maintenance, durable, and visually clean. Think of matte wall paint, acoustic wall panels, easy-care flooring, and paintable wall coverings.
Popular solutions for living areas include:
- smooth plaster with matte paint;
- PVC or wood flooring with a high-quality underlay;
- acoustic wall panels;
- flush-mounted baseboards or sleek, tall baseboards;
- decorative wallpaper on a single accent wall;
- dimmable lighting with multiple switch points.
These choices increase comfort but also require technical coordination. A wall panel needs a flat surface, a floor requires the correct subfloor preparation, and dimmable lighting must be compatible with the chosen fixtures.
Energy-efficient solutions
Energy-efficient solutions make a room more comfortable and can reduce consumption. Consider energy-saving lighting, better draft sealing, appropriate window treatments, and extra insulation where possible.
In living rooms, addressing heat loss around windows and doors can make a big difference. In bedrooms, temperature stability and ventilation are important for sleep comfort. Replacing old lighting with energy-efficient fixtures also lowers electricity usage without sacrificing ambiance.
What influences the cost of a room renovation?
Accurately estimating a room renovation is bespoke work, as the final renovation costs are determined by a combination of various factors. Homeowners are not always aware that the visible finish, such as the final paint color or flooring, often accounts for only a portion of the total costs. In practice, the invisible preparation hours, logistical complexity, and the structural condition of the substrate often carry the most weight. A clear breakdown of cost items helps in setting the right financial priorities in advance.
The total cost estimate for the project is primarily based on the following four technical components:
- Floor and wall surface area: the exact size of the room directly determines the amount of materials required, such as plaster, paint, leveling compound, and primer, as well as the number of labor hours.
- The basic structural condition: uneven walls, damaged subfloors, or outdated electrical wiring require additional repair work before the finishing can begin.
- The quality level of the materials: the price of exclusive Arte wallpaper, solid parquet, or specific decorative fixtures has a direct impact on material costs.
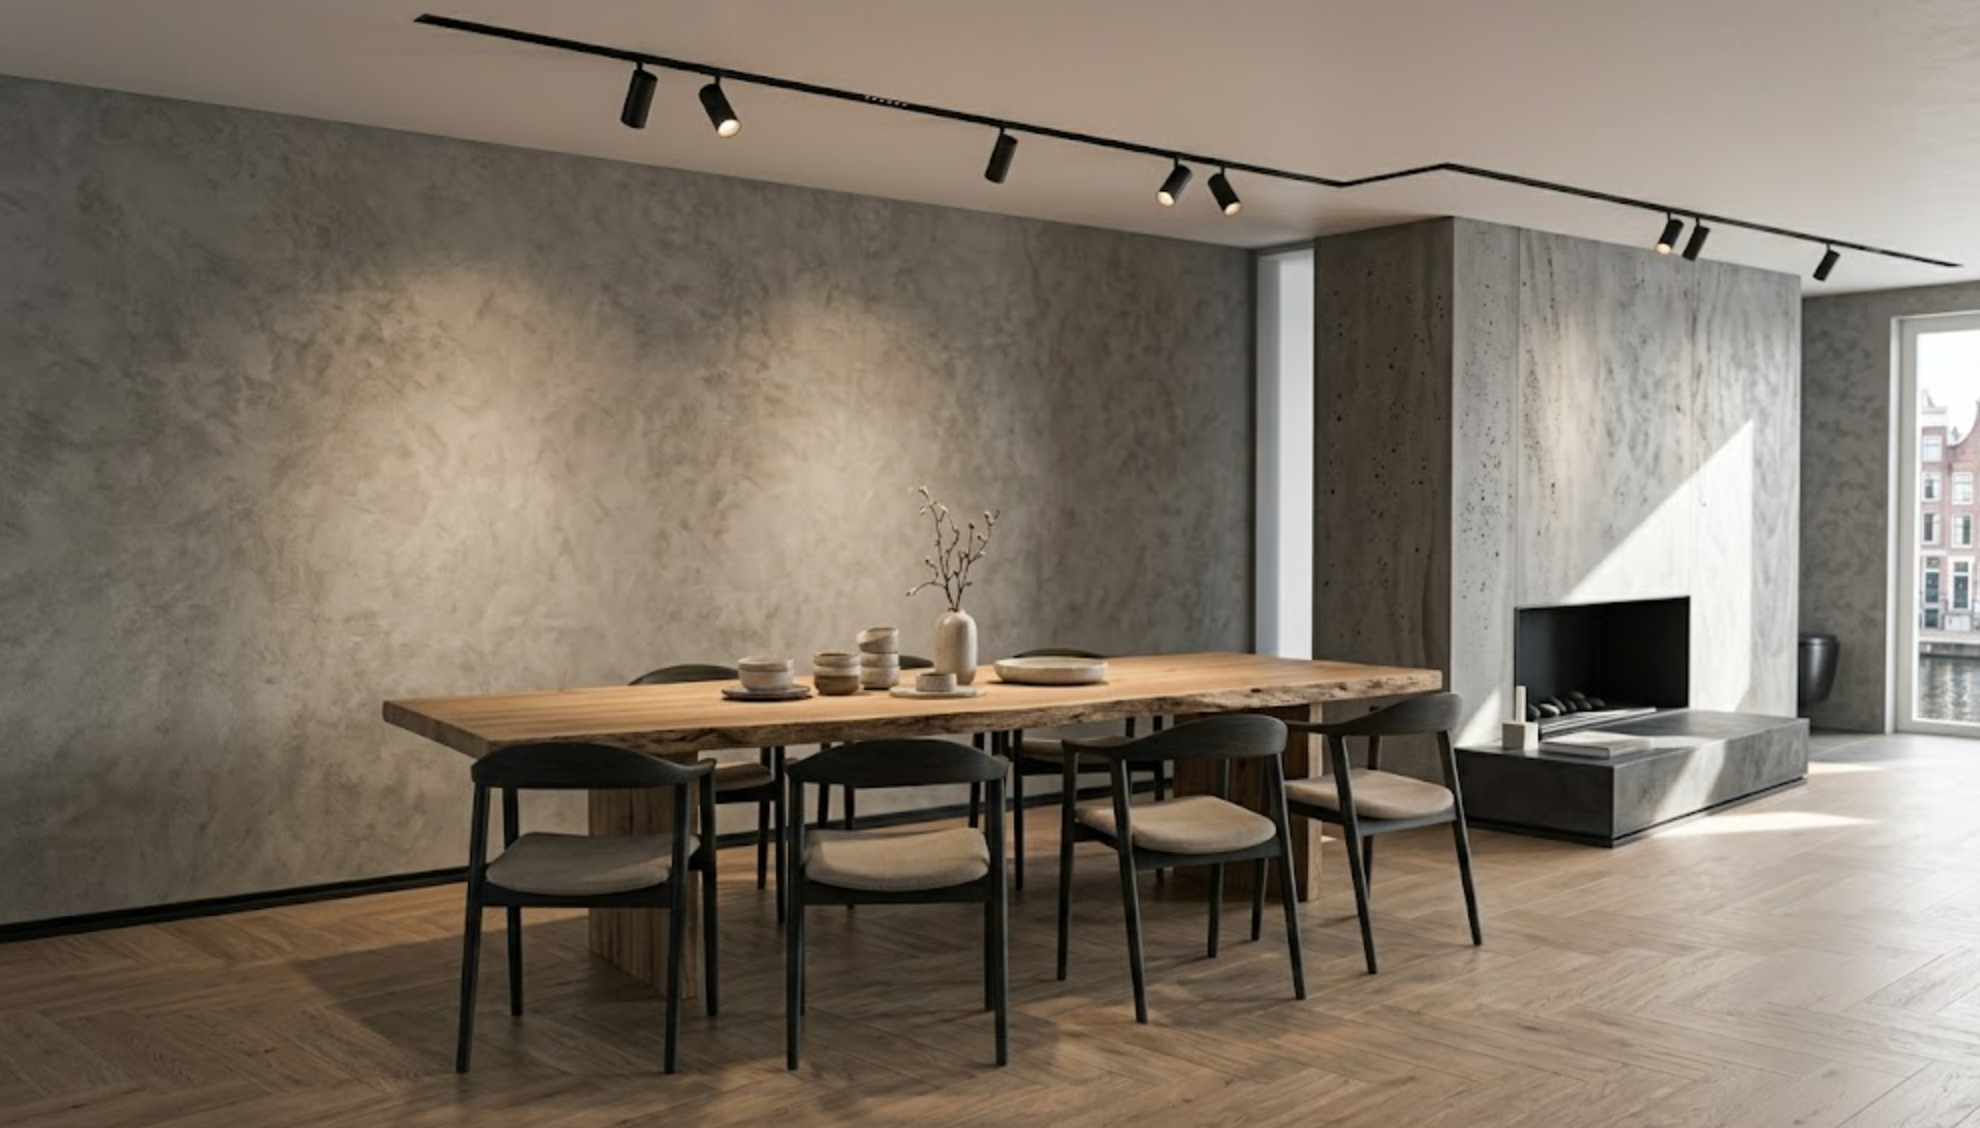
- Additional custom work: creating dropped ceilings, built-in light coves, skylight blinds, or acoustic panels increases the number of labor hours for the carpenters.
When these factors are clearly analyzed in advance, unexpected costs during execution can be better avoided.
Room surface area
The surface area affects material consumption and labor hours. More square meters mean more flooring, more wall surface, more paint, and often more baseboards. However, surface area is not the only factor.
A small room with many corners, damaged walls, or custom work can be more expensive than a larger, simple space. That is why Bricknest works with a realistic price structure: starting from approximately €300 per m² and from €5,000 for a complete room renovation.
Condition of walls, floor, and ceiling
The existing condition of the room is a major price factor. If walls are flat, the floor is stable, and the ceiling requires little repair, the renovation can proceed more quickly. In the case of cracks, damp spots, old adhesive residue, or height differences, more preparation is needed.
Ceilings with old layers of paint, damaged seams, or visible pipes require extra attention. If new lighting is being installed, channels or connection points must be finished smoothly afterward.
Chosen materials
Material choice determines both price and longevity. A simple laminate floor is cheaper than a wooden floor or high-quality PVC finish. Paint quality, baseboards, wall coverings, and decorative elements also influence the budget.
For a living room renovation, owners often choose more durable flooring because the space is used intensively. For bedrooms, underfoot comfort, sound insulation, and calm wall finishes may be more important. The best choice therefore depends on function and usage.
Additional work and custom solutions
Additional work may increase the budget, but it can also significantly enhance the room's utility. Consider extra power outlets, new switches, recessed lighting, custom cabinetry, wall panels, improved acoustics, or repairs after removing a wall.
A clear overview in advance prevents surprises. A professional cost estimate typically breaks down the following items separately:
- preparation, protection, and demolition;
- wall, floor, and ceiling repairs;
- electrical and lighting;
- flooring and baseboards;
- painting and decorative finishes;
- custom solutions and final inspection.
This structure makes room renovation costs more transparent. Owners can see which choices are necessary and which primarily contribute to comfort, aesthetics, or added value.
Why do property owners choose Bricknest?
Property owners choose Bricknest because residential renovations are managed as a complete, end-to-end process. This avoids fragmented decision-making and makes the execution more streamlined.
A room renovation often involves multiple trades: plastering, painting, flooring, electrical, lighting, custom work, and finishing. Bricknest coordinates these components to ensure the space is technically sound and visually cohesive.
Professional project management
Successful execution begins with preparation. Bricknest assesses the existing situation, discusses the desired aesthetic, and translates this into a logical sequence of work. This clarifies which tasks must be completed first and which decisions need to be finalized in advance.
This approach is essential for living rooms and bedrooms, as they often need to be back in use quickly. By aligning planning, delivery, and execution, unnecessary downtime is minimized.
Transparent cost estimation
A clear cost estimate shows exactly what the price includes. It covers not only the visible finishes but also preparation, repair work, material consumption, labor hours, and potential additional costs.
With Bricknest, owners gain better insight into the choices that influence the price. This is especially important for living room renovations, where flooring, lighting, and wall finishes often account for a large portion of the budget.
Adherence to renovation timelines
A room is usually part of your daily living space. Delays directly impact home comfort. Therefore, the sequence of work must be planned realistically.
Painting can only begin after repair work has sufficiently dried. Flooring should only be installed after dust-intensive work is complete. Built-in lighting must be prepared before the ceiling is finished. Bricknest monitors this sequence during execution.
A tailored approach for every property
Every home has its own technical foundation. An apartment in Amsterdam, a terraced house in Utrecht, and an older home with wooden floors all require different solutions. The function of the room also determines the approach.
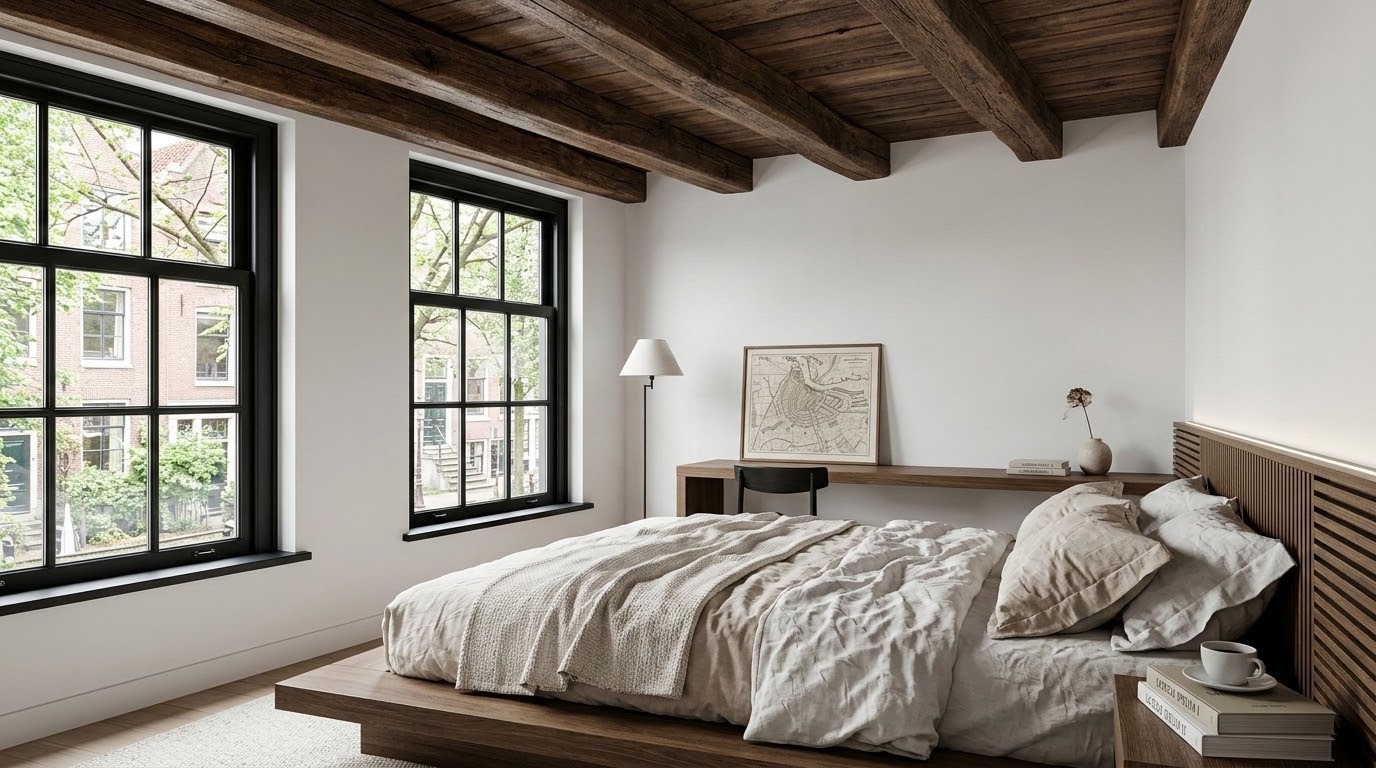
When renovating a bedroom, the focus is often on tranquility, blackout options, storage, and acoustics. In a living room, traffic flow, seating layout, lighting, and durability are usually more important. Bricknest tailors the renovation to these differences.
Request a cost estimate for room renovation
Are you looking to thoroughly renovate your living room or bedroom and want to know the required investment in advance? A successful renovation begins with a thorough assessment of your home's technical possibilities and your personal living preferences. Bricknest's experienced renovation specialists guide you through every step of the process, from the initial layout to the final choice of materials.
You can easily request a professional room renovation quote tailored to your project via our digital application form. After you provide your contact details, Bricknest will schedule a personal online consultation to discuss all technical aspects, desired finishes, and logistical planning. Within 7 days, you will receive a clearly documented proposal from Bricknest with a fixed project price, allowing you to start your home renovation with clear financial agreements and confidence.

