
Upgrading abathroom in the Netherlands requires far more than simply placing new tiles onthe walls and installing modern sanitary ware. It is a technical wet room wherewaterproofing, piping, ventilation, electrical layout, floor construction, andsurface finishing must perfectly align. A mistake during the preparatory phasecan easily lead to leaks, mold growth, loose tiling, or unnecessary repairbills down the line.
Anyone lookinginto bathroom renovation costs quickly notices that the final price heavilydepends on the state of the existing space and the desired level of finish. AtBricknest, a complete bathroom renovation starts from €17,500. For a verystraightforward execution, a rough baseline starting from €1,200 per m² can beconsidered. However, in practice, the total price often runs higher due topiping adjustments, waterproofing, customized tiling, installation labor, andfull project coordination.
How Much Does a BathroomRenovation Cost in the Netherlands?
Bathroomexpenses are closely tied to the layout, technical condition, material choices,and sanitary products. A small bathroom is not automatically cheap, as the coretechnical steps remain the same: demolition, inspecting pipes, prepping walls,waterproofing, tiling, fitting sanitary components, and ensuring a precisefinish across the entire space.
At Bricknest,pricing is not calculated solely based on square meters. The physical layout ofthe space, accessibility of connections, the preferred placement of fixtures,and the chosen finish together determine the overall investment. Therefore, aphysical inspection of the current bathroom is always essential beforeproviding a reliable cost estimation.
Budget Bathroom Renovation
A budget-friendlyapproach focuses on a functional upgrade without making complex changes to thelayout. The existing positions of the shower, sink, and toilet usually remaincompletely unchanged here. This limits the amount of modifications required forwater lines and drain points.
For this levelof execution, ceramic tiles, standard sanitary ware, and simple vanity unitsare commonly selected. The emphasis remains on a clean, durable foundation withgood waterproofing and proper installation. Even with a simpler finish, theunderlying technical structure is vital, as these hidden layers ultimatelydetermine the lifespan of the bathroom.
Standard Level Renovation
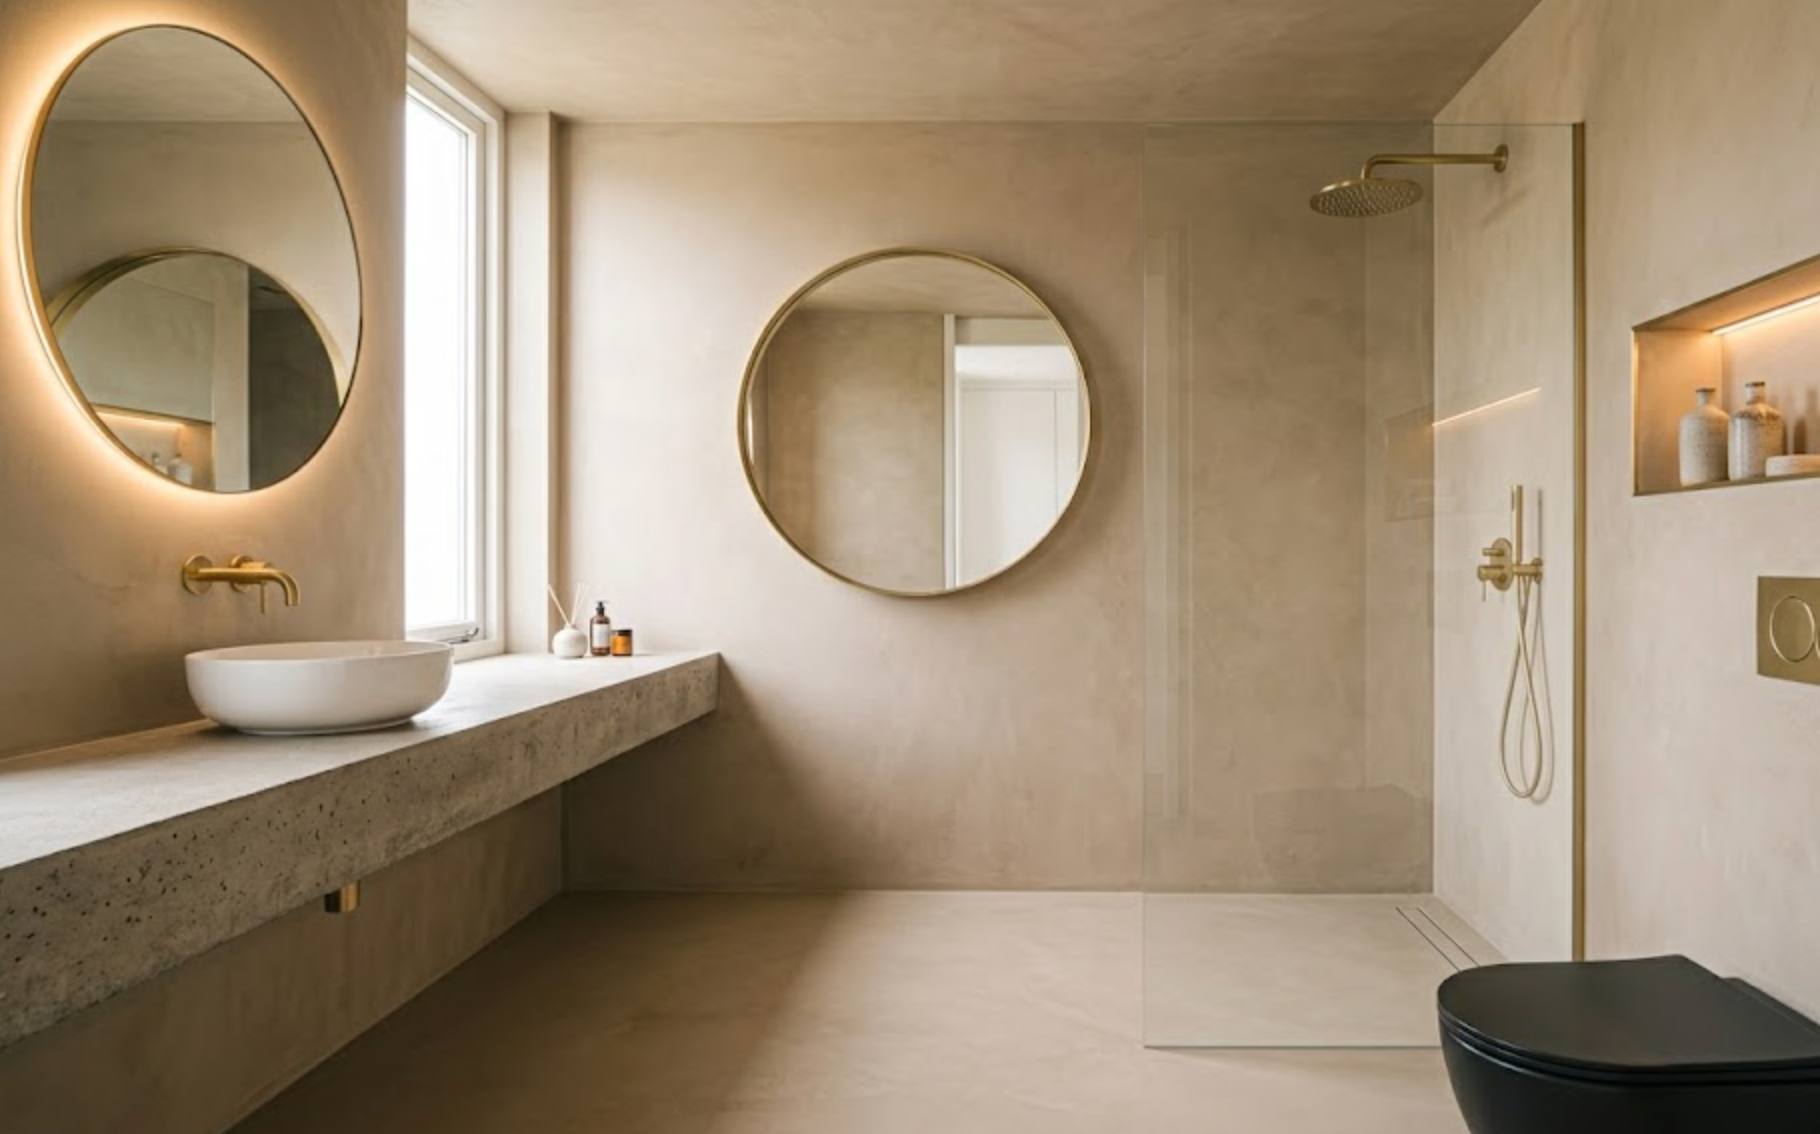
A standardrenovation is the most popular solution for homes where comfort, modernaesthetics, and technical reliability must be perfectly balanced. This tieroften combines a seamless walk-in shower, a wall-hung toilet, a vanity unitwith integrated washbasin, new lighting, and stylish tile work.
Costs arehigher here than for a basic upgrade because more attention is paid to materialselection, spatial layout, and advanced finishing options. Features like abuilt-in shower niche, enhanced ventilation systems, or underfloor heating canalso be integrated into this level. For many property owners, this representsthe most practical choice, balancing a modern look with low maintenancerequirements.
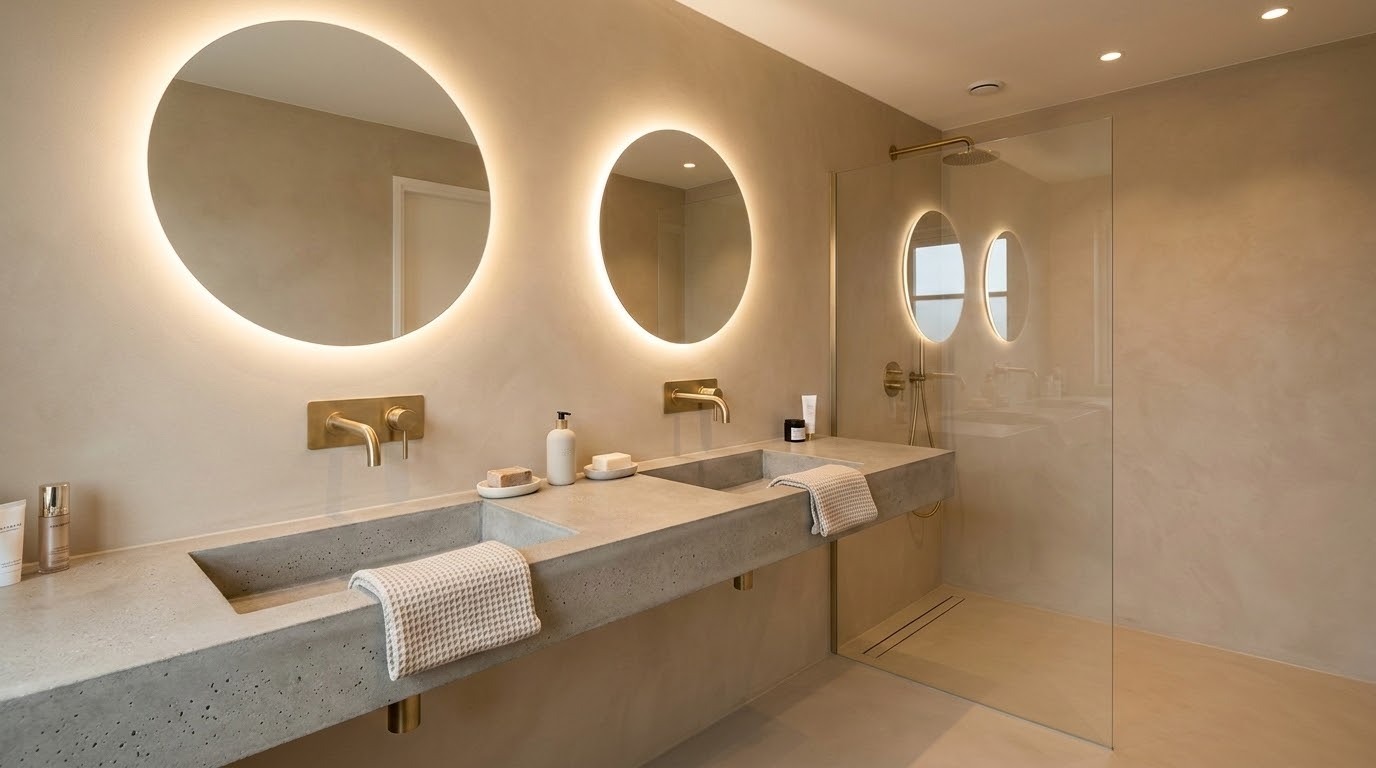
High-End Premium BathroomSolutions
In a premiumhigh-end bathroom, custom fabrication, luxury materials, and technicalsophistication play a major role. This involves large-format tiling, naturalstone elements, concealed built-in faucets, custom-made cabinetry, subtleaccent lighting, underfloor heating, and smart storage integrations.
This pathincreases the final price due to both premium material acquisition costs and asignificantly more labor-intensive installation process. Large-format tiles,for example, require exceptionally flat substrates and precise cutting tools.Built-in concealed mixers demand precise in-wall pipe adjustments.Consequently, not only do material costs rise, but the total number ofspecialized labor hours needed for execution increases as well.
What Choices Do Property OwnersMost Frequently Make?
Modern bathroomsin the Netherlands are increasingly designed as compact, highly organizedspaces free of visual clutter. The focus lies squarely on daily comfort,effortless cleaning, long-lasting materials, and a serene, minimalistatmosphere.
At Bricknest,every bathroom project is approached by analyzing daily usage patterns. Abathroom shouldn't just look stunning; it must function logically. Amplefreedom of movement, safe wet zones, high-capacity ventilation, and practicalstorage solutions are absolutely critical.
Shower Area Instead of a Bath
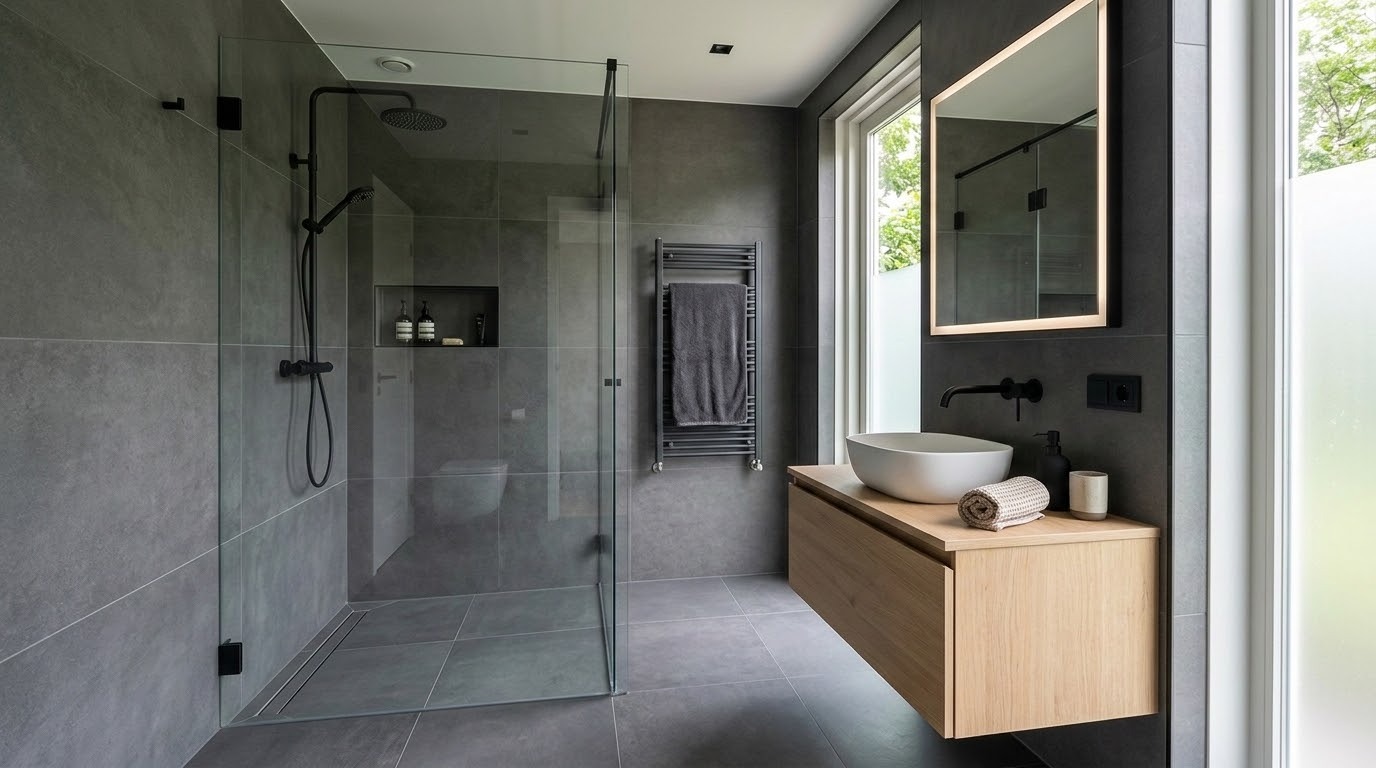
Many ownersprefer a spacious shower area over a traditional bathtub. This proves highlypractical in apartments and smaller residential homes where maximizing everysquare meter is vital. A walk-in shower opens up the room visually andsignificantly improves accessibility.
From atechnical standpoint, this choice requires flawless floor engineering. Thedrain must feature sufficient drainage capacity, the floor slope (fall) must berendered with absolute precision, and the wet zone must be hermetically sealedwith premium waterproofing membranes. A glass shower screen maintains an openfeel but demands secure anchoring and tight sealing along walls and floors.
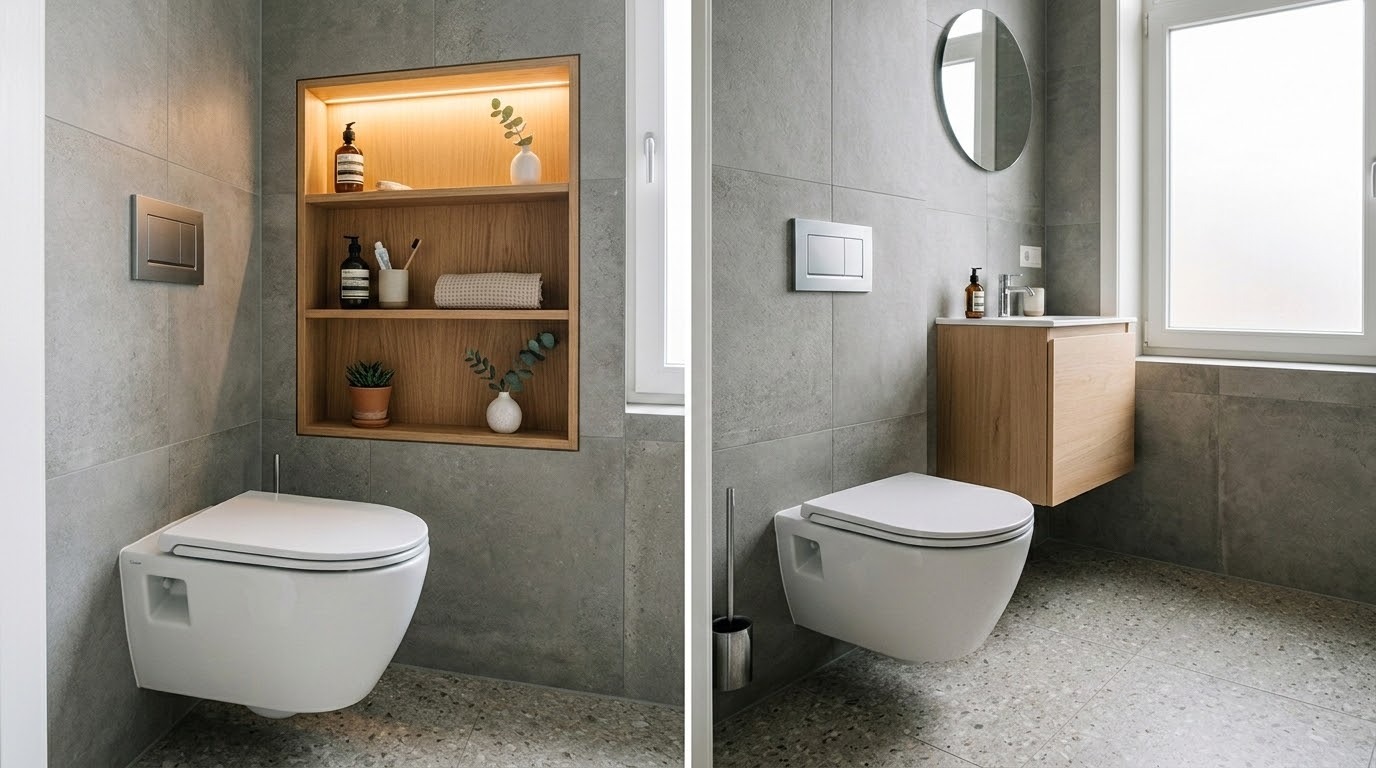
Wall-Hung Vanities and ConcealedStorage
Wall-mountedfloating furniture is frequently selected because it keeps the floor clear,visually expanding the bathroom footprint. Cleaning also becomes substantiallyeasier since fixed contact points with the floor are removed.
Concealedstorage keeps personal care products, towels, and cleaning items entirely outof sight. In small bathrooms, built-in recessed wall niches, narrow tallcabinets, and vanity units with smooth pull-out drawers make a massive functionaldifference. However, their placement must be carefully aligned with underlyingpiping, wall thickness, and entry clearance paths.
Large-Format Tiling
Large-formattiles provide a calm, uniform, and ultra-modern look. With fewer grout linesdisrupting the surface, the entire bathroom appears spacious, and the walls orfloors are far easier to scrub and maintain. This choice fits seamlessly intoclean, minimalist architectural designs.
However,technical demands are significantly higher here. The substrate must beperfectly level, the tiles require specialized, careful handling, and cutoutsaround faucets, drains, and corners demand precision tools. Because of this,the specialized labor cost can turn out higher than when working with standard smallertiles.
Energy-Efficient Lighting Layout
High-qualitylighting makes the bathroom safer and infinitely more comfortable. Awell-designed combination of general ceiling downlights, targeted mirror tasklighting, and subtle ambient accent lighting is widely preferred.
In wet rooms,selecting the correct ingress protection rating (IP rating) is mandatory.Lighting fixtures near the shower or sink must be thoroughly rated forhigh-moisture conditions. Furthermore, the positioning of switches, power outlets,and wiring connection points must strictly respect designated bathroom safetyzones.
📸 [IMAGE PLACEHOLDER: 5.jpg - Technical Plumbing / InstallationProcess] 📸
What Has the Major Impact onBathroom Renovation Costs?
Drafting anaccurate cost estimate for a bathroom project is challenging because the finalprice is an aggregate of multiple independent line items. Homeowners tackling abathroom remodel quickly discover that unseen preparation and rough structuralwork often take up just as large a financial share as the visible top finishes.To keep finances under firm control, it is crucial to understand whichcomponents exert the heaviest influence on budget calculations. A transparentspecification helps you make deliberate choices early on and distribute fundseffectively.
The totalproject investment is primarily driven by these four core technical components:
- Floor Area and Height: Largerrooms naturally require more square meters of plastering, priming,waterproofing membranes, tiles, and grout, directly increasing both materialconsumption and the billable hours of the plasterer and tiler.
- Sanitary Ware Brand andQuality: The price range for built-in concealed valves, thermostats, ceramictoilets, and rain shower heads varies dramatically depending on the specificdesign line, protective finishes, and manufacturer reputation.
- Cabinetry Style and Material:Moisture-resistant solid wood or high-quality lacquered MDF featuringsoft-close mechanisms and integrated basins requires a higher investment thanmass-produced, off-the-shelf vanity furniture.
- Complexity of Finish Materials:Working with exclusive natural stone, intricate mosaics, or handmade MoroccanZellige tiles demands specialized artisanal craftsmanship and significantlylonger assembly time than standard ceramic tiles.
When thesespecific elements are accurately pre-calculated, it drastically reduces thelikelihood of budget overruns during execution.
Room Dimensions
The overallphysical size dictates tiling labor, raw material usage, and total jobduration. A larger bathroom requires more tiles, more grout, longer placementtimes, and often additional lighting or heating lines.
Yet, size isnot the only pricing driver. A tiny bathroom with multiple tight corners,intricate piping, recessed niches, and custom-fit elements can easily provemore labor-intensive and time-consuming than a larger room with astraightforward rectangular floor plan. That is why Bricknest always evaluatesthe full technical layout.
Sanitary Fixture Selection
Sanitary wareaccounts for a substantial percentage of the budget. A basic basin with astandard exterior mixer costs far less than custom-built vanities, concealedin-wall faucets, or a luxury thermostatic rain shower system.
Key choicesimpacting the bottom line include:
- Walk-in shower, enclosed showercabin, or full bathtub;
- Wall-hung floating toilet vs.traditional floor-mounted toilet;
- Standard standalone sink vs.integrated custom vanity furniture;
- Surface-mounted exterior tapsvs. built-in concealed plumbing mixers;
- Basic flat mirror vs. afunctional mirror cabinet with integrated LED heating;
- Standard radiator vs.integrated hydronic or electrical underfloor heating.
Theseconfigurations shouldn't be judged on looks alone; they directly dictate the layoutof supply lines, wall reinforcement requirements, daily maintenance ease, andoverall installation complexity.
Bathroom Furniture Selection
Bathroomcabinetry must be completely resistant to persistent ambient humidity,temperature shifts, and heavy daily usage. Cheap furniture might look appealinginitially, but it often warps or degrades quickly in spaces with restrictedventilation.
A floatingvanity unit requires a sturdy, reinforced wall structure for secure mounting.Internal drawers must feature custom cutouts to clear underlying plumbing trapsand drains without sacrificing storage. With custom-built designs, everydimension must align perfectly with the walls, tile grids, and clearance zones.This demands extensive preparation but yields vastly superior user comfort.
Finishing Materials
Tiles, groutformulas, silicone sealants, edge profiles, ceiling boards, and wall coatingsdictate both the look and long-term durability of the bathroom. Ceramic andporcelain tiles remain popular due to their durability, water resistance, andeasy maintenance. Raw concrete effects (microcement), tadelakt, and decorativehandmade tiles require specialized substrate prep and meticulous sealingcycles.
The technicalgrade of adhesives, waterproof grouts, and sanitary silicones is equallyparamount. In wet environments, materials are subject to constant expansion,heat, and chemical cleaners. Cutting corners on these hidden installationmaterials frequently results in severe structural moisture damage later on.
Mistakes That Inflate RenovationCosts
Many budgetoverruns do not stem from choosing luxury fixtures, but from inadequate earlypreparation. If the floor plan, technical parameters, and materialspecifications are poorly aligned, costly changes become inevitablemid-project. This causes immediate delays, extra labor charges, and wastedmaterials.
A thoroughlyprepared bathroom renovation proposal eliminates these risks completely. Itexplicitly details not just the visible elements, but all necessary structuralpreparation, waterproofing processes, pipe adjustments, electrical layouts,assembly work, and final commissioning inspections.
Flawed Spatial Planning
A bathroom musthave an ergonomic, logical flow. Shower doors must swing freely, the toiletneeds adequate clearance margins, and the vanity unit must never block entrypaths. Windows, doors, structural pillars, and main vertical drainage stacksdictate what is technically achievable.
When layoutalterations are forced midway through construction, pipes, tile layouts, andfixtures may need to be ripped out and re-installed. This inflates projectcosts and compromises the timeline.
Skimping on Waterproofing andTanking
Waterproofing(tanking) is one of the most critical structural steps in a wet room.Especially across shower floors, wall-to-floor junctions, pipe penetrations,and corner seams, the sealing compound and tanking tape must be appliedflawlessly.
Cutting costshere is highly risky. Leaks are often detected long after structural damage hasoccurred, rot or mold spreading to floor joists, drywall, or lower floors.Consequently, premium waterproofing is never an optional extra; it is afundamental prerequisite for any durable bathroom.
Frequent Layout AdjustmentsMid-Project
Every singlemid-project change triggers a chain reaction. Opting for a different tile size,shifting a faucet location, or changing a cabinet model alters plumbingrough-ins, delivery schedules, cutting math, and mounting height calculations.
This isprecisely why Bricknest dedicates significant effort to the pre-constructionphase. When material choices, technical drawings, and execution schedules arelocked in beforehand, construction progresses smoothly, predictably, andcost-effectively.
Purchasing Incompatible Materials
Materials mustbe technically compatible with one another. Not every faucet fits every basincutout, not every tile type is suitable for specific wall substrates, and notall vanities can be anchored securely to light drywall structures.
Commoncompilation errors include:
- Tiles that are too heavy forthe existing wall load capacity;
- Faucets whose spout length orangle does not match the basin shape, causing splashing;
- Vanities lacking properinternal clearance for specific space-saving traps;
- Lighting fixtures lacking thecorrect IP rating for the specific moisture zone;
- Drain components or linearshower channels that do not natively interface with Dutch plumbing standards.
By performingan exhaustive technical verification of all selected materials prior toordering, costly construction delays are avoided.
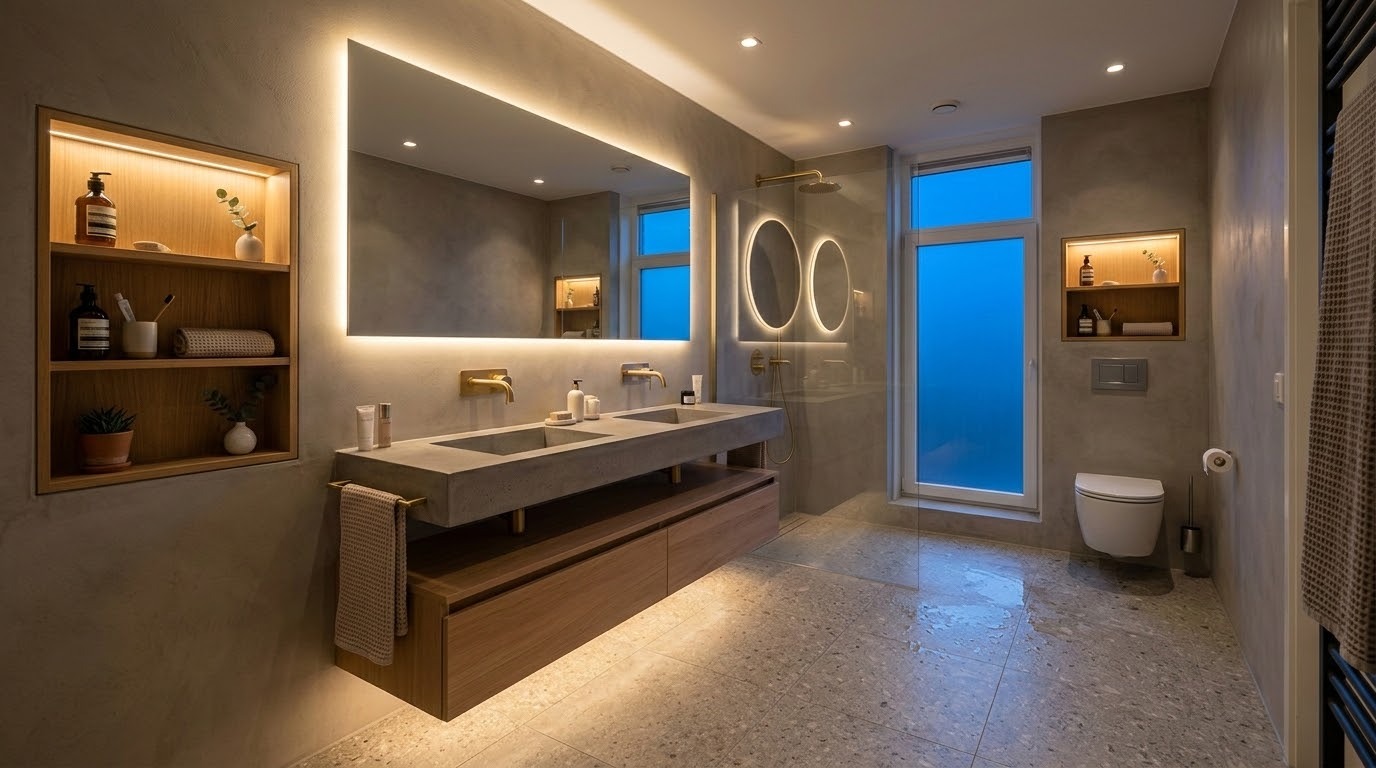
Why Property Owners Rely on Bricknest?
A bathroomrenovation is a complex project where multiple distinct building tradesintersect. Demolition, plumbing, structural tiling, electrical layouts,ventilation mechanics, carpentry, and fine sealing must occur in a highlydisciplined, rapid sequence. Without central coordination, logistical frictionor critical technical errors quickly arise.
Brickneststructures the entire renovation as a single, transparent, and streamlinedprocess. Property owners receive complete clarity regarding productiontimelines, material validations, technical steps, and cost breakdowns, ensuringtotal control from start to finish.
A Single Contractor for All TradePhases
At Bricknest,all diverse trade activities are perfectly synchronized under one roof. Theclient is completely spared the stress of hiring and managing separate contractorsfor demolition, pipe rough-ins, tiling, finishing, and plumbing connections.
Thiscentralized management is vital for wet rooms, where each phase strictlydepends on the quality of the preceding one. Piping must be pressure-testedbefore walls are closed. Waterproof tanking must cure perfectly before tilingstarts. Sanitary fixtures can only be fitted when all tile grids and alignmentsmatch seamlessly.
Transparent Cost Specification
A precise,itemized cost breakdown provides absolute financial peace of mind andeliminates surprises. Bricknest clearly demonstrates which structural itemsdictate the price and exactly how individual material upgrades affect thebottom line.
A premiumrenovation quote details the precise scope of prep work, raw materials,installation hours, logistical fees, and milestones. This empowers propertyowners to make fully informed decisions before any physical tools touch thespace.
Rigorous Quality and ScheduleControl
Qualityassurance is embedded dynamically throughout execution, not just during a finalwalkthrough. Substrates, structural pipe slopes, waterproofing integrity, tilealignments, grout density, and silicone seals are inspected phase by phase.
The executiontimeline is monitored with equal discipline. Material deliveries, artisanavailability, and drying times are perfectly orchestrated. This minimizesdowntime and guarantees delivery within the agreed timeframe.
Tailored Technical Customizationper Property
No twobathrooms are structurally identical. An historic apartment on an Amsterdamcanal demands entirely different load, acoustic, and access solutions than amodern suburban family home. Pipe chases, floor joist depths, ventilationpaths, soundproofing regulations, and local building constraints vary wildly.
For thisreason, Bricknest looks beyond the aesthetic surface to analyze architecturaland structural constraints. This process guarantees a bathroom that istechnically faultless, exceptionally comfortable, and an asset to the overallproperty value.
Request Your PersonalizedBathroom Renovation Quote
Are you readyto substantially modernize your bathroom and want to know exactly whatinvestment will be required for your specific property? A successful renovationalways begins with a thorough professional analysis of your home's technicalparameters alongside your personal design goals. Bricknest's team ofexperienced renovation specialists is ready to guide you through every step ofthis journey, from structural planning to final material selection.
Using our digital request form, you can effortlessly request aprofessional bathroom renovation proposal completely customized for yourproject. Once you submit your details, Bricknest will schedule a personalonline consultation to map out all technical details, preferred finish levels,and logistical timelines. Within 7 days, you will receive a fully detailed,transparent project proposal from Bricknest with a fixed price guarantee,allowing you to begin your home upgrade with absolute financial clarity and totalconfidence.

