
Realizing your own dream home in the Netherlands is a process that is characterized by a strict legal and technical framework. Since the introduction of the Environmental Act on 1 January 2024, the system for spatial planning and construction has fundamentally changed. In 2026, the Environmental Act will form the central framework for building and spatial development. However, the practice surrounding the Environment Counter, municipal environmental plans and quality assurance remains highly dependent on the concrete project and local rules. The key to this process is the government's permission to build. For every initiator, it is essential to understand that a construction project in the Netherlands is not only an architectural challenge, but also a complex procedural exercise where technical compliance and social integration go hand in hand.
What is an environmental permit
The term environmental permit has become an umbrella term that has merged several previously separate permits (such as construction, environment and felling) into one comprehensive decision. In the current construction practice of 2026, a distinction is often made within the permit between spatial construction activity (does the building fit into the environment?) and the technical construction activity (does the building meet the structural and energetic requirements?). Under the Environmental Act, construction is split into a technical construction activity and an environmental plan activity. The spatial side concerns whether the building fits into the environmental plan and the environment. The technical side is about build quality, structural safety, fire safety and energy performance according to the Bbl. For each component, it must be determined whether a permit, notification or exemption applies.
The basic building permit
The environmental permit acts as legal proof that your construction plan complies with all relevant regulations. It is the official permission of the municipality to change the physical living environment by erecting a building. Without this decision, any form of substantial construction activity is unlawful. The permit is tested against three main pillars: the environmental plan (previously zoning plan), the welfare requirements (aesthetics) and the technical regulations of the Building and Living Environment Decree (Bbl), the successor to the well-known Building Decree.
Why building without a permit is impossible
In the Netherlands, illegal construction activities are strictly enforced. If you build without the required environmental permit, you not only risk significant penalty payments and administrative fines, but the municipality can also impose a construction stop. In extreme cases, the competent authority may require that the already built object be completely dismantled at the owner's expense. In addition, building without required permission can cause problems with utilities, insurance, valuation, and mortgage financing. Banks and insurers can request proof that the building was legally constructed and complies with the applicable rules.
When is a building permit required
Not every minor change to a home immediately requires a complete procedure. There is a category of “license-free construction”, but its limits are strictly and technically narrowly defined. For most projects where the main supporting structure, volume or appearance of a building changes, the Environment Counter must check whether an environmental permit is required for a building activity, an environmental plan activity, or both.
The construction of a new home
The construction of a completely new home almost always requires a test of the environmental plan and often an environmental permit for the environmental plan activity. For the technical construction activity, a building notification with a quality assurance officer may be required for a single-family home under class 1 instead of a technical permit. The exact route must be determined in advance via the Environment Desk. This applies to a traditionally built house as well as to modern prefab or modular homes. The municipality mainly assesses the spatial side of the plan, such as the environmental plan, prosperity and local preconditions. When the technical construction activity falls under the Wkb, compliance with the technical building rules in the Bbl is checked through an independent quality assurance officer and the mandatory construction and readiness notification.
BENG requirements for energy performance apply to new buildings. Nitrogen deposition can also be relevant when construction activity may have effects on Natura 2000 areas. Whether this requires additional research or an Aerius calculation depends on the location and size of the project.
Renovation and extension
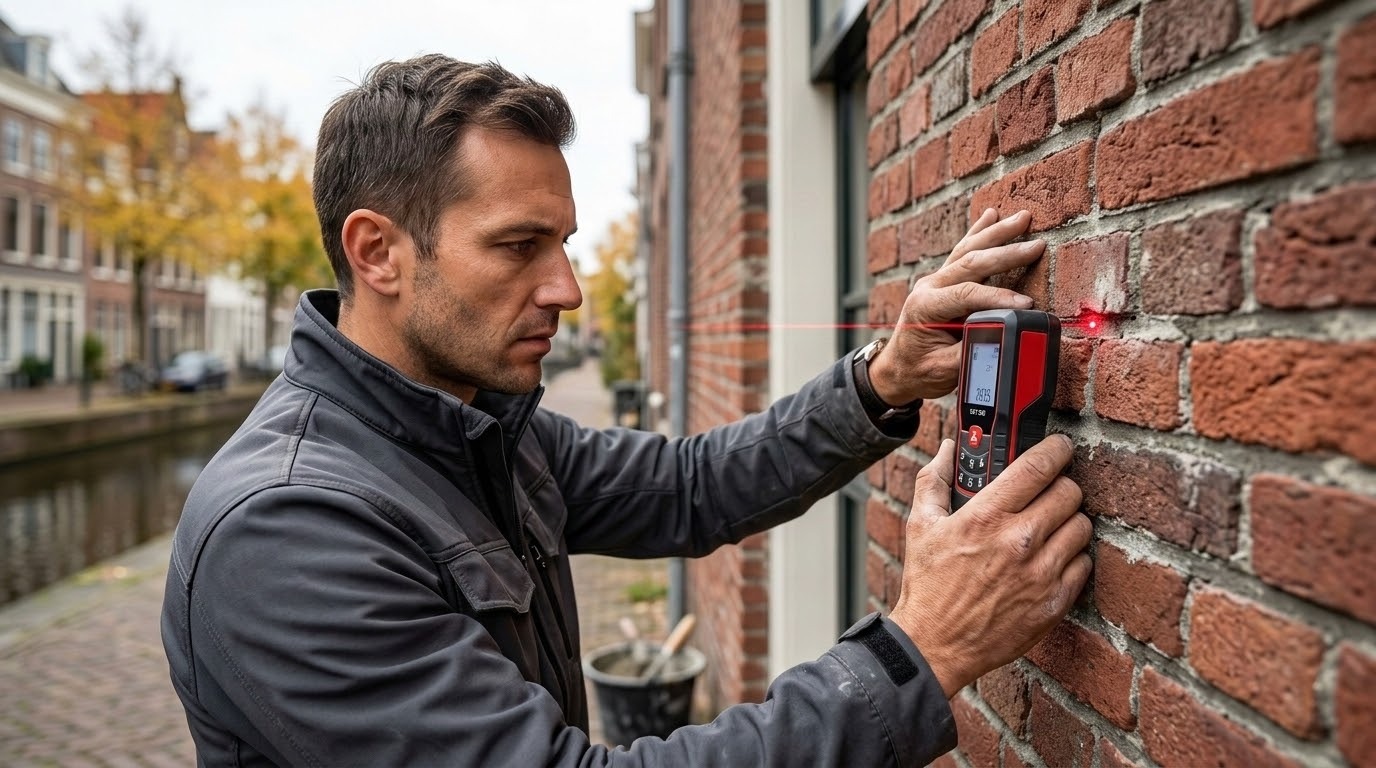
Major renovations or extensions to an existing building often require planning permission. This includes installing a dormer window at the front, a roof structure or an extension that is larger than the license-free dimensions. Structural changes within the home, such as the removal of load-bearing walls to create an open space, also fall under the licensing requirement for the technical construction activity. The purpose of this is to ensure the safety of residents and the surrounding plots.
Special zones and restrictions
In the Netherlands, extra strict rules apply to specific areas. In protected city or village views and national or municipal monuments, limited changes to the exterior may also be subject to permits. This is especially true when material, color, detailing, façade layout or roof shape change. The exact obligation must be checked for each building via the Environment Counter and the municipal heritage rules. The municipality's building rules are also considerably more restrictive in nature reserves or zones with specific ecological restrictions. If the project may affect protected species, nature reserves or Natura 2000 areas, ecological research may be necessary. The municipality or the Environment Counter indicates which information should be included in the application.
How to get an environmental permit in the Netherlands
The process from application for award has been digitized and takes place via the Environment Counter (DSO). This system is designed to give citizens more insight into what is and what is not allowed at a specific location. However, a successful application does not start at the counter, but at the drawing board. It is a process where architectural vision must be translated into technical reality, taking into account local circumstances and policies.
Project preparation
The preparation phase is the most critical part of the procedure. In this phase, the architect develops a design that is not only aesthetically pleasing, but that also strictly complies with the municipal environmental plan and the Bbl.
Preparation usually includes the following steps:
- Preliminary consultation (draft request) with the municipality to test the feasibility of the plan.
- Carrying out necessary studies, such as soil tests or probes. A nitrogen or ecological study is only necessary if the location, size or nature of the project gives reason to do so.
- Preparing detailed working drawings and technical specifications.
- Participation of the environment: informing and involving neighbours and other stakeholders. Depending on the municipal policy and the nature of the project, participation may be an important part of the application.
Submit the application to the municipality
As soon as all plans are ready, the application will be submitted digitally. The DSO guides you through the various question trees to determine exactly which activities you are requesting. It is essential that the application is complete; missing information may result in the application not being processed. After submission, you will receive a confirmation of receipt and the application will be published so that stakeholders are aware of the intention.
Assessment of the application
After submission, the substantive assessment starts. The municipality is looking at spatial integration: does the plan comply with the rules for gutter heights, harvesting lines and parking standards? In addition, the welfare committee looks at the appearance of the home in relation to the environment. For the spatial permit, the municipality assesses, among other things, the environmental plan, prosperity, urban integration and any local conditions. The technical assessment depends on the qualification of the construction activity. In projects under the Wkb, technical quality is guaranteed through a quality assurance, construction report and readiness report. In 2026, this process is often accelerated by using automated checks within the digital system, but human expertise remains decisive for the final assessment.

Documentation required for the application
The amount of information that has to be provided is extensive and technically complex. Based on the submitted documents, the competent authority must be able to determine that the project will be safe and sustainable throughout its lifetime. Inadequate documentation is the number one reason for delays in the process. It is therefore advisable to work with specialists who control Dutch standards in detail.
Architectural design
This includes all visual and spatial views of the future home.
- Situation drawings that indicate the position of the house on the plot.
- Floor plans of each floor with dimensions and usage features.
- Facade views that show the appearance and materials used.
- Sections of the building to clarify the heights and internal structure.
Technical calculations
This is the “hard” data that underpins safety and efficiency. In current Dutch practice, construction calculations for the foundation, floors and roof are indispensable. According to BENG, when building a home, an energy performance calculation is required. Data on the environmental performance of materials may also be mandatory if the project falls under the relevant BBL requirements. Exactly which calculations need to be provided depends on the type of construction and the requested activities. These documents must be prepared by expert parties, such as a constructor, energy performance advisor, architect or architectural advisor, depending on the type of calculation and submission requirements.

Plot details
Finally, data must be provided about the site itself. This includes extracts from the Land Registry and often a current survey to precisely define the boundaries of the plot. Depending on the location, foundation method and previous use of the plot, soil research or information about possible contamination may be necessary.
Processing times and deadlines
Time is a crucial factor in building a home. Dutch legislation lays down the decision-making deadlines to prevent arbitrariness and to provide clarity to initiators. A distinction is made between the regular procedure and the extensive procedure, the latter mainly applies to complex projects that differ from the environmental plan.
The standard decision-making period
For the regular procedure of a environmental permit a legal decision-making period of 8 weeks applies. However, the municipality has the right to extend this period by 6 weeks once, provided this is reported in time. In the practice of 2026, we see that municipalities often make use of this extension for housing projects. After the permit has been granted, there is an objection period of 6 weeks for stakeholders. Although you may technically start building after receiving the decision, this is at your own risk until the objection period has expired.
Factors that cause delay
Delays often occur outside the legal deadlines. The “clock” is stopped when the municipality asks for additional information because the submitted documents are incomplete. Negative advice from the welfare committee can also lead to several rounds of revising the design.
Common delaying factors include:
- Incomplete technical calculations or unclear drawings.
- Unexpected archaeological findings or ecological restrictions during the research.
- A large number of objections from the neighborhood, which can lead to hearings.
- Capacity problems in the official organization of the municipality.
Common pitfalls
Getting a permit is a technical and bureaucratic minefield. Even the most experienced project developers can face unexpected obstacles. At Bricknest, we know that a successful application depends on the accuracy of the file and a proactive attitude towards the competent authority.
Incomplete documentation
One of the biggest mistakes is submitting an application “on good luck” without all the required calculations. This irrevocably leads to a delay. For projects to which the Wkb applies, an important part of technical quality assurance lies with an independent quality assurance officer. This does not mean that every application automatically falls under the Wkb; it must be determined in advance whether the construction activity falls under class 1 and the reporting obligation.
Ignoring municipal regulations
Local rules are mainly contained in the municipal environmental plan. The appearance of the building may also be subject to welfare criteria, an image quality plan or municipal policies. Ignoring these specific requirements, such as the color of the brick or the angle of the roof, is a guarantee of rejection. It is essential to include this local context in the design stage.
Failure to comply with the Building and Living Environment Decree (Bbl)
The project must comply with the technical regulations of the Living Environment Construction Decree (Bbl). This not only concerns structural safety, but also issues such as fire compartmentalization, ventilation balance and daylight entry. The use of inappropriate materials, the absence of required technical data or ignoring nature and environmental requirements can delay or block the request. A carefully prepared file reduces the risk of additional questions, objection procedures and delays in execution.
Obtaining an environmental permit is a complex but unavoidable part of building your home. With the right preparation, professional documentation and an in-depth insight into the municipal rules and welfare criteria, you lay the foundation for a carefree construction process. After all, a permit is not just a bureaucratic document, but the stamp of quality on your future home.

