
In the Dutch construction sector, the integrity of the substructure is the most critical factor for the success of any real estate project. Given the complex soil conditions of the Dutch delta — characterised by thick layers of peat, clay and fluctuating groundwater levels — a foundation is not just a supporting element, but a technical feat of engineering. In 2026, structural safety will remain mainly based on Eurocodes, national annexes, geotechnical research and project-oriented calculations, while digital tools and new materials can support engineering. A stable home starts with a deep understanding of the interaction between soil and load-bearing elements. An error in the base of the building can later translate into structural defects in the superstructure, ranging from jamming doors to cracking in facades, floors or interior walls.
Types of foundations for a private house: which ones to choose in 2026?
The selection of the right foundation method is based on soil research, sounding data, groundwater level, carrying capacity, settlement risk, design load, implementation method and environmental effects. The choice between the different systems is determined by the depth at which the load-bearing sand layer is located and the specific stiffness of the intended superstructure. In the Netherlands, probing is often the starting point of foundation design, because it allows, among other things, cone resistance, soil structure and load-bearing layers to be assessed. Depending on these results, the constructor chooses a method that transfers the load from the building to the underground in a safe and economically responsible way.
Strip foundation
The strip foundation can be an appropriate solution in locations where sufficient load-bearing soil is relatively shallow, but the choice should always be based on probing, groundwater level, load and settlement risk. In this type, the load from the load-bearing walls is transferred to the sand layer via widened strips of reinforced concrete. Technically, a steel foundation is usually built at a frost-free depth; in Dutch practice, it is often maintained about 80 cm below ground level, but the exact depth depends on design, soil, frost sensitivity and local conditions. This prevents freezing soil from pushing the structure up. It is an efficient method that requires relatively little formwork and works well with traditional masonry.
Plate foundation
A slab foundation, often designed as a monolithic reinforced concrete slab over the entire surface of the home, is increasingly being used in modern precast construction methods and timber frame construction. This method may be suitable for soils with an even load-bearing capacity, as the weight of the house is distributed over a large area, but settlements, edge beams, frost, insulation and groundwater must be assessed separately. The plate acts as a “raft” on the surface. Modern plate foundations can include insulation and floor heating in the design, but the feasibility depends on the construction system, detailing, energy performance, moisture safety and implementation planning.
Pile foundation
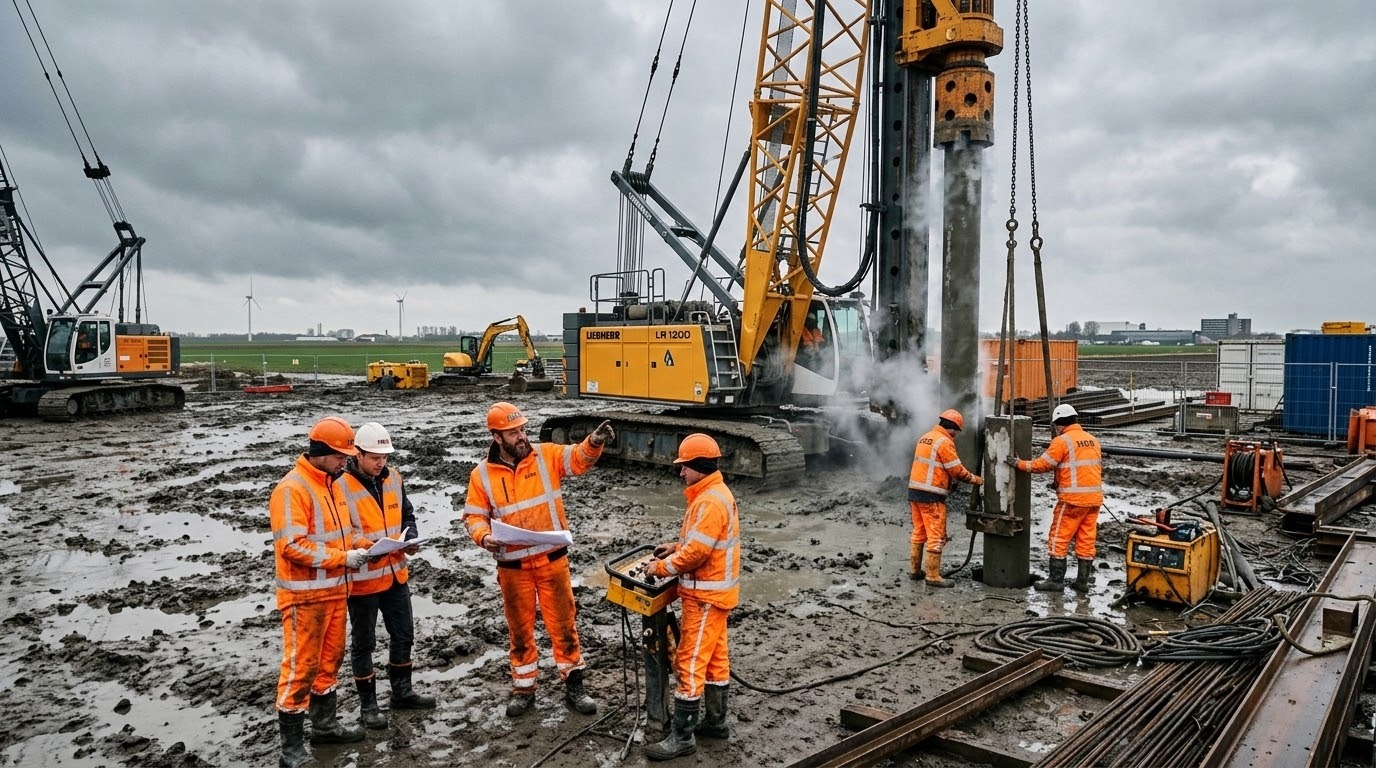
For many locations in the western and northern Netherlands, where weak peat and clay layers can run deep, a pile foundation is often the appropriate solution, but the final choice follows geotechnical research and structural calculation. Here, poles made of concrete, steel, wood or other suitable systems are applied through or in slack layers, where the load-bearing capacity can come from point resistance, shaft friction or a combination thereof. The load is then directed directly via these poles to the deeper load-bearing layer.
When designing a modern pile foundation, engineers look at the following parameters:
- The shaft friction and the point resistance of the pole based on probing data.
- The type of pile (driven, bolted or bored piles) in relation to environmental vibration.
- The negative adhesive: the phenomenon where sinking ground pulls the pole down even more.
- The durability of pile heads, reinforcement, connections to foundation beams and protection against moisture, corrosion or deterioration.
By carefully calculating these factors, the risk of intolerable settlements and skews can be limited to a level that fits the design principles and applicable standards.
Errors when pouring the foundation that reduce the life of the home
Even a perfectly calculated structural design can fail due to poor execution at the construction site. The realization of a foundation is an irreversible process; once the concrete has been poured and cured, errors can only be repaired at extreme costs and with complex techniques. In practice, we see that time pressure and insufficient supervision are often the culprit for defects that only become visible years later when the home finally “settles”.
Improper soil preparation
The most fundamental error occurs even before the first formwork is installed. If the bottom of the construction site has not vibrated correctly or if organic material (such as roots or peat remains) is left behind, an unstable base is created. In the Netherlands, uneven settlement can be an important risk; if one part of the house sinks faster than the rest, diagonal cracks in masonry can occur and a constructor must assess whether this is only aesthetic damage or also has constructive consequences. A visual inspection of the construction site is important, but should be supplemented where necessary with monitoring of compaction, carrying capacity, groundwater, excavation level and deviations from the geotechnical advice.
Errors in reinforcement
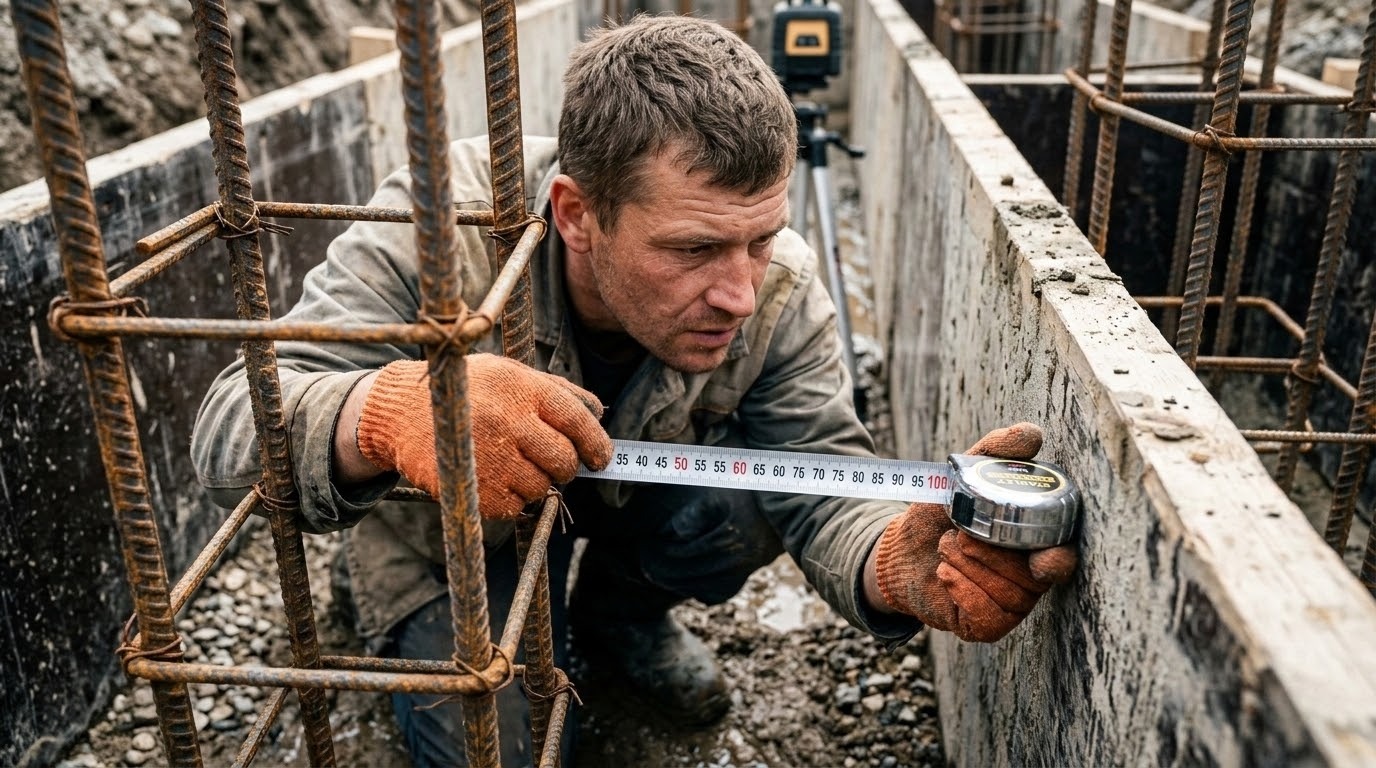
The reinforcement is the backbone of the concrete and absorbs tensile forces that concrete cannot naturally withstand. A common mistake is incorrect “coverage”: the distance between the reinforcing bars and the outside of the concrete. If the coverage is too low, moisture can reach the steel, leading to concrete rot (corrosion of the reinforcement). The steel expands due to the rust, which destroys the concrete from the inside. Insufficient connection between reinforcement cages at corners of the strip foundation can also cause weak points, which can cause cracking, strength concentrations or loss of load-bearing capacity.
Violation of concrete technology
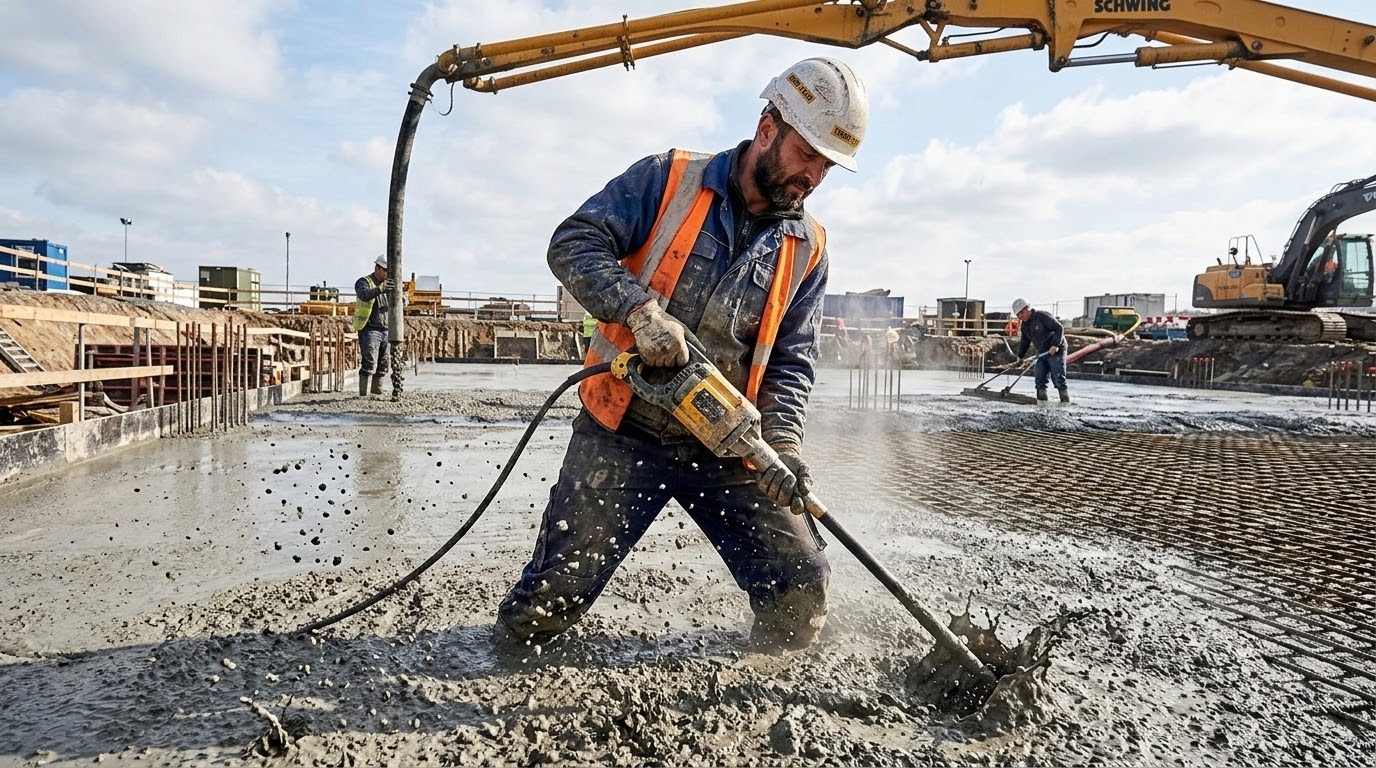
Pouring concrete requires precision in terms of composition and post-treatment. Too high a water-cement factor to make the concrete more fluid reduces the ultimate strength and increases shrinkage, leading to hairline cracks.
During the landfill phase, the following technical checks must be carried out:
- Checking the consistency of the concrete according to order specifications and project agreements, for example with a slump test when prescribed or necessary.
- Preventing “demixing” by not letting the concrete fall into the formwork from too high a height.
- The correct compaction of the concrete with vibrators to eliminate air bubbles and gravel nests.
- The aftertreatment: covering the concrete with foil or moistening it to prevent it from drying out too quickly, especially at extreme temperatures.
Errors in this phase can lead to porosity, cracking, insufficient coverage, moisture penetration and damage from frost-thaw cycles, which may require repair and reduce the durability of the structure.
How to correctly calculate the load on the foundation of the house
The calculation of the foundation load is an integral part of structural safety according to the Eurocodes. In doing so, a constructor at Bricknest looks at the total force field that is exerted on the ground. The goal is to find a balance between safety, robustness, practicality and an economically viable solution. Here we distinguish between forces that are always present and forces that only affect the structure occasionally or temporarily.
Permanent load
The permanent load, also known as the “resting load”, is the own weight of all structural parts that make up the home. This is a long-term load that acts on the foundation throughout the building's useful life. When calculating, the volumetric masses of the materials used (such as concrete, brick, steel and roof tiles) are multiplied by their dimensions. In modern calculations, we also take into account the weight of fixed installations and the finishing layers such as stucco and screeds.
Variable load
Variable loads are forces that are not constantly present, but whose construction must withstand their maximum impact. This includes the “use tax” by residents and furniture. In the Netherlands, the standards for these loads are laid down in the NEN-EN 1991. A crucial part of the variable load is the weather effect: snow load on the roof and the wind load on the facades. Especially in homes in coastal areas, wind pressure can exert a considerable horizontal force on the structure; stability against tilting and horizontal movement must then be assessed in the overall system of superstructures, floors, walls, connections and foundations.

Safety margin
No technical calculation is complete without an appropriate safety margin, expressed in load factors. These factors correct for uncertainties in material properties and possible deviations during construction.
In Dutch construction theory, we use the following principles for the safety margin:
- Partial factors on taxes, where calculation values are determined in accordance with the applicable Eurocodes and national annexes.
- Material factors that take into account the variation in concrete strength or steel quality.
- The reference period of the building (usually 50 years for homes).
- The consequence class or consequence class of the building, which depends on the building type, use, risks and national application of the Eurocodes.
Applying these margins correctly creates a structure that meets the required reliability for the chosen design situations and consequence class. The result is a structure whose settings, load-bearing capacity and stability are controlled within the design principles, provided that execution, maintenance and use match the design. Building a solid foundation reduces the risk of structural damage and contributes to the technical quality of the home, but maintaining value also depends on location, maintenance, market development and use.

