
Floor insulation limits heat loss through the ground floor, reduces cold feet, and can prevent drafts from the crawl space. The best way to insulate your floor depends primarily on the floor type, the accessibility of the crawl space, and any existing insulation.
If you have a wooden or concrete floor with an accessible crawl space, insulating the underside is often the most effective solution. For a low crawl space or a floor without one, other methods are required. Moisture issues and the condition of the existing structure also determine which approach is appropriate.
According to Milieu Centraal, professional insulation for an average terraced house costs approximately €2,150 before subsidies. For an end-of-terrace house, it is about €2,240. The actual costs depend on the material, the desired insulation value, and any necessary preparatory work.
In this guide, you will read about which insulation materials are suitable for floors, how to insulate a wooden or concrete floor, what floor insulation costs in 2026, and which subsidies are available.
Is your floor suitable for insulation? Check the crawl space first
Before choosing an insulation material, it must be clear how the existing floor is constructed and whether the underside is accessible.
According to Milieu Centraal, floor insulation from the underside is generally possible when there is approximately 35 centimeters of clearance available from the bottom of the floor joists. The actual working space required may vary per insulation company and mounting system.
Check these points before insulating the crawl space:
- Accessibility: is there a crawl space hatch, and is the opening large enough for the necessary work?
- Clearance height: how much space is there between the underside of the floor and the ground?
- Moisture levels: does the crawl space stay dry, or is there standing water regularly?
- Existing insulation: what material is present, how is it attached, and what is its condition?
For wooden floors, it must also be investigated whether the joists and floorboards are sound. A bouncy floor, damp spots, or visible decay are reasons to have the structure assessed first.
Existing insulation also deserves attention. An additional layer can sometimes be useful, but it must be compatible with the entire floor structure. Especially with wood, the new insulation must not hinder the necessary drying of structural components.
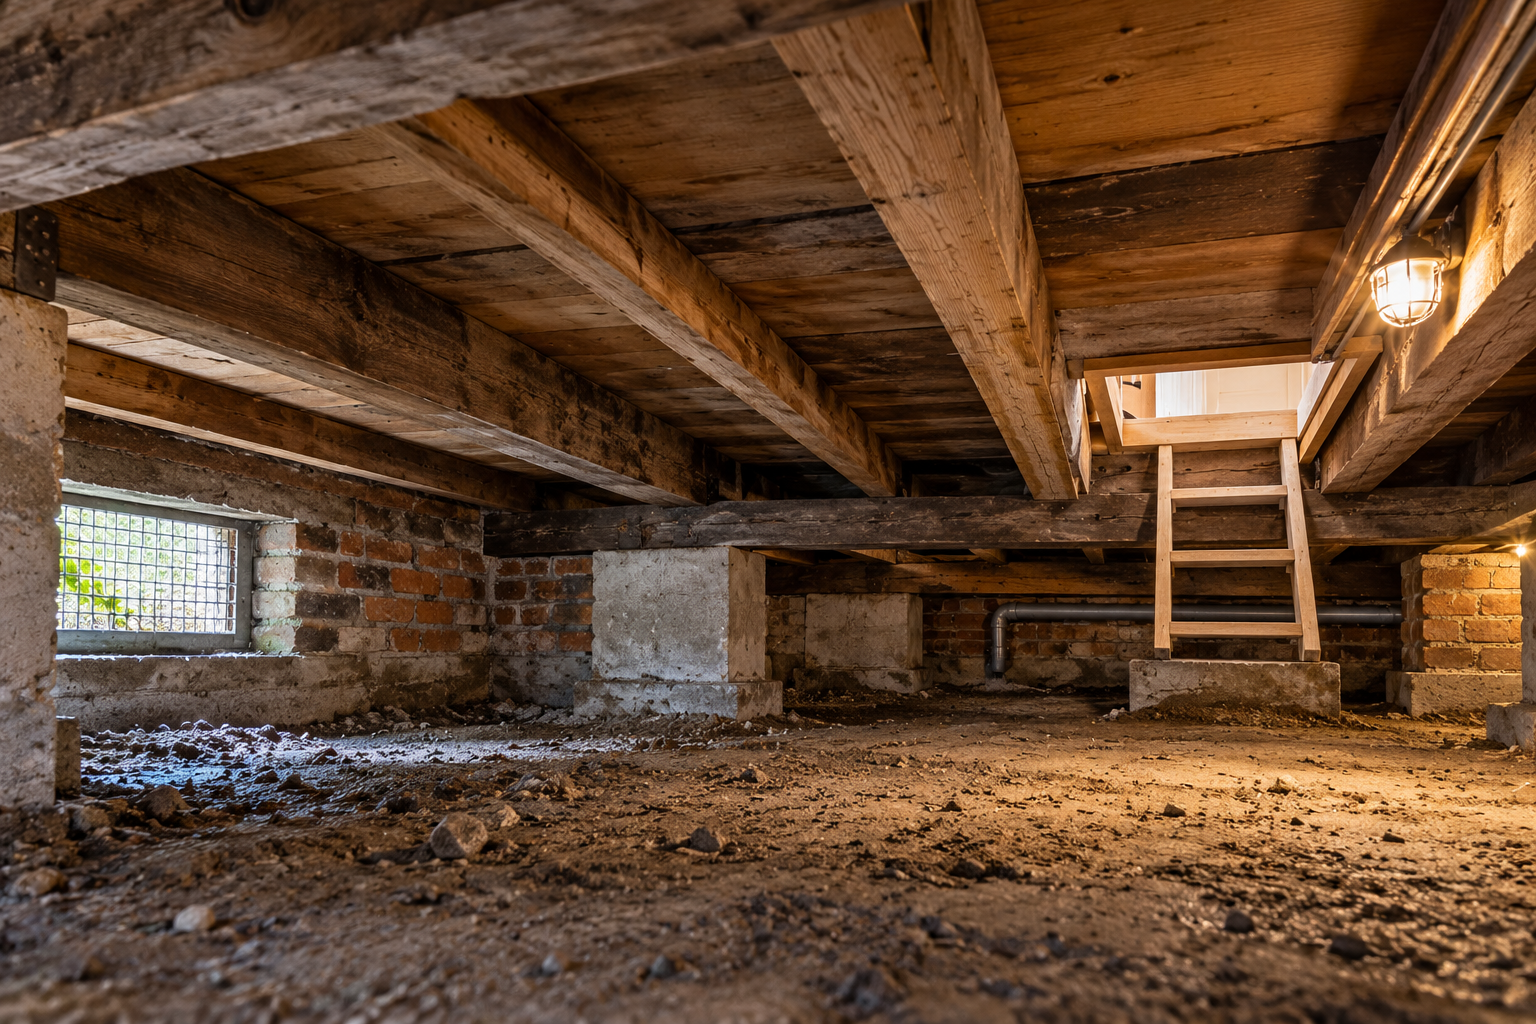
Floor insulation by floor type
A concrete floor or wooden floor requires a different fastening method and moisture management approach.
The insulation performance is determined not only by the construction material, but by the entire floor assembly.
Insulating a wooden floor with a crawl space
When insulating a wooden floor, insulation material is usually installed between or under the joists.
Mineral wool can be placed between the joists. Suitable insulation boards or thermal cushions are also options, depending on the available space and the condition of the structure.
It is important that the insulation fits tightly against the floor and that open gaps are avoided as much as possible. Extra attention should be paid to details around pipes, the crawl space hatch, and connections to the walls.
An insulation layer under the joists can limit thermal bridging through the wood. However, this reduces the available working height.
Before the insulation is installed, any leaks and damaged joists must be repaired. Furthermore, the chosen material assembly must be suitable for the existing moisture and ventilation conditions.
Insulating a concrete floor via the crawl space
Insulating the underside of a concrete floor is often done using insulation boards, reflective systems, or suitable spray insulation.
Concrete has relatively high thermal conductivity. Its large thermal mass can store heat, but it does not replace an insulation layer.
When installing boards, the substrate must be sufficiently solid and suitable for the fastening system. Loose parts, moisture problems, and dirt must be addressed beforehand.
Insulating the floor edges is also important. Heat can escape through the connection between the floor and the foundation.
When the underside of the concrete floor is easily accessible, insulating from the crawl space allows you to keep the existing floor height and finish.
Insulating a floor without a crawl space
When insulating a floor without a crawl space, insulating from the top is often an option.
In this case, a suitable insulation layer is installed under a new floor assembly. The exact execution depends on the load-bearing structure, the required compressive strength of the insulation material, and the chosen finishing system.
This method affects the floor height. Doors, thresholds, baseboards, and connections to adjacent rooms may need to be adjusted.
A logical opportunity is during a complete floor renovation, when the existing floor finish is being removed anyway. Then, insulation and leveling a concrete or wooden floor be aligned with each other.
For a wooden floor, it is sometimes possible to insulate from above between the joists after the floorboards have been removed. In that case, the structure does not automatically need to be replaced with concrete.
The future finish also plays a role. For glue-down PVC and click-PVC the requirements for flatness, subfloor, and thermal resistance differ.
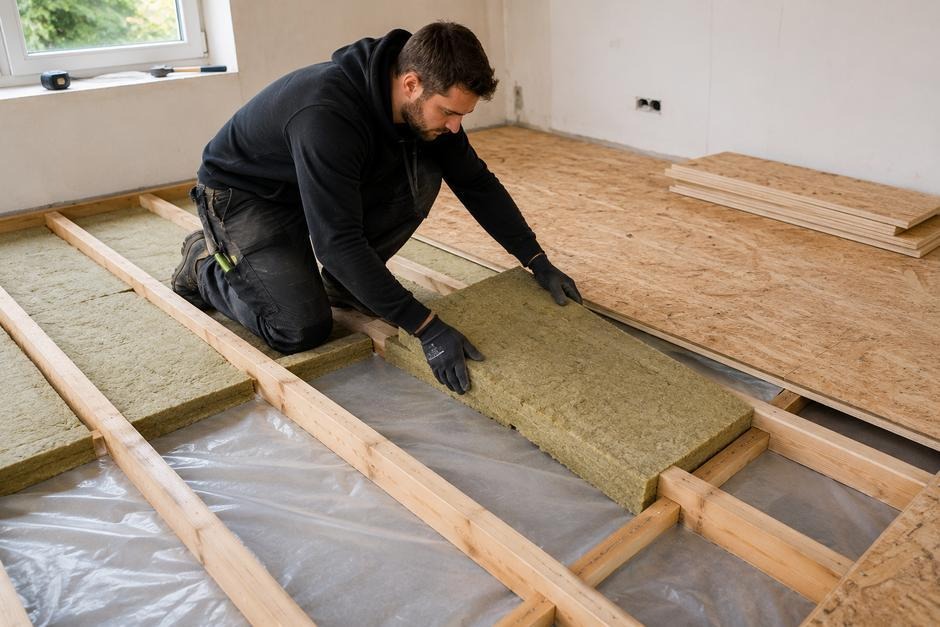
Improving existing, mediocre floor insulation
Not every home has a completely uninsulated floor. Sometimes there is already a thin layer of insulation that provides insufficient thermal resistance.
When improving existing floor insulation, you must first check what material is present, how it was installed, and whether there are any moisture problems.
An additional layer of insulation may be possible, but the vapor-retarding and vapor-permeable properties of all layers must be assessed together.
This is particularly important for wooden floors. An incorrectly placed vapor-tight layer can restrict the drying of joists and floorboards, increasing the risk of moisture accumulation.
Furthermore, for the ISDE subsidy, only the newly installed insulation and its required performance count. An old insulation layer with a low R-value does not automatically make a new, insufficiently thick layer eligible for a subsidy.
Floor insulation or crawl space floor insulation: what is the difference?
Floor insulation and crawl space floor insulation are often confused, but they are technically different measures.
With floor insulation, the insulating material is applied directly to or into the floor structure. With crawl space floor insulation, the material is placed on the ground in the crawl space.
According to Milieu Centraal, direct floor insulation generally yields greater energy savings, as the heat is blocked closer to the floor.
Crawl space floor insulation is particularly attractive in low crawl spaces where the underside of the floor is inaccessible and insulating from above is not desirable.
Suitable EPS systems, among others, are used for this purpose. The insulation can also help limit moisture load from the crawl space floor, but it does not automatically solve leaks or structural water problems.
If the crawl space is accessible, it is therefore wise to first investigate whether direct floor insulation is possible.
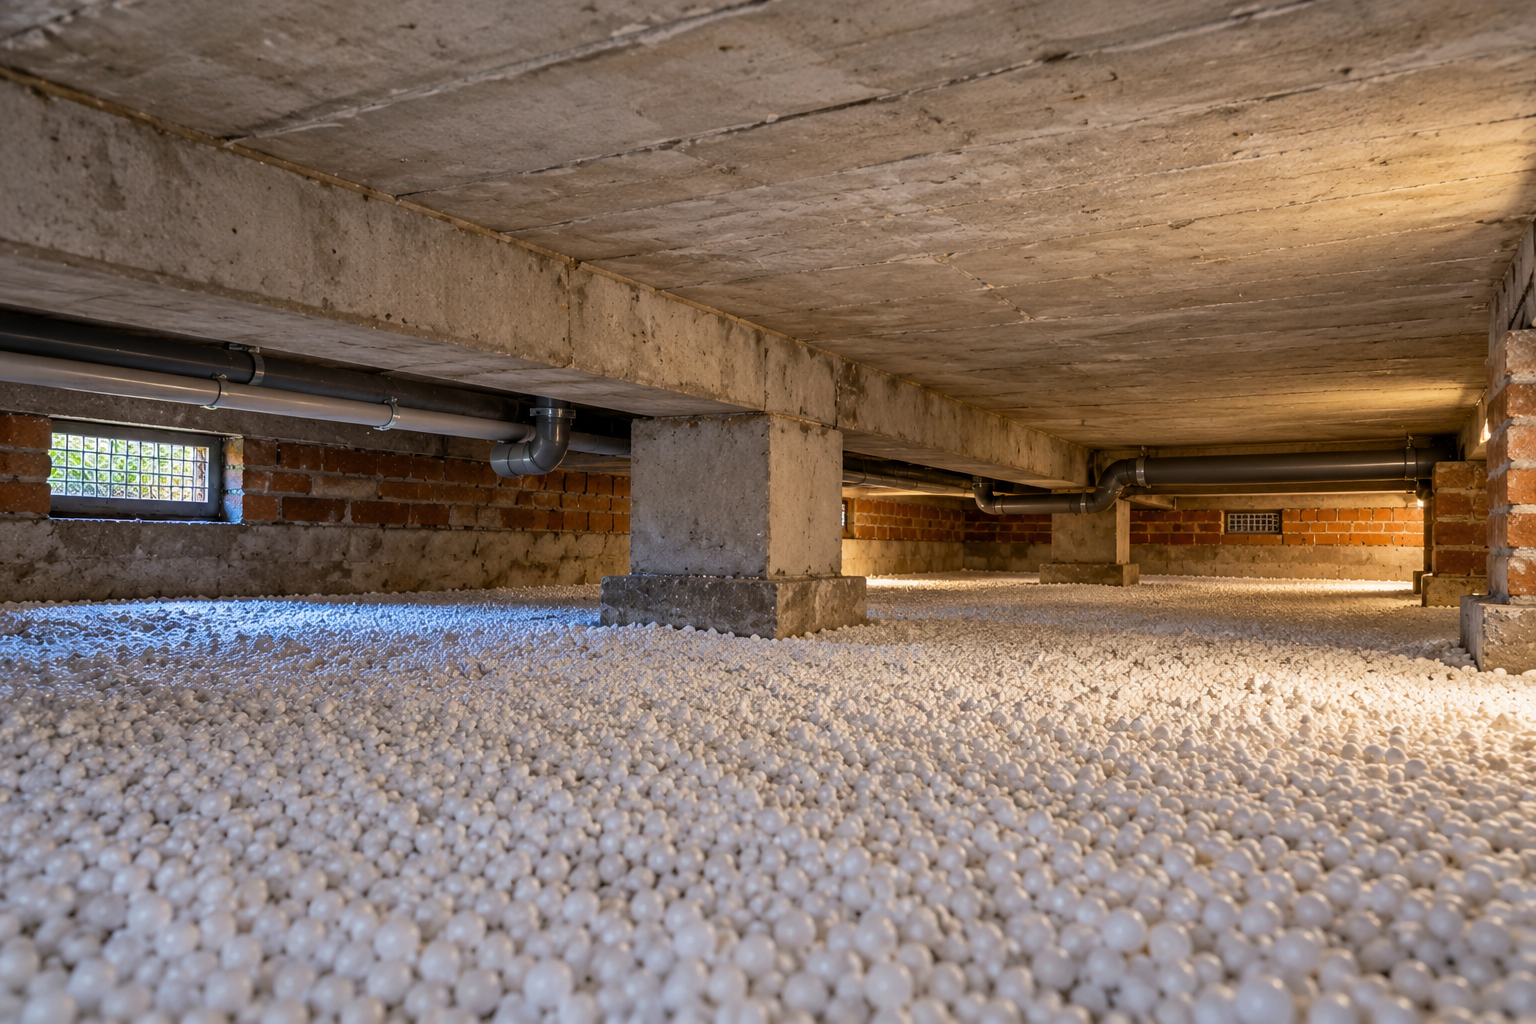
Which insulation material should you choose for the floor?
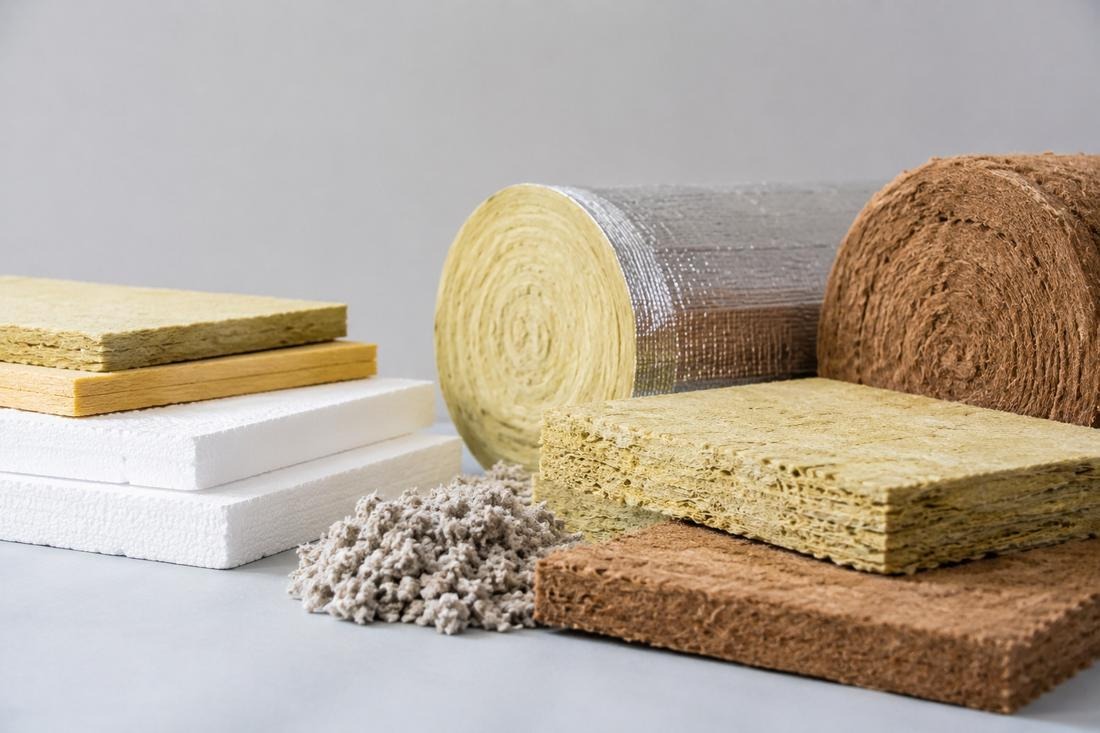
The right insulation materials for floor insulation are chosen based on thermal resistance, required thickness, moisture resistance, and area of application.
The most important technical value is the R-value: the higher this value, the greater the thermal resistance of the insulation layer.
In addition, the λ-value indicates how easily heat is conducted through a material. With a lower λ-value, less material thickness is generally required for the same R-value.
EPS, XPS, PIR, and PUR
EPS insulation is lightweight and relatively affordable. It is used in suitable floor constructions and as part of ground insulation systems.
XPS insulation typically has high compressive strength and low water absorption. This can be advantageous for certain heavy-duty or moisture-sensitive applications.
PIR insulation boards achieve a relatively high insulation value with limited thickness thanks to their low thermal conductivity. This is particularly useful when there is little available installation height.
PUR foam insulation can be applied to suitable surfaces, for example, where boards are difficult to fit. The result depends heavily on the product properties, the substrate, and the quality of application.
For sprayed systems, material compatibility, ventilation during application, and future removability must also be taken into account.
Glass wool, stone wool, and bio-based materials
Glass wool and stone wool are often used between wooden floor joists. They have good thermal properties and can contribute to reducing airborne noise.
These materials must be protected against prolonged exposure to moisture. The insulation assembly must therefore be suited to the moisture conditions and ventilation of the crawl space.
Bio-based materials, such as wood fiber, flax, and cork, can also be suitable for certain floor constructions.
Environmental performance varies by product and is determined by factors including production, transport, lifespan, and end-of-life processing.
An additional ISDE bonus may be available for certain registered bio-based insulation materials.
TONZON thermal cushions and reflective insulation
TONZON thermal cushions are systems featuring reflective foil and air chambers that are installed under the floor.
The insulating effect is created by the complete system assembly. Therefore, performance cannot be derived from the thickness of the foil alone.
During installation, the air chambers and connections must be executed according to the manufacturer's instructions.
TONZON thermal cushions installed under the floor are not the same as vapor barrier foil laid on the crawl space floor. Both serve different functions.
Comparing insulation materials
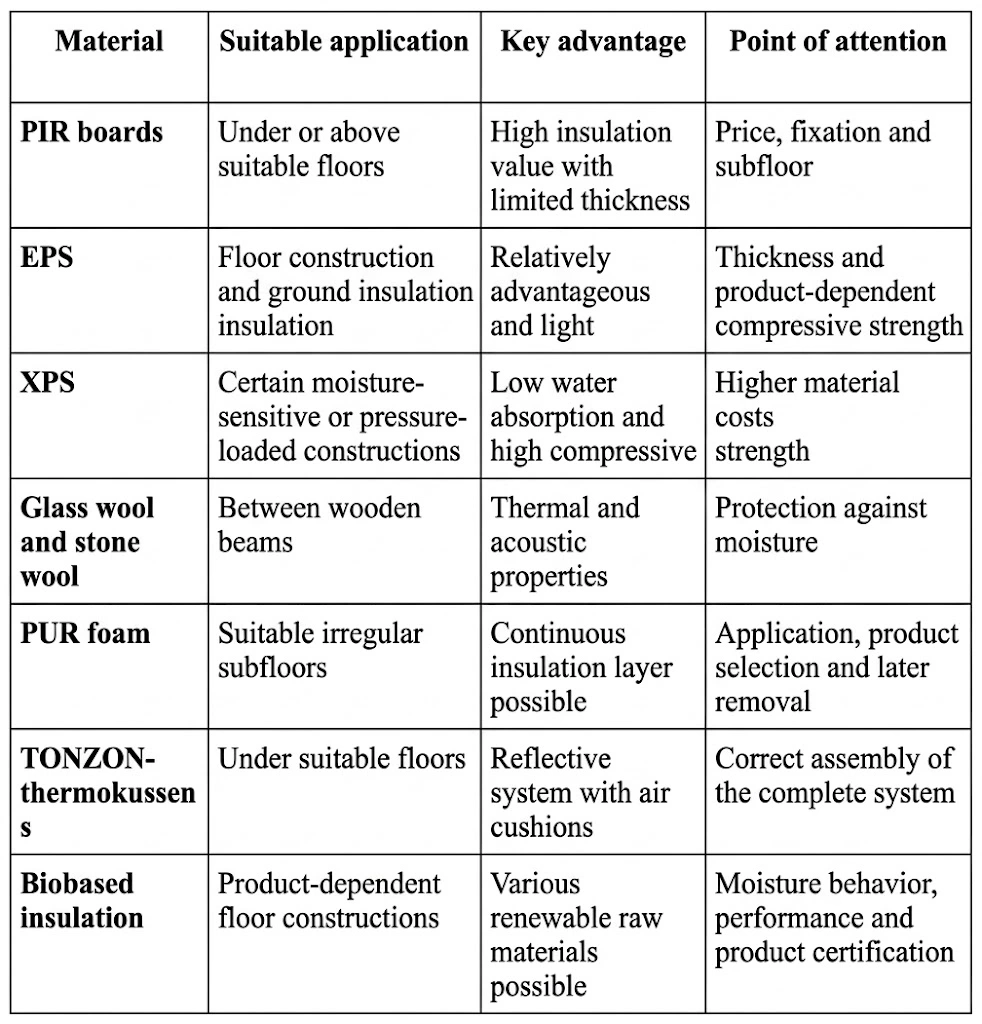
When comparing quotes, the name of the material is not the only relevant factor. Always ask for the proposed thickness, declared R-value, and installation method.
Moisture, ventilation, and radon in floor insulation
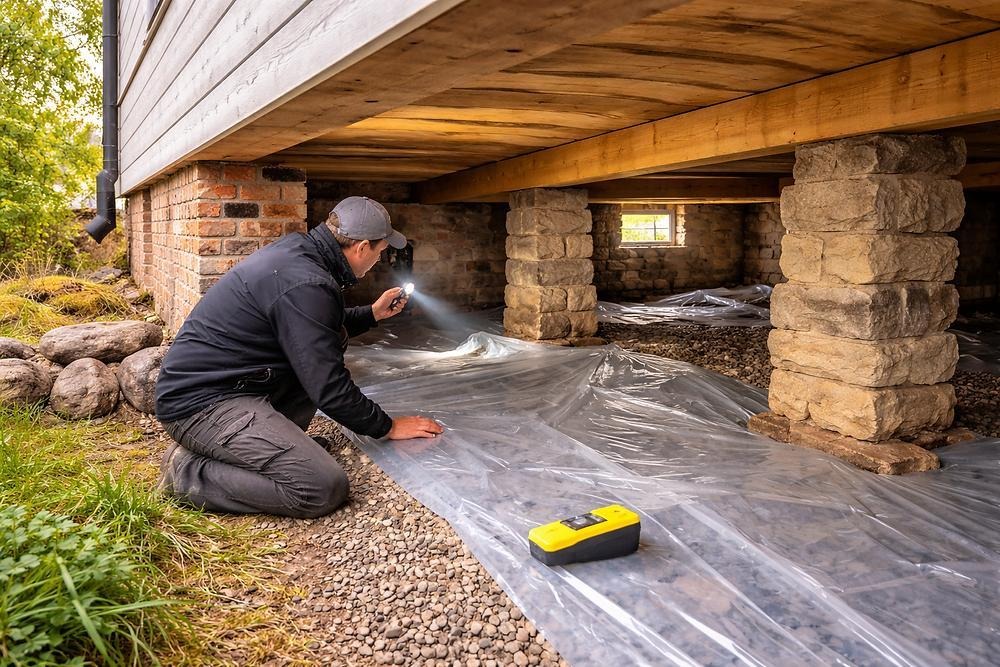
Insulating a crawl space without assessing moisture conditions can hide or exacerbate existing problems.
This is particularly risky for wooden floors, as prolonged high humidity can lead to wood rot.
For a proper installation, three points are important:
- Limiting moisture from the ground: a suitable vapor barrier foil can reduce evaporation from the crawl space floor when conditions are appropriate.
- Maintaining ventilation: existing ventilation openings should not be closed off without a proper assessment.
- Allowing the structure to dry: ensure that the chosen insulation layers do not trap moisture in beams or floorboards.
Ventilation is also important for the removal of soil gases, including radon. The required air exchange depends on the construction and the specific situation.
If there is standing water in the crawl space, the source must be investigated first. Insulation is not a substitute for repairing leaks or addressing other causes of moisture problems.
Combining floor insulation with underfloor heating
When installing floor insulation and underfloor heating, insulation beneath the heating pipes is essential to minimize downward heat loss.
For a new ground floor, Milieu Centraal recommends a high insulation value. When using underfloor heating, an R-value of 5.0 m²·K/W is an important benchmark.
The floor finish also affects heat output. A highly insulating underlay or thick carpeting can reduce heat transfer, requiring a higher water temperature.
In a water-based system with a heat pump, this can negatively impact efficiency.
A floor renovation is therefore a logical time to design insulation, heating pipes, floor height, and floor finishing all at once.
You can find more technical information in our guide on underfloor heating, systems, and costs.
What does floor insulation cost and how much will you save?
The price of floor insulation is determined by the floor area, the chosen method, and the necessary preparation.
Milieu Centraal provides the following indicative costs for professionally installed insulation, before subsidies:
Mid-terrace house: €2,150.
End-of-terrace house: €2,240.
Semi-detached house: €2,900.
Detached house: €4,200.
These amounts are based on model homes. If you have a hard-to-reach crawl space, a damaged floor, or require a special insulation structure, the actual quote may vary.
Energy savings and payback period
For an upgrade from uninsulated to well-insulated (Rd 3.5 m²·K/W), Milieu Centraal estimates gas savings of approximately 80 m³ per year for a mid-terrace house and 130 m³ for an end-of-terrace house.
At an assumed gas price of €1.37 per m³, this amounts to approximately €110 and €180 per year, respectively.
For an end-of-terrace house, the model costs after the applied subsidy are approximately €1,960. With an annual saving of €180, the simple payback period is about 11 years.
The actual payback period may be shorter or longer due to differences in energy prices, subsidies, insulation quality, and heating habits.
Beyond energy savings, comfort also plays a role: a warmer floor surface and less draft can make your home more pleasant.
Subsidies and VAT for floor insulation in 2026
National subsidies and tax benefits are available for floor insulation in the Netherlands. The requirements vary depending on the insulation method.
Therefore, check whether the chosen material and the installation meet the requirements before starting the work.
ISDE subsidy for floor and ground insulation
Through the RVO's ISDE subsidy, private homeowners can receive funding for insulation measures in 2026, provided they meet certain conditions.
The base amounts are:
Floor insulation: €5.50 per m².
Ground insulation: €3 per m².
For both measures, there is a minimum of 20 m² and a maximum of 130 m² of eligible surface area.
The most important conditions are:
- Existing home: the home was built before January 1, 2019, and meets the other requirements of the scheme.
- Professional installation: the insulation work must be carried out by a construction or insulation company.
- Sufficient insulation performance: for floor insulation, a minimum R-value of 3.5 m²·K/W is required for the new material.
- Timely application: The subsidy must be applied for within 24 months of completion.
- Correct documentation: keep the invoice, proof of payment, photos of the work, and the required product specifications or notification code.
Since 2026, floor insulation can be carried out under RVO conditions with an Rd-value or Rbf-value of at least 3.5 m²·K/W.
For certain registered biobased insulation materials, there is an additional bonus of €2 per m² for floor insulation and €1 per m² for floor surface insulation.
If you combine two or more eligible insulation measures within the applicable period, or combine insulation with another qualifying measure such as a heat pump, the base amount for insulation can be doubled.
Please note: if floor insulation and floor surface insulation are installed directly on top of each other, you will not automatically receive a subsidy for both measures.
Furthermore, as of April 1, 2026, no subsidy is provided for insulation measures using UF foam. This applies to work carried out from that date onwards.
For the most recent conditions and approved products, check the official ISDE scheme for insulation measures from the RVO.
VAT on floor insulation
For energy-saving insulation of homes older than two years, a reduced VAT rate of 9% applies to the labor costs for installing insulation material, subject to certain conditions.
The insulation material itself is subject to the general rate of 21%.
Additional work, such as demolition work that is not part of the insulation service, is also not automatically taxed at the reduced rate.
A clear quotation therefore specifies which items fall under the 9% VAT rate and which under the 21% rate.
What building regulations apply to floor insulation?
For standard homes, installing additional floor insulation is generally not a permit-required activity. For listed buildings or work that goes beyond simple insulation, you must check whether additional permissions are required.
The Building Environment Decree (Bbl) also contains requirements for thermal performance during renovations.
When the existing insulation layer of a floor within the thermal envelope is replaced or renewed, a minimum thermal resistance of 2.6 m²·K/W applies in the relevant situation according to Article 5.20 of the Bbl. If the legally obtained level is higher, that higher level may apply.
This is a requirement for the construction or the specific renovation situation and should not be confused with the Rd 3.5 m²·K/W required for the new insulation material under the ISDE.
Choosing the right product is important, but the entire floor structure must also be technically sound.
Frequently asked questions about floor insulation
When insulating a floor, the same questions often come up.
Can I insulate my floor myself?
Yes, certain wooden and concrete floors can be insulated yourself if there is an accessible crawl space. Check the moisture conditions, installation instructions, and workspace safety beforehand.
If you do the insulation yourself, you are not eligible for the ISDE subsidy for the work.
Which floor insulation provides the most comfort?
For a cold ground floor, insulation applied directly to the underside is usually effective. This limits heat loss and can increase the surface temperature of the floor.
The exact improvement depends on the existing floor and the chosen insulation value.
Does ground insulation make sense in a low crawl space?
Yes. Ground insulation can be an alternative when direct floor insulation is not feasible. The energy savings are generally lower than with insulation applied to the underside of the floor.
Does it make sense to insulate an intermediate floor?
An intermediate floor between two heated stories is primarily insulated to reduce airborne and impact noise.
The right construction depends on the type of floor and the type of noise that needs to be reduced. A standard intermediate floor for sound insulation does not automatically qualify for the ISDE scheme for thermal floor insulation.
What is the best insulation for a wooden floor?
That depends on the condition of the joists, the height of the crawl space, and moisture behavior. Mineral wool, suitable boards, and reflective systems can be used. The entire structure must be able to dry sufficiently and must not promote wood rot.
Conclusion: which floor insulation suits your home?
The best floor insulation for your home is not automatically the material with the highest insulation value or the lowest price per square meter.
If you have an accessible crawl space, insulation applied directly to the underside of the floor is usually preferred. For wooden floors, the moisture-technical structure is particularly important. In the case of a low crawl space, ground insulation can be an alternative, while insulation from the top is mainly of interest during a complete floor renovation.
Have the existing insulation, moisture condition, and floor structure checked beforehand. In addition, ask for a quote that includes the material type, insulation thickness, R-value, labor costs, and any preparatory work.
At Bricknest, floor insulation is assessed in conjunction with the existing floor and any renovation plans. This ensures that the chosen solution is technically compatible with the property and clarifies which work is required to achieve the desired result.

