
A renovation project brings a home into a state of transition, where the normal safety mechanisms are often temporarily inactivated. In this phase, the risk of fire is significantly higher than in an inhabited, completed situation. Fire safety is therefore not an afterthought, but an integral part of technical planning. In the Netherlands, the architectural requirements for fire safety are laid down in the Living Environment Construction Decree (Bbl), while safety during implementation is also determined by occupational safety rules, insurance conditions, work agreements and the concrete risks at the construction site. Recognizing sources of ignition, flammable materials, temporary electrical risks, and blocked escape routes is essential for every contractor and homeowner to prevent building damage and environmental hazards.
Most important fire safety rules during renovation
During a renovation, the architectural properties of a building change continuously. Open walls, the removal of fire-resistant doors and the presence of flammable building materials create a vulnerable environment. Complying with fire safety during renovation rules is the first line of defense against emergencies. These rules are not only intended to save lives, but also to ensure the structural integrity of the building during the most risky phases of construction.
General safety requirements
The basis of working fireproof lies in a proactive risk inventory. Before the work begins, there must be a clear picture of the escape routes, accessibility for emergency services and the condition of the temporary fire fighting facilities. The Dutch construction fire safety rules should make it clear that a building should not pose an unacceptable danger to users, contractors and the environment even during renovation, while temporary deviations from the normal situation must be controlled with appropriate measures. This means that when temporarily removing compartmentalization walls, replacement measures must be taken to prevent the spread of smoke and fire.
Dangerous factors during the renovation
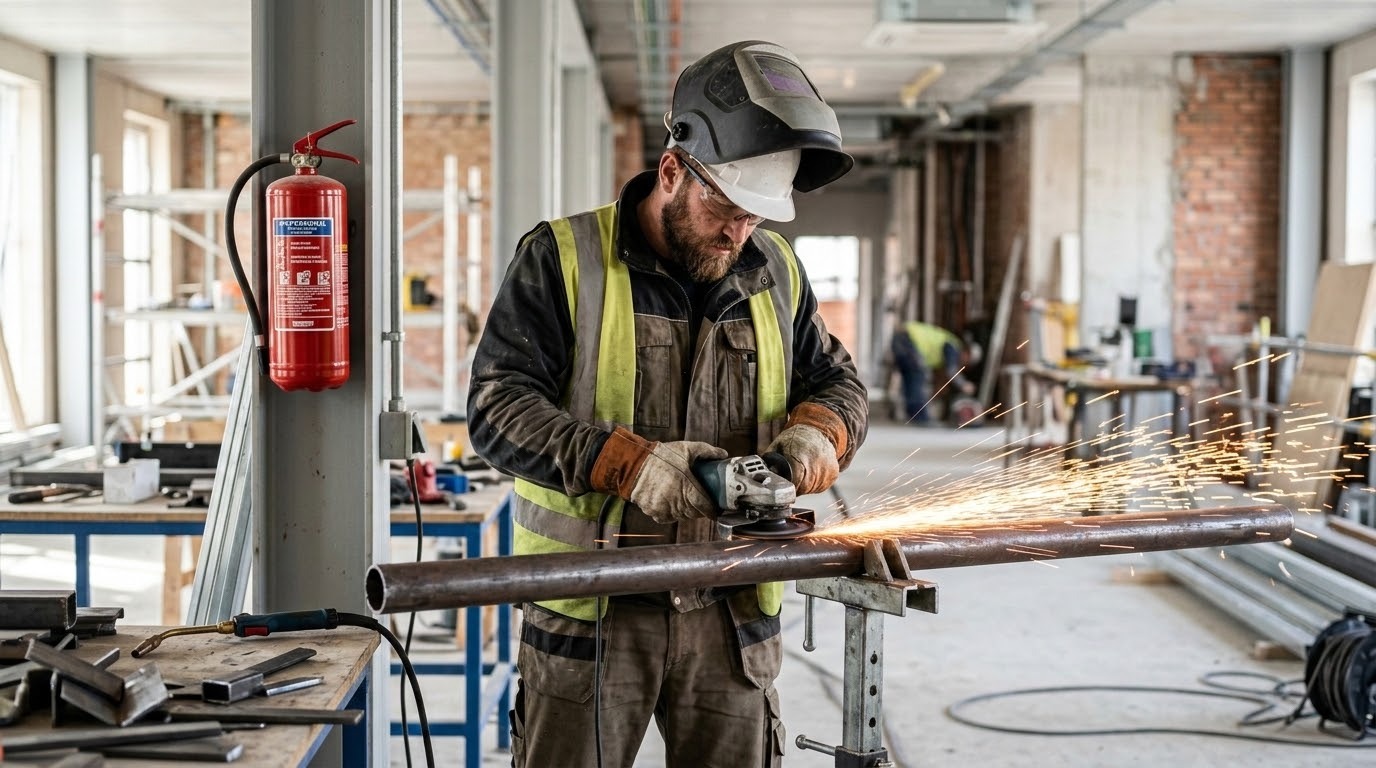
Identifying the specific risks at a construction site is a technical process. The fire risk during renovation risk overview shows that “hot work”, such as welding, grinding, soldering or burning roofing, is among the most important risk factors at the construction site. In addition, particulate matter, such as sawdust or plastic abrasive dust, in combination with a spark, is a potential explosion hazard. It is crucial to understand that smoldering fires can occur hours after the actual work, especially in insulation materials or behind front walls.
Construction site control
An organized construction site is a safe construction site. The construction site safety rules and renovation require that there must be a strict separation policy for waste streams. Accumulations of flammable material such as cardboard, packaging foil and wood residues must be removed regularly or stored safely, preferably outside the building and separated from sources of ignition. A practical “clean site” policy helps to check the work zone at the end of the day for possible sources of ignition, flammable waste, loose cables and poorly stored materials.
Fireproof prevention during the renovation
Prevention is the foundation of a successful renovation project. It is technically and economically many times more efficient to prevent a fire than to repair the consequences of a fire. The focus in fire prevention during home renovation is on eliminating the triangle of fire: fuel, oxygen and an ignition source. By making conscious choices in the order of work and the storage of materials, the risk can be reduced to a minimum.
Use of safe materials
The selection of building materials based on their fire class is a technical requirement. In the Netherlands, we use the European fire classes (A1 to F). A professional fireproof material use renovation means that materials are chosen based on the use function, position in the building, escape routes, required fire resistance and the applicable BBL requirements; one general requirement of at least class B does not apply to every material or renovation situation.
When selecting materials, attention should be paid to the following technical parameters:
- The contribution to fire propagation (fire class).
- The smoke generation (s-class, e.g. s1 for minimal smoke).
- The release of burning droplets (d class, e.g. d0 for no drops).
- Any additional information about smoke, emissions and product specifications, as relevant to the application.
The use of certified fire retardant insulation and drywall provides passive protection that provides valuable time for evacuation and extinguishing in the event of an incident.
Working safely with electricity
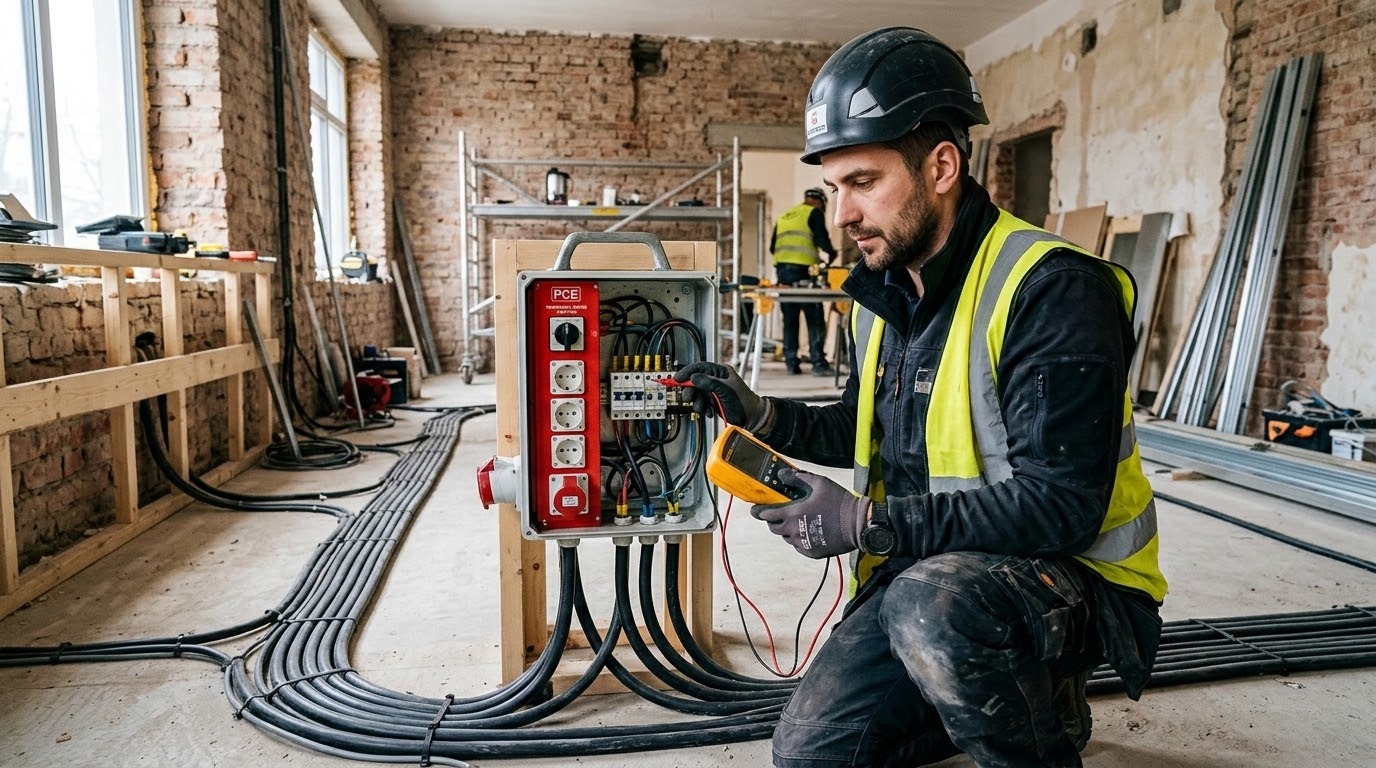
The temporary electrical installation at a construction site is often a weak link. Working safely with electricity renovation requires that all cables are correctly sized for the tools used. Loose cables over walking routes must be avoided and distribution boxes must be equipped with well-functioning RCDs. At Bricknest, we insist that temporary lighting does not come into direct contact with flammable materials such as dust covers or insulation, to prevent heat accumulation.
Preventing ignition
In addition to electricity, chemicals such as adhesives, solvents and paints are a major source of concern. Many of these substances are highly flammable and their vapors can accumulate in poorly ventilated areas. The renovation safety tips prevent fire require that flammable liquids are preferably stored in original, tightly closed packaging, separate from ignition sources and in accordance with the product's safety information; larger quantities or professional use may require storage in an appropriate safety cabinet. During the application of solvent-containing products, adequate ventilation should be ensured and open flames, sparks and other sources of ignition should be avoided.
Fire safety in construction
Fireproof construction is a holistic concept that relates to both the structural resistance of the materials and the organizational measures at the construction site. The question what is fireproof construction (explanation) concerns the relationship between architectural fire resistance, safe escape routes, installations, choice of materials and organizational measures. Depending on the use and situation, a building must provide sufficient resistance to fire spread and collapse for a certain period of time so that attendees can flee safely and emergency services can act.
Construction Safety Standards
The technical standards for fire safety are set out in various NEN standards, such as NEN 6068 for determining resistance to fire penetration and fire transmission (WBDBO). These standards support the assessment of fire breakdown, fire transfer and fire-resistant partitions, while the concrete requirements follow from the Bbl and the specific use function of the building. During a renovation, it is essential that penetrations for new pipes or ventilation ducts are fireproof sealed with certified cuffs or fire resistant sealants to restore the integrity of the compartment.

Fire-resistant materials
The use of fire-resistant materials may be necessary when a renovation affects fire partitions, escape routes, penetrations, load-bearing structures or other parts subject to fire safety requirements. Rock wool is an example of an insulation material that is often used in fireproof applications and can usually fall into Euroclass A1, depending on product structure and certification. Fire-resistant plasterboard panels, reinforced with fiberglass, are also frequently used to protect wooden structures. These materials slow down the temperature rise in the load-bearing parts of the building, so that structural safety is maintained for longer.
Organization of a safe work zone
A safe work zone starts with defining risky activities. A risk assessment must be made in advance for hot work; depending on location, materials, insurance conditions and nature of the work, a fire watch or hot work watch may be required, and suitable fire equipment must be immediately available.
Depending on the size and risks of the project, a professional organization of the work zone may consist of:
- A clearly marked meeting point outside the home.
- Fire extinguishers of the right type (powder or CO2) within 10 metres of the workplace.
- Temporary smoke or heat detectors where practical and necessary, especially when existing detectors are temporarily out of action.
- Regular monitoring of free escape routes, temporary lighting and accessibility of fire extinguishers.
Consistent application of appropriate organizational measures reduces the risk of fire and limits the consequences if an incident does occur.

Electrical installation safety
The electrical installation is an essential part of the modern home and can be an important cause of fire in the event of defects, overload or poor connections. In a renovation project, where new systems are integrated into an existing structure, the electrical installation of home fire safety is a top priority. Improper connections and overloaded circuits are technical ticking time bombs that can be hidden under the finish.
Risks when working on electricity
One of the biggest dangers is the so-called transition resistance in case of poorly connected welding clamps or outdated wire connections. When the resistance rises at a connection point, heat is created. In combination with normal power demand, the temperature at this point can rise so high that the insulation melts and an arc or short circuit occurs. That is why when working on the electrical installation, it is important that the existing wiring, connections and group cabinet are assessed by an expert and that new or modified parts are designed, installed and checked in accordance with the applicable NEN 1010 requirements.
Security systems
Modern electrical technology offers excellent protection against fire by using intelligent security components. In addition to circuit breakers that protect against overload and short circuits, RCDs play an important role in electrical safety and in limiting the risks of leakage currents. An additional solution may be an arc detection machine (AFDD) designed to detect certain hazardous electric arcs; the need depends on design, risk analysis, standard application and type of installation.
To ensure a fireproof electrical installation, the following rules must be followed:
- Only use cables and components that are suitable for the application and comply with applicable product standards, markings and installation regulations.
- Ensure a correct distribution of the load between the different groups in the meter cabinet.
- Avoid using terminal blocks; only use high-quality connectors or welding clips.
- Have new or modified electrical parts checked and, where necessary, measured before the installation is finally put into use.
Taking fire safety seriously during every phase of the renovation reduces the risk of incidents and helps to achieve a result that is not only aesthetically pleasing, but also technically sound. With expert preparation, appropriate materials, safe electrical execution and clear working agreements, a home is created that is better protected against fire risks.

