
A complete apartment renovation requires a cohesive plan. It is not just about new floors, painting, or a modern kitchen, but about the technical and visual renewal of the entire property. The layout, electrical wiring, plumbing, insulation, finishes, lighting, and choice of materials must all be coordinated before the work begins.
Anyone looking into apartment renovation costs quickly notices that the price depends on the surface area, technical condition, number of rooms, and the desired level of finish. At Bricknest, a complete apartment renovation is treated as a single, controlled process with clear planning, technical preparation, and a budget that matches the actual scope of the project.
What Does a Full Apartment Renovation Include?
A complete apartment renovation is not a random collection of individual tasks. It is a total renewal of the living space, where technical systems, finishes, and functionality are combined into a single project. This prevents choices regarding the flooring, lighting, kitchen, bathroom, or custom furniture from restricting each other later on.
At Bricknest, an apartment renovation starts with an analysis of the existing property. This involves checking the condition of walls, ceilings, floors, technical connections, natural light, traffic flow, and storage space. Only then is it determined which tasks are necessary and in what order they should be executed.
Development of a Design Project
A well-developed design determines the direction of the renovation. It describes not only the aesthetic look of the apartment but also the technical choices behind the layout. This includes light points, power outlets, floor transitions, custom-made furniture, kitchen layout, bathroom arrangement, and the use of materials.
In Dutch apartments, space utilization and technical feasibility play a major role. Changing the layout can be attractive, but it must align with existing pipe shafts, load-bearing walls, ventilation points, and noise regulations within the building. Therefore, it is assessed in advance which adjustments are logical and executable.
A carefully prepared design helps to minimize errors during execution. The contractor knows which materials will be used, where connections need to be placed, and what finish is required for each room.
Demolition and Preparation of the Spaces
Before rebuilding begins, old finishes are removed. This can include floor coverings, wall coverings, outdated ceilings, old kitchen components, sanitary fixtures, doors, baseboards, and non-load-bearing partition walls. Old adhesive residues, damaged substrates, and loose layers must also be addressed.
In apartments, preparation is particularly important due to building access, noise restrictions, waste disposal, and the protection of common areas. Stairwells, elevators, and hallways must remain clean. Construction waste must be disposed of in an organized manner, and the sequence of work must comply with the building's regulations.
After demolition, the technical condition of the home becomes visible. At this stage, any hidden defects in floors, walls, pipes, or ceilings can be assessed before the new finish is built up.
Replacement of Technical Installations
During a full renovation, technical installations are often partially or completely renewed. Electrical systems, water pipes, drainage, ventilation, heating, and sometimes network connections must fit the new way of living. A modern home requires more connection points, better lighting, and a safer distribution of electrical circuits.
The kitchen and bathroom, in particular, dictate many technical choices. New appliances, a different faucet position, underfloor heating, recessed lighting, or a different shower setup require preparation behind walls and floors. These tasks must be completed before plastering, tiling, and flooring work begin.
Clear technical planning prevents the new finishes from having to be opened up again later. This is one of the most significant advantages of a well-organized full apartment renovation.
Finishing of All Spaces
The finish determines the final look of the apartment, but it is also technically important. Walls must be flat, floors must be stable, ceilings must have a sleek finish, and transitions between rooms must connect logically.
The finishing stage includes, among other things, plastering, painting, flooring, tiling, baseboards, interior doors, lighting, kitchen installation, sanitaryware installation, and custom-made components. The quality of this phase depends heavily on the preparation. A beautiful floor will only stay in good condition if the substrate is level and dry. Sleek paintwork first requires proper repair of walls and ceilings.
At Bricknest, the finish is tailored to the usage of each space. A living room requires different choices than a bedroom, kitchen, bathroom, or hallway.
Apartment Renovation Costs Based on Surface Area and Number of Rooms
The costs of an apartment renovation are often linked to the surface area, but that is only one part of the calculation. The number of wet rooms, the condition of technical installations, the amount of custom cabinetry, and the quality of finishes have just as much impact.
As a general guideline, a full renovation can be estimated starting from approximately €900 per m². The actual price can turn out higher when the kitchen, bathroom, plumbing, electrical systems, structural adjustments, or premium materials account for a larger share. Therefore, a Bricknest apartment renovation quote is always based on the specific property and not just on the number of square meters.
One-Room Apartment — From €25,000
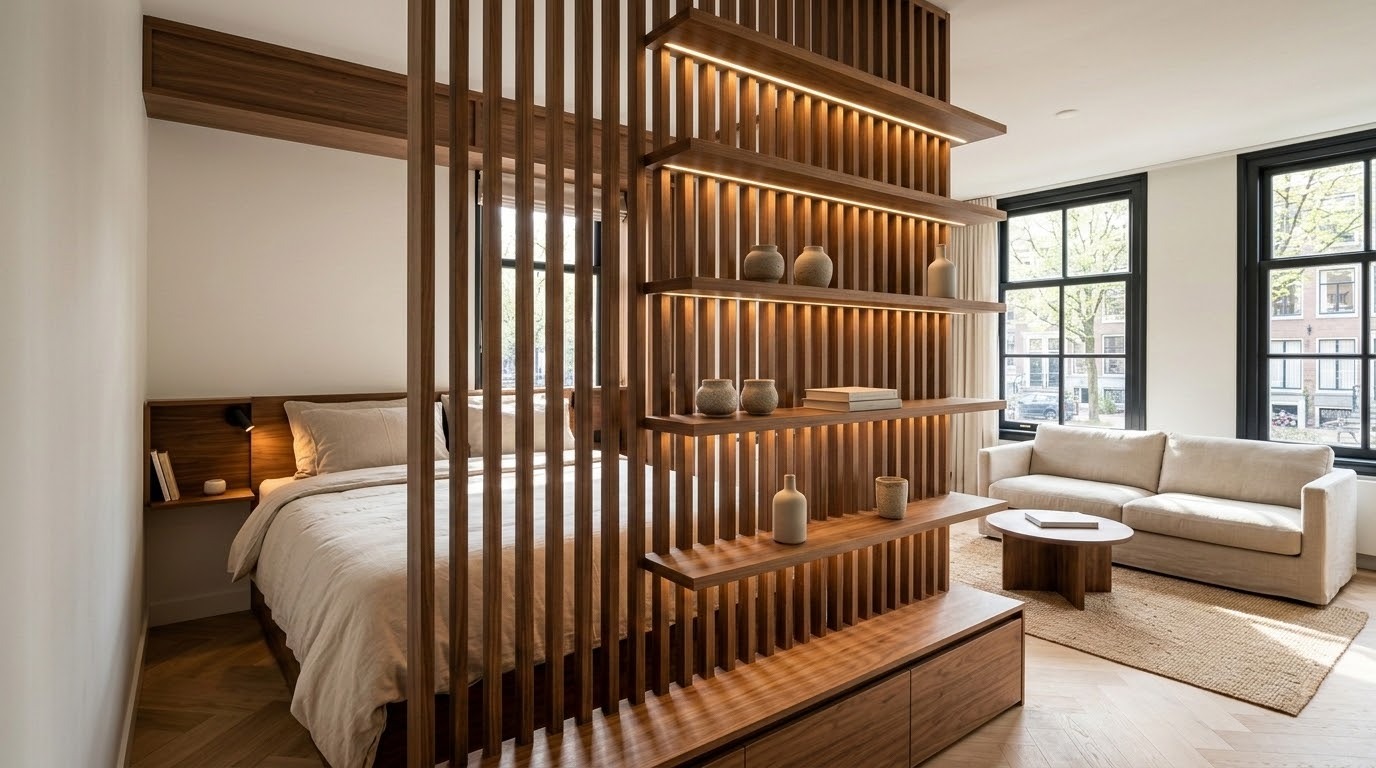
A studio apartment usually has a compact, open layout. This makes the renovation seem straightforward, but the technical concentration is high. Living, sleeping, cooking, and storage must be logically combined within a single space.
The costs start indicatively from €25,000. Within this amount, flooring, walls, lighting, the kitchen corner, storage solutions, and potentially bathroom updates can be included, depending on the current condition. Custom furniture is particularly valuable in studios, as every meter must be utilized practically.
A good plan prevents the space from feeling cluttered. Light finishes, smart lighting, and built-in storage help to make the studio feel more spacious and functional.
1-Bedroom Apartment — From €35,000
A 1-bedroom apartment usually requires the renovation of the living room, bedroom, kitchen, bathroom, hallway, and technical connections. The costs start indicatively from €35,000, depending on the surface area and the desired standard.
For this type of property, owners often choose better flooring, sleek plastering, updated lighting, a more modern kitchen, and a compact but well-finished bathroom. Sound insulation between the bedroom and living room can also be an important factor.
When the layout remains the same, the project stays more straightforward. If the kitchen or bathroom is relocated, costs increase due to additional pipework and the repair of floors and walls.
2-Bedroom Apartment — From €40,000
A 2-bedroom apartment requires more coordination between the living space, sleeping areas, and storage. The costs start indicatively from €40,000. Due to the larger surface area, material consumption, painting, flooring, and lighting requirements increase.
In this type of renovation, consideration is often given to family use, working from home, or rental potential. For example, a second bedroom can also be set up as a home office. This requires extra attention to light points, power outlets, acoustics, and internet connections.
The added value often lies in a logical layout and durable materials that can withstand intensive use.
3-Bedroom Apartment — From €45,000
A 3-bedroom apartment is often used by families or owners who want to combine multiple functions. The costs start indicatively from €45,000. The project requires more planning because multiple rooms are updated simultaneously, and cohesion between the spaces becomes more critical.
For larger apartments, it is wise to use a single material and lighting concept. This brings visual calmness and prevents each room from looking disconnected from the rest. At the same time, specific solutions can be chosen per room, such as extra storage in bedrooms or better lighting in workspaces.
Technical distribution also plays a bigger role. More rooms mean more electrical points, switches, and connections.
4-Bedroom Apartment — From €50,000
A 4-bedroom apartment has multiple living zones and often a more complex usage structure. The costs start indicatively from €50,000 but can increase significantly with high-end finishes, multiple bathrooms, custom furniture, or major technical updates.
In such projects, clear phasing is essential. It must be determined which spaces are tackled first, how material choices are coordinated, and which tasks can overlap. Storage, lighting, ventilation, and acoustics also require more attention.
For larger properties, professional project management is vital. Without central coordination, lead times, tradespeople, and technical decisions can cause delays for one another.
Which Solutions Help to Increase Property Value?
A well-thought-out renovation not only enhances current living comfort but can also strengthen the market value of Dutch real estate. In today's market, buyers and appraisers critically assess the structural condition, energy performance, and spatial efficiency of a property. When you decide to carry out an apartment renovation, it is wise to allocate the budget primarily to interventions that have a proven positive effect on return on investment. A professional approach ensures that aesthetics go hand in hand with structural and sustainable home improvement.
The most valuable structural improvements for Dutch real estate are:
- An extension (uitbouw aan de achterzijde): A rear extension is mainly relevant for ground-floor apartments or lower-level homes with access to a garden. This extension increases the living space on the ground level, for example, by extending the living room or kitchen into the rear area. For regular apartments on higher floors, an extension is usually not applicable.
- A roof extension (dakopbouw): A roof extension is a structure built on top of the existing roof and is primarily relevant for top-floor apartments or buildings where the roof can legally and technically be utilized. A roof extension can create extra rooms or an entire additional living floor, but it always requires verification of the load-bearing structure, permits, and the regulations of the Homeowners' Association (VvE).
- Installing a high-quality heat pump or underfloor heating: This directly improves the property's energy label, which is important for future marketability.
When such interventions are technically and legally possible, they can significantly enhance both the utility value and market position of the home.
Modern Layout
A modern layout makes an apartment brighter, more logical, and more usable. Open-plan kitchen-diners, clear traffic flows, practical storage, and flexible workspaces are highly sought-after solutions.
In properties with a limited surface area, removing or relocating a non-load-bearing wall can have a major impact. However, it must always be checked whether the intervention is technically and legally permitted. Structural elements, pipe shafts, ventilation, and Homeowners' Association (VvE) regulations can impose limitations.
Structural expansions can also add value, but a roof extension and a ground-floor extension are different types of interventions. A roof extension adds living space on top of the existing roof and is primarily relevant for top-floor apartments or properties with roof usage rights. A rear extension expands the living space on the ground floor and is mostly suitable for ground-floor apartments or homes with a garden. In both cases, structural assessments, permits, and agreements within the Homeowners' Association are crucial.
Energy-Efficient Solutions
Energy-efficient improvements are becoming increasingly important. Consider better insulation, draft-proofing, energy-efficient lighting, efficient heating, underfloor heating, and upgraded ventilation. Such measures enhance comfort and can lower monthly utility bills.
In apartments, energy efficiency upgrades must be carefully coordinated with the existing structure. Not every facade, floor, or roof structure can be modified at will. Collective building systems and the building's regulations can also influence what is possible.
A proper technical assessment prevents isolated measures from having little effect. Insulation, ventilation, and heating must be evaluated together.
High-Quality Finish
A quality finish increases the utility value and makes an apartment more appealing. Smooth walls, durable flooring, neat interior doors, meticulous tiling, and well-chosen lighting give the property a refined appearance.
Key choices that can influence property value include:
- Wear-resistant flooring in the living areas and hallway.
- Smooth plastering and premium quality paint.
- Timeless tile choices in the bathroom and toilet.
- Solid interior doors and baseboards.
- A well-designed lighting plan.
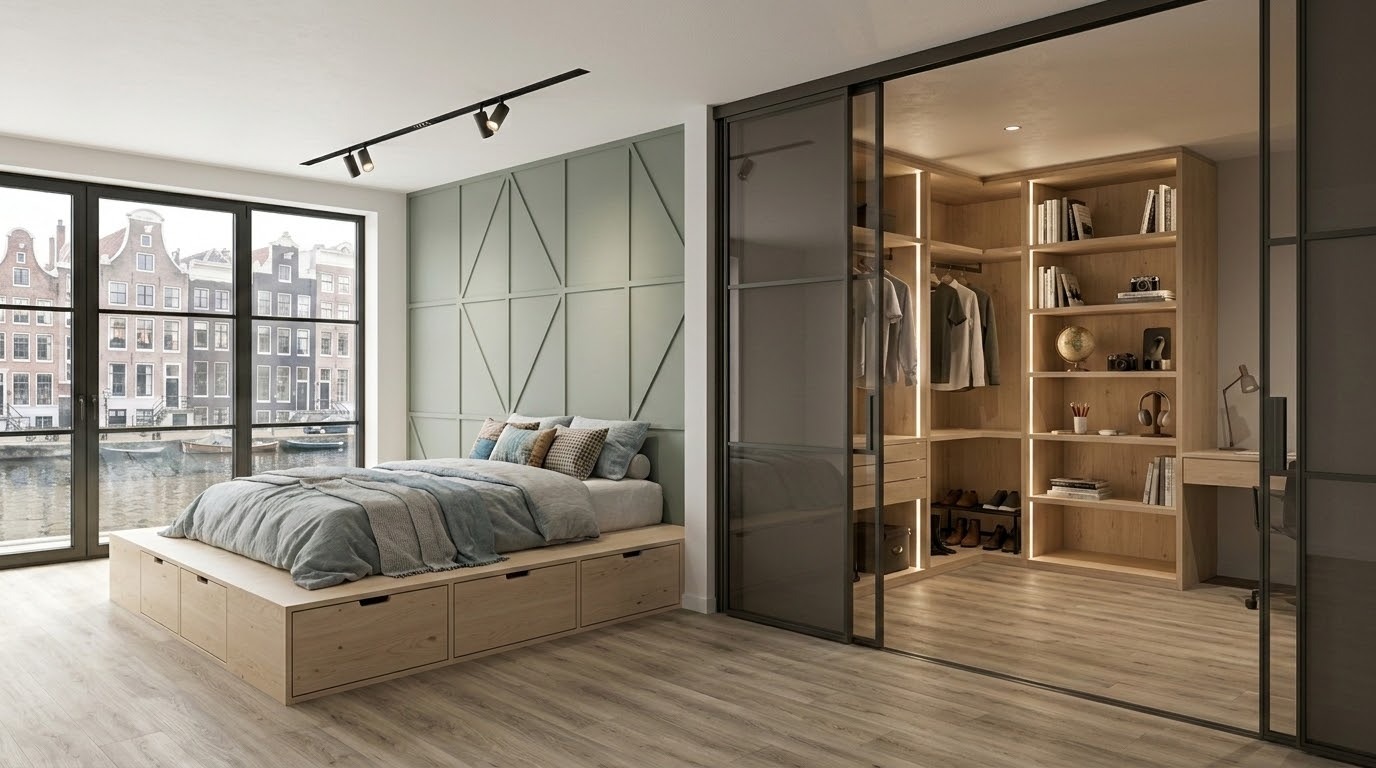
- Custom-made storage where standard furniture wastes space.
These solutions are particularly valuable when they are understated, durable, and widely appealing. Overly eccentric choices can actually limit future marketability.
Renewal of Kitchen and Sanitary Spaces
The kitchen, bathroom, and toilet have a major impact on the value of an apartment. Buyers pay close attention to the technical state of these areas, as renovating them is often expensive and disruptive.
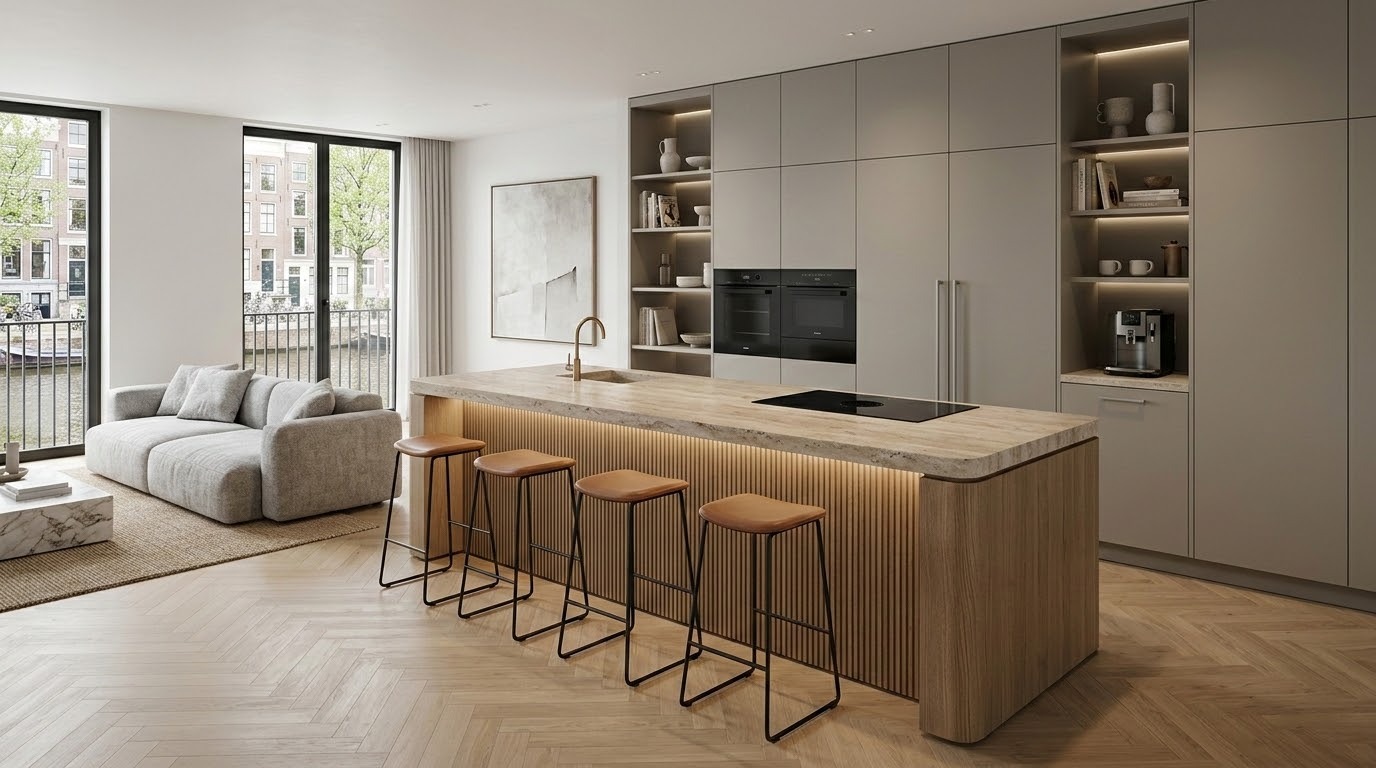
A modern kitchen equipped with good appliances, ample countertop space, and a logical layout enhances daily convenience. A bathroom with proper waterproofing, neat tiling, efficient ventilation, and quality sanitaryware inspires confidence in the technical condition of the property.
At Bricknest, these spaces are not just visually updated. Pipes, connections, drainage, ventilation, and waterproofing are also thoroughly assessed, as these components ultimately determine the lifespan of the renovation.
Why Is a Full Renovation More Cost-Effective Than Renovating in Phases?
A phased approach can sometimes seem attractive because it spreads out the investment. However, in the long run, it can turn out to be more expensive and less efficient. Work has to be prepared multiple times, spaces must be protected repeatedly, and tradespeople need to return on separate occasions.
A complete apartment renovation allows the design, technical installations, material selection, and scheduling to be organized all at once. This offers greater control over costs, sequencing, and the final result.
One Budget and Schedule
A total cost estimate clarifies which tasks are necessary and which choices influence the overall price. In a phased renovation, decisions are often made room by room, which can lead to a lack of cohesion and make later adjustments more expensive.
With a single plan, materials, technical work, and finishes can be better coordinated. Floor transitions, power outlets, lighting, and wall finishes are not resolved separately for each room, but rather as part of the whole project.
A clear budget also helps in setting priorities. Vital technical work is kept separate from aesthetic choices and custom features.
Shorter Renovation Duration
When all tasks are managed within a single project, the sequence of work can be scheduled more efficiently. Demolition, pipework, electrical installation, plastering, flooring, and assembly do not have to be restarted from scratch each time.
This saves time and minimizes disruption. This is particularly important in apartments, where noise, dust, access, and waste disposal impact fellow residents and neighbors. A well-planned renovation shortens the period during which the home is only partially usable.
Bricknest coordinates scheduling, deliveries, and execution in advance so that different tradespeople do not unnecessarily block one another.
One Cohesive Living Style
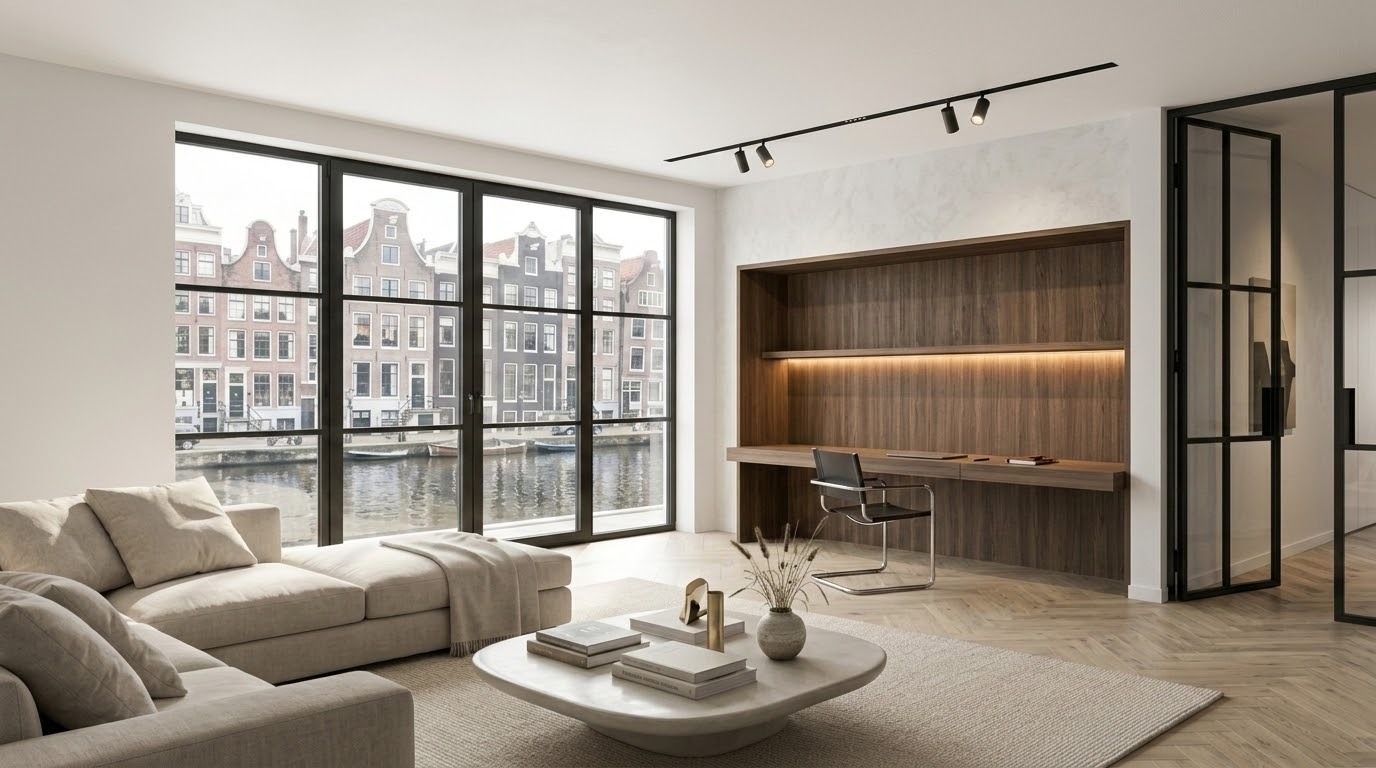
A comprehensive approach ensures visual harmony. Flooring, colors, lighting, doors, baseboards, and materials can all be matched perfectly. This makes the apartment feel more cohesive and often more valuable.
With a phased renovation, differences between rooms can easily arise. A specific floor model may no longer be available later on, paint colors might slightly deviate, or new lighting might not match previous choices. A total plan prevents these inconsistencies.
Harmony in style does not mean every room has to look identical. It is about having a clear, unified foundation with subtle variations based on functionality.
Why Do Apartment Owners Choose Bricknest?
Apartment owners choose Bricknest because a major renovation requires extensive coordination. Design, technical aspects, materials, scheduling, tradespeople, quality control, and communication must be constantly synchronized. Without clear management, delays or unexpected costs can quickly arise.
At Bricknest, a renovation is organized as a single project. The owner gains clear insight into the tasks, schedule, material choices, and budget. This makes the execution more transparent and easier to manage.
Individual Design Project
Every apartment has a unique layout, structural state, and functional requirements. That is why Bricknest does not work with a one-size-fits-all solution. The design is tailored specifically to the property and the way the owner intends to use the space.
This involves looking closely at natural light, traffic flows, storage, technical connections, the kitchen, the bathroom, and overall living comfort. A solid design prevents the need to make constant new decisions during construction.
For a successful renovation, this is especially crucial in smaller apartments where every single meter counts.
High-Quality Materials
Materials dictate the lifespan, appearance, and low-maintenance nature of a renovation. Bricknest assists in selecting solutions that match the budget, the property, and the desired level of finish.
High-quality materials do not always mean choosing the most expensive option. It is about selecting material that is technically suited for the specific space. A hallway floor must be wear-resistant, bathroom tiles must be moisture-proof, and paint in high-traffic areas must be easy to clean.
Careful material selection prevents premature wear and unnecessary repair work down the road.
Project Management from Start to Finish
A full renovation requires central oversight. Bricknest coordinates the various phases, from design and preparation through to execution and final handover. The owner does not have to deal with the hassle of managing individual tradespeople themselves.
A professionally managed process typically includes:
- Inspection of the existing property.
- Detailed planning of layout, materials, and technical choices.
- Budgeting and scheduling.
- Coordination of demolition, installations, and finishes.
- Quality control checks during execution.
- Handover with a keen eye for detail.
This approach makes the entire process more straightforward and significantly reduces the risk of misunderstandings.
Control of Quality and Timelines
Quality control is critical at every stage. Pipes, wiring, and subfloors must be verified before they disappear behind finishes. Plastering, tiling, floors, sealant joints, and installations are all assessed before the project is wrapped up.
Timelines are also strictly monitored. An apartment renovation can face delays due to late material selections, supply chain issues, or poorly synchronized work phases. Bricknest mitigates this risk by managing both planning and execution centrally.
This ensures the renovation is not only more beautiful but also technically reliable.
Request a Cost Calculation for Your Apartment Renovation
Do you want to thoroughly renew your apartment and know in advance what investment will be required? A successful renovation begins with a thorough inventory of the technical possibilities of your property and your personal living requirements. The experienced renovation specialists at Bricknest guide you through every step of the process, from the initial layout down to the final choice of materials.
Via the digital application form, you can easily request a professional apartment renovation quote that is fully tailored to your project. After you leave your contact details, Bricknest will schedule a personal online consultation to discuss all technical aspects, desired finishes, and logistical planning with you. Within 7 days, you will receive a clearly documented proposal from Bricknest with a fixed project price, allowing you to begin the renewal of your home with clear financial agreements and full confidence.

