
The electrical installation forms the nervous system of every modern home. At a time when we are increasingly dependent on electrical devices, heat pumps and charging stations, a properly sized electricity network is essential for both the functionality and safety of your home. An incorrect calculation can lead to a loss of voltage, overheating of cables and, in the worst case, a fire. Designing a reliable system requires knowledge of current strength, resistance, heat generation, voltage loss and security, combined with the application of NEN 1010, the Dutch standard for safe low-voltage installations.
How is the cable cross-section calculated?
Determining the correct thickness of an electrical conductor is not a piece of cake, but a calculation that includes amperage, installation method, ambient temperature, bundling, length, voltage loss, protection and short-circuit conditions. The main question for each project is: how do you calculate the cable thickness of the house in a way that takes into account load, installation method, cable length, voltage loss, security and future extensions? The calculation takes into account the maximum current that will flow through the cable and the environment in which the cable will be placed. After all, a cable that lies in an insulated wall is less able to lose its heat than a cable in an open channel, which has a direct influence on the permitted load.
The basic principle of the calculation
The core of the power cable cross-section calculation lies in the total power (in watts) that can be connected to a group simultaneously. With a simple single-phase load, the current can be roughly estimated by dividing the power by 230 volts, but with three-phase connections, inductive loads, concurrency and inrush currents, an additional calculation is required. In Dutch home installations, 2.5 mm² copper is often used in combination with 16 A protection for many general end groups, but the admissibility always depends on the installation method, environment, number of loaded cores, length, voltage loss and applied protection. For large consumers such as induction cookers, electric ovens, heat pumps or charging points, you must specifically calculate the electrical installation in your home to determine whether your own group, cooking group, three-phase connection, thicker cable or additional security is required.
The relationship between current strength and cable cross-section
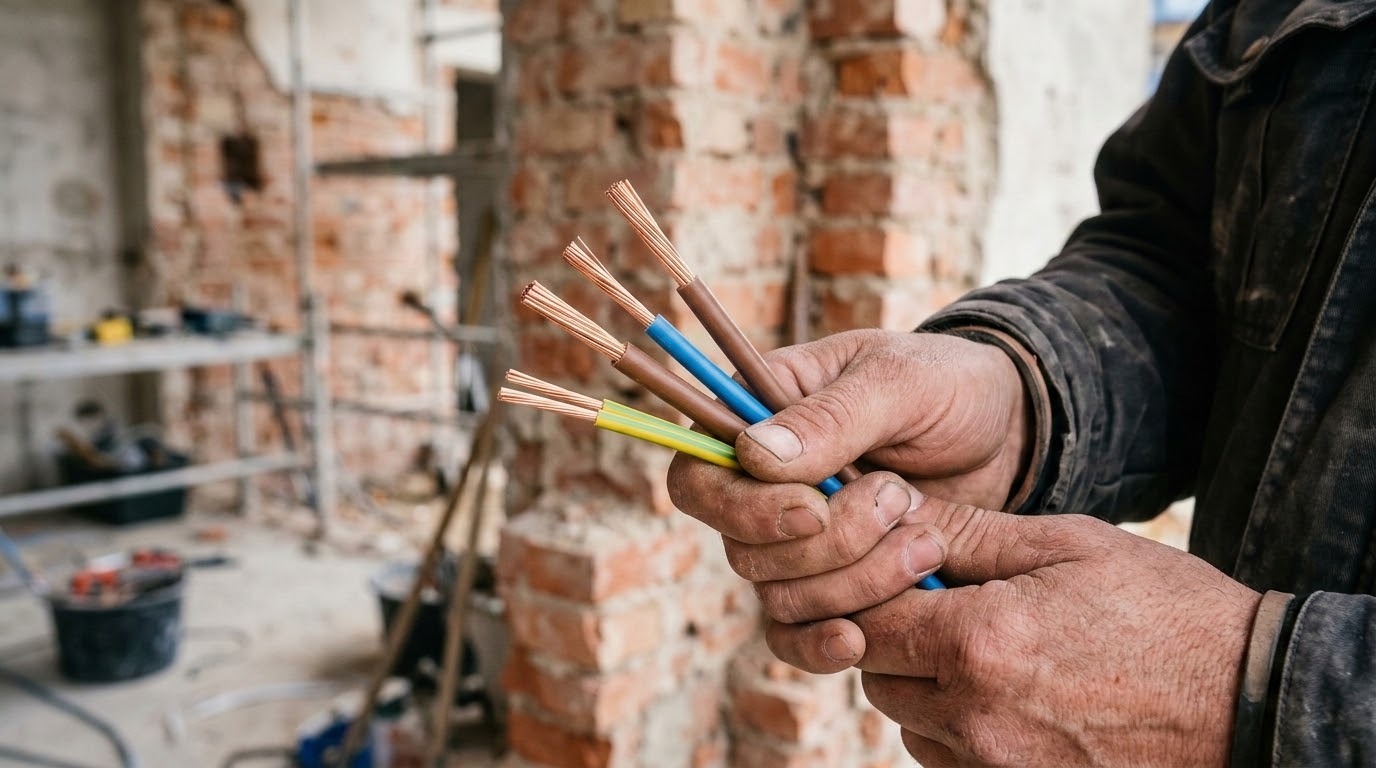
The current strength and cable thickness relationship is based on the resistance of the copper. When current flows through a wire, heat is created by the resistance of the material. If the cable is too thin for the requested current, the temperature rises above the melting temperature of the insulation (usually PVC or XLPE). This process, known as Joule warming, is the primary cause of electrical fires. Therefore, the selected cable cross-section must be tailored to the rated current of the protection, the installation conditions, the maximum allowable current, the cut-off conditions in the event of fault currents and the voltage drop.
Voltage loss in the network
In addition to heat generation, voltage loss is a crucial factor, especially for longer cable routes to, for example, a shed or a charging station in the back of the garden. The maximum acceptable voltage loss depends on application, design principles and standard application; in practice, we often count on limited margins, for example around a few percent, so that lighting and equipment continue to function reliably. If the voltage drop is too high, devices do not function optimally and energy is lost unnecessarily in the form of heat in the walls. A cable choice for a home installation explanation therefore always takes into account the length of the pipe; longer routes may require a larger cross-section, but the limit depends on load, protection, installation method, voltage loss and short-circuit current.
Electrical wiring in the home
A well-thought-out wiring plan begins long before the first slot is milled into the wall. It is a process where ergonomics and technology come together. At Bricknest, we often see that a faulty design in the early stages leads to the excessive use of extension cords, which in itself is a safety risk. A complete electrical wiring home explanation includes not only the thickness of the wires, but also the logical placement of switches, sockets and junction boxes.
Designing the electrical system
During the design phase, an installation drawing is made showing all light points, switches and wall sockets. Here, the home is divided into zones and it is determined which devices need their own, dedicated group. For heavy or fixed consumers, such as washing machine, dryer, dishwasher, oven, induction cooker, heat pump or charging point, their own end group or specific connection is often used; whether this is mandatory or necessary must be assessed per device, power, concurrency and NEN 1010 application. This prevents the entire living room from being in the dark when the washing machine starts.
Cable selection for sockets
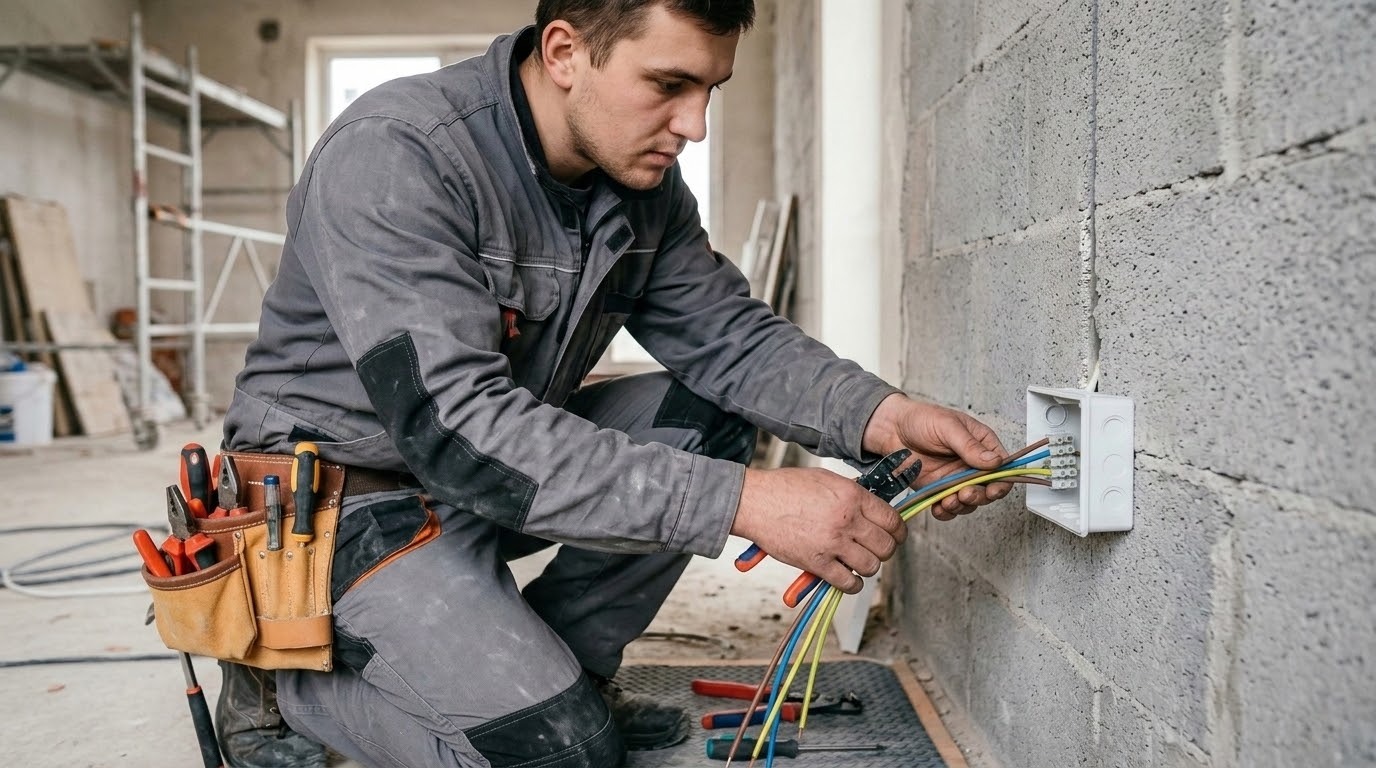
When asking which cable for sockets, installers usually calculate the load, the number of connection points, the cable length, the installation method, the security and the expected use of the group. In the Netherlands, we use VD wire in PVC pipes or YMVK cables.
The following wire cross-sections are often used in many standard home installations, but the final choice must always be tested by an expert against NEN 1010 and the concrete construction situation:
- Phase wire (brown): 2.5 mm² for power supply.
- Neutral wire (blue): 2.5 mm² for power removal.
- Protective pipe/ground wire (green/yellow): often 2.5 mm² within the same pipe, but the required cross-section depends on the installation and security.
- Switch wire (black): 1.5 mm² for the connection between switch and light point.
Different conductor cross-sections within one group must not be randomly combined; the protection must always be tailored to the thinnest and most unfavourably installed line, so that no part of the installation can be overloaded.
Electrical installation safety
Safety is guaranteed by a combination of passive and active components. Passive safety means applying the correct safe cable use to home installation rules, such as preventing pipes that are too full, too sharp bends, damaged insulation, incorrect bundling and insufficient heat dissipation. Active safety is provided by the components in the meter cabinet, which intervene very quickly in the event of an overload or a leakage current. Expert design and correct execution reduce the risk of overload, failures and unsafe situations.
The group cabinet and load distribution
The group cabinet is the brain of the electrical installation. Here, the incoming energy is distributed across the various circuits in the home. A good group cabinet distribution explanation for the home starts with a balanced load on the available connection, for example single-phase or three-phase, and with sufficient separation between heavy consumers and general groups. If all heavy consumers are connected to the same phase, the main fuse can blow even if the individual groups have not reached their limit yet.

The group cabinet as a distribution point
In the meter cabinet, we find the main switch, RCDs and the installation machines. In the case of RCD protection, the group cabinet must be designed in such a way that leakage currents, selectivity and operational reliability are properly distributed; the classic starting point of a maximum of four end groups behind one 30 mA RCD is common, but the current NEN 1010 application and the type of RCD protection must be leading. This is an important part of home electricity calculation step by step: by carefully distributing groups over RCDs and phases, a minor earth fault or overload prevents unnecessarily large parts of the home from disabling. The modern group cabinet also offers space for components such as surge protection (against lightning strikes) and bell transformers.
Logic behind group division
When distributing the groups, we look at the concurrency factor. It is unlikely that all devices in the home will run at full power at the same time; therefore, the design takes into account concurrency, while heavy fixed consumers must be assessed separately and safely.
A logical distribution looks like this:
- Group 1-3: General lighting and electrical outlets per floor.
- Group 4: Kitchen appliances (small).
- Group 5: Washing machine (own group).
- Group 6: Tumble dryer (own group).
- Group 7: Dishwasher (own group).
- Group 8: Oven/Microwave
- Cooking group (2x16A or 3-phase): For the induction cooker.
This distribution can contribute to a more stable network and reduces the risk of overload, provided that cable cross-sections, protections, connection values and concurrency are correctly calculated.
Power grid security
The final step in the process is security verification. With an electrical calculation house step by step approach, we check whether the characteristic of the automatic transmission (usually B characteristic for homes) matches the connected load. Devices with a high inrush current can sometimes give rise to a different automatic characteristic, but this is only allowed after checking short-circuit current, cut-off conditions, cable cross-section and selectivity. The integrity of the protection line and grounding device is essential here, because fault currents and touch voltages must be safely discharged and protective devices must be used under the right conditions.
The correct calculation, design, adjustment and control of an electrical installation is a task for expert installers; this explanation is intended as an orientation and not as a DIY instruction for work on the meter cabinet or fixed wiring. By finding the right balance between cable cross-section, group distribution and security components, you can create a system that not only meets current needs, but is also flexible enough for future extensions. A technically solid installation is the invisible backbone of a comfortable and safe home.

