
The year 2026 marks a phase in which the Building and Living Environment Decree (Bbl) under the Environmental Act forms the central framework for structural requirements, while the practice of permits, notifications, quality assurance and municipal environmental plans still needs to be carefully assessed per project. These legal frameworks form the backbone of the national building standard and ensure that every structure — from a modest extension to a complex apartment complex — meets minimal levels of safety, health, usability and sustainability. Navigating through these complex regulations requires technical insight, because construction projects in the period 2024—2026 must be assessed for safety, health, usability, energy performance, sustainability and the applicable rules in the environmental plan. For clients and architects, complying with these standards is not a choice, but a precondition for the legal realization and operation of real estate in the Netherlands.
What is the Building Decree and why is it important in the Netherlands
At its core, the Bbl functions as a performance-based structural framework. This means that the government does not prescribe exactly how to build, but what technical level of performance must be achieved. This leaves room for innovation, provided that the equivalence of new methods can be technically substantiated by calculations, test reports, recognized standards or other appropriate evidence. The importance of these regulations cannot be overestimated; they provide the legal basis for quality control and prevent economic interests from jeopardizing the safety or health of residents.
The country's most important building regulations
Since the introduction of the Environmental Act, the Building Decree has been incorporated into the Building and Living Environment Decree (Bbl), which lays down the minimum structural requirements for buildings in the Netherlands. Technically, the document is divided into functional requirements, with each chapter covering a specific area such as structural safety (based on Eurocodes) or fire safety. The Bbl distinguishes between new construction, existing construction and renovation, with requirements varying by subject and by user function. For professional practice, this means that each design must be tested against the relevant technical requirements, licensing requirements, notifications and local rules before implementation can start.
Why standards are updated regularly
The period 2024—2026 is mainly marked by the introduction and further application of the Environmental Act, the Bbl, the Wkb and changes in the energy performance and environmental performance of buildings. The Netherlands is working to make the built environment more sustainable, so that energy performance, material use, circularity and environmental performance are becoming increasingly important in policy, market practice and regulations. In addition, past incidents and new insights into material quality force the government to revise safety standards. This includes attention to material performance, indoor air quality, ventilation, energy performance and documentation that proves that a building complies with the rules.
Key requirements of the Building Decree for Construction
The fundamental requirements of the regulations focus on the physical integrity of the building. A building must not only be safe when completed, but also designed and constructed in such a way that it can withstand loads, wear, weather influences and normal use for the intended period of use. At Bricknest, we see that the technical elaboration of these requirements is often the most time-consuming part of the engineering phase, because the interdependence between construction, fire safety and ventilation is high.
Structure safety requirements
A building must be technically able to safely transfer the loads that affect it to the subsoil. For this purpose, the regulations refer to the NEN-EN standards (Eurocodes). The calculations must take into account permanent loads (own weight), variable loads (people, furniture) and special loads such as snow accumulation and extreme wind pressure. In particular, stability, sufficient load-bearing capacity and the prevention of disproportionate damage in the event of local failure are critical technical parameters that must be assessed in structural calculations.
Fire safety requirements
In Dutch standards, fire safety is approached via the principle of compartmentalization. The required Resistance to Fire Breakthrough and Fire Transfer (WBDBO) between fire compartments depends on the use function, situation, new construction or existing construction and the concrete BBL requirements. This may require the use of appropriate fire resistant materials, systems and seals, where performance must be demonstrated with relevant product information, test reports, or classifications. In addition, requirements may apply to escape routes, walking distances, smoke control and self-closing doors, depending on the use function, compartmentalization and building type. Smoke distribution and smoke resistance, including assessment according to relevant standards such as NEN 6075, can influence the detailing of walls, ceilings, doors and penetrations.

Ventilation requirements
A healthy living environment requires a constant renewal of the air to increase the concentration of CO2, to limit particulate matter and volatile organic compounds. According to the Bbl, a residential area in a home has a minimum capacity of 0.9 dm³/s per m² of floor space, with a minimum of 7 dm³/s. Technically, this can be solved with natural supply and mechanical exhaust, demand-driven ventilation or balance ventilation with heat recovery (HRV), depending on design, existing situation, space and energy ambition. The Bbl also sets requirements for installation noise; for homes, certain installations have a limit of 30 dB in living areas, so that design, channel diameters, installation and noise attenuation must be carefully coordinated.
Energy efficiency according to 2024—2026 standards
The most profound technical shifts are taking place in the field of energy performance. The Dutch government uses an integrated model where energy needs, fossil fuel consumption and the share of renewable energy must be in balance.
Transition to the BENG standard
Newly built homes must meet the beng standards (Nearly Energy Neutral Buildings). This system looks at three indicators:
- BENG 1: The maximum energy requirement in kWh/m² per year (focus on the skin).
- BENG 2: The maximum primary fossil energy consumption in kWh/m² per year.
- BENG 3: The minimum share of renewable energy as a percentage.
From 1 January 2021, BENG requirements will apply to new buildings; in 2026, these requirements will remain relevant, but a general further tightening of the BENG limits should not be mentioned without a concrete legal change.
Thermal insulation of buildings
The insulation values (RC values) for the various building parts are laid down by law. For new buildings, minimum RC values usually apply as listed below; in the case of renovation or renovation, other lower limits may apply in accordance with the rules for existing construction and renovation.
- Floor: Rc ≥ 3.7 m²K/W
- Facade: Rc ≥ 4.7 m²K/W
- Roof: Rc ≥ 6.3 m²K/W
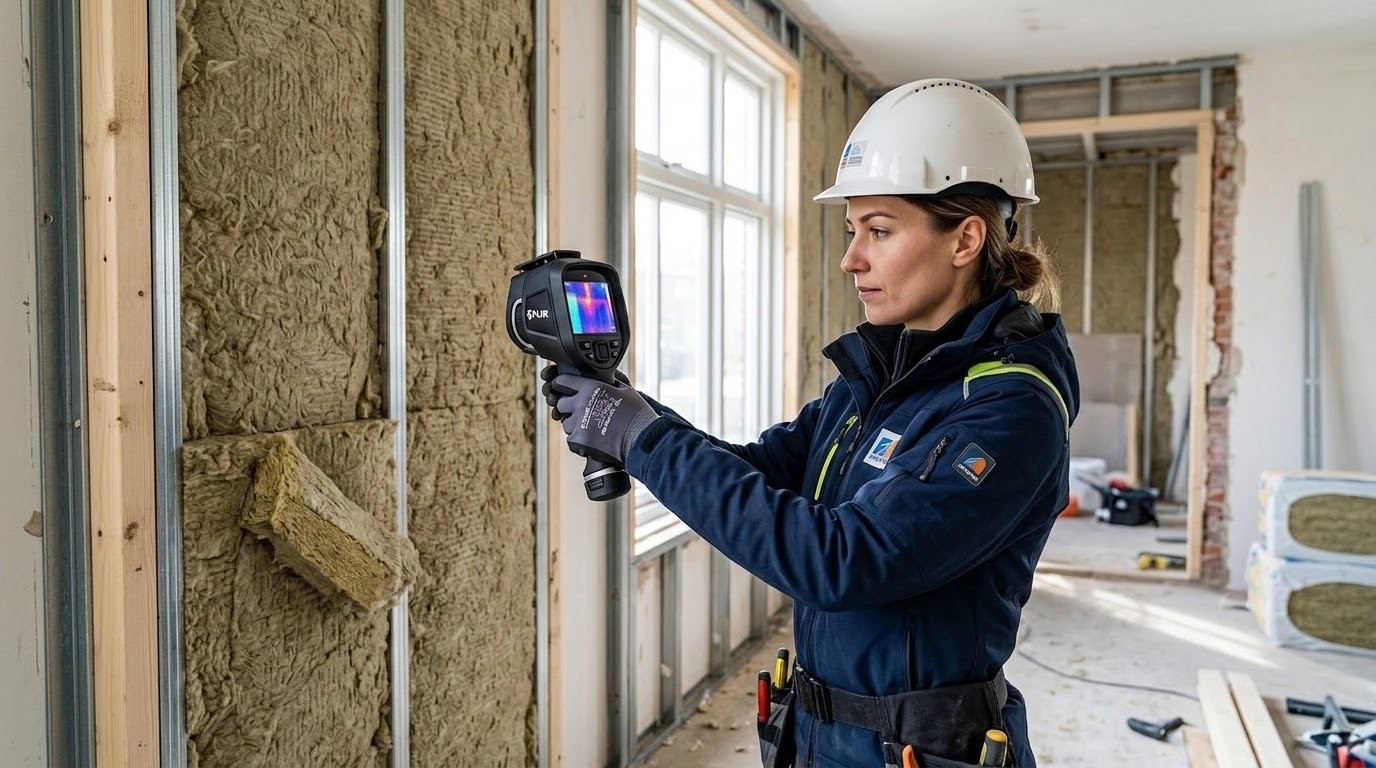
Achieving these values requires not only thicker layers of insulation, but, above all, extremely precise detailing of the connections. Interruptions in the insulation layer can cause thermal bridges, condensation risk and energy loss, especially when connection details are not properly designed or executed.
Using green energy
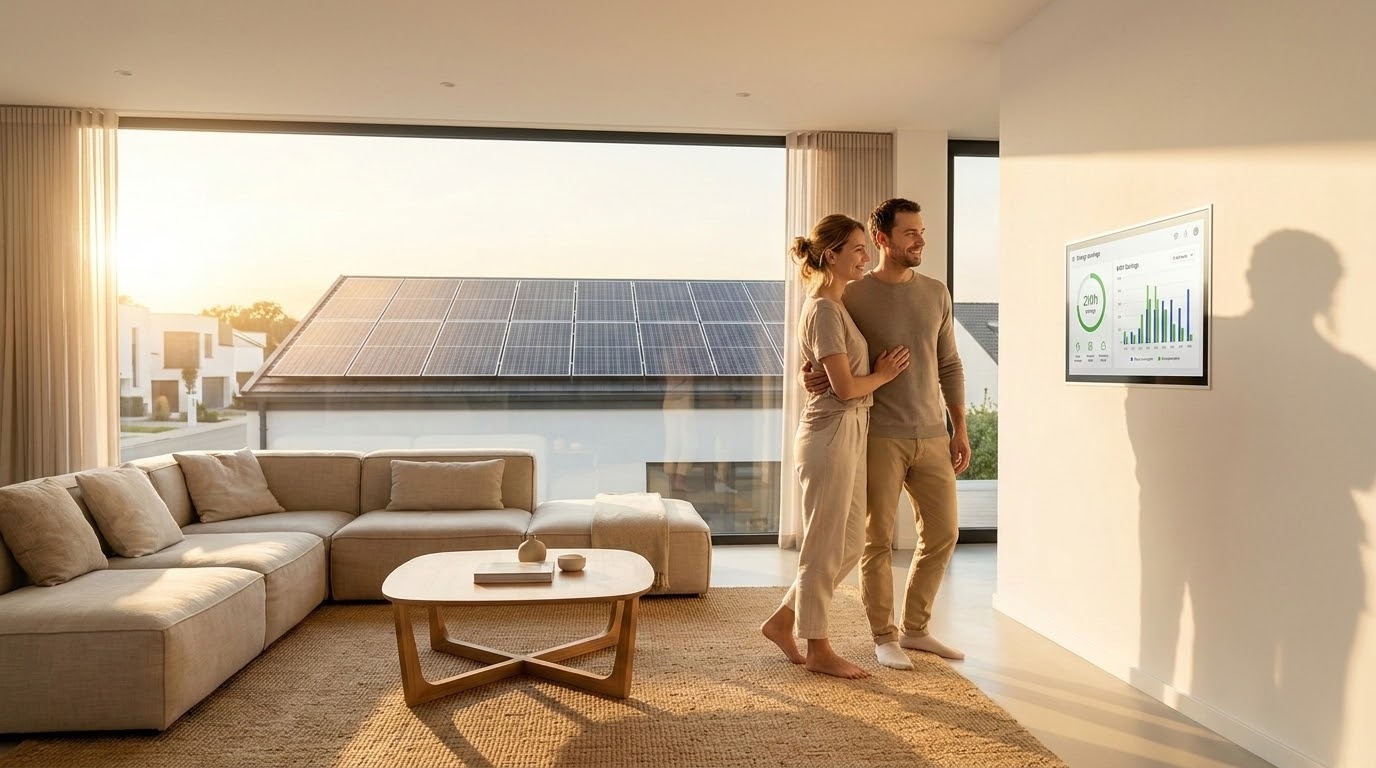
In new buildings, the share of renewable energy is part of the BENG system, so active systems such as solar panels, heat pumps or connection to sustainable energy supplies are often used. Solar panels, heat pumps, heat networks or other solutions can be part of the energy concept, depending on location, design and technical feasibility. In the period 2026, there will also be growing attention for hybrid systems and energy storage (batteries) to reduce the peak load on the electricity grid. The legislation encourages techniques that optimize the simultaneous generation and consumption, which requires smart control technology within the home.
Permits and construction supervision
The legal process surrounding construction has fundamentally changed since 2024 with the introduction of the Quality Assurance for Construction Act (Wkb). For construction activities to which the Wkb applies, part of the technical quality assurance is shifting to an independent quality assurance officer, while the municipality remains competent authority for permits, reports, supervision and enforcement.
Environmental permit
For many construction activities, the Environment Counter must check whether an environmental permit, building notification, obligation to provide information or an exemption applies. Requests and reports are made digitally via the Environment Counter, which is part of the Digital System Environmental Act (DSO). The application must demonstrate that the plan fits into the municipality's environmental plan (spatial test). The technical construction activity and the environmental plan activity are assessed separately; only for notifiable technical construction activities under the Wkb, such as new construction in effect class 1, must the initiator submit a building report and engage a quality assurance officer.
Quality control of the work
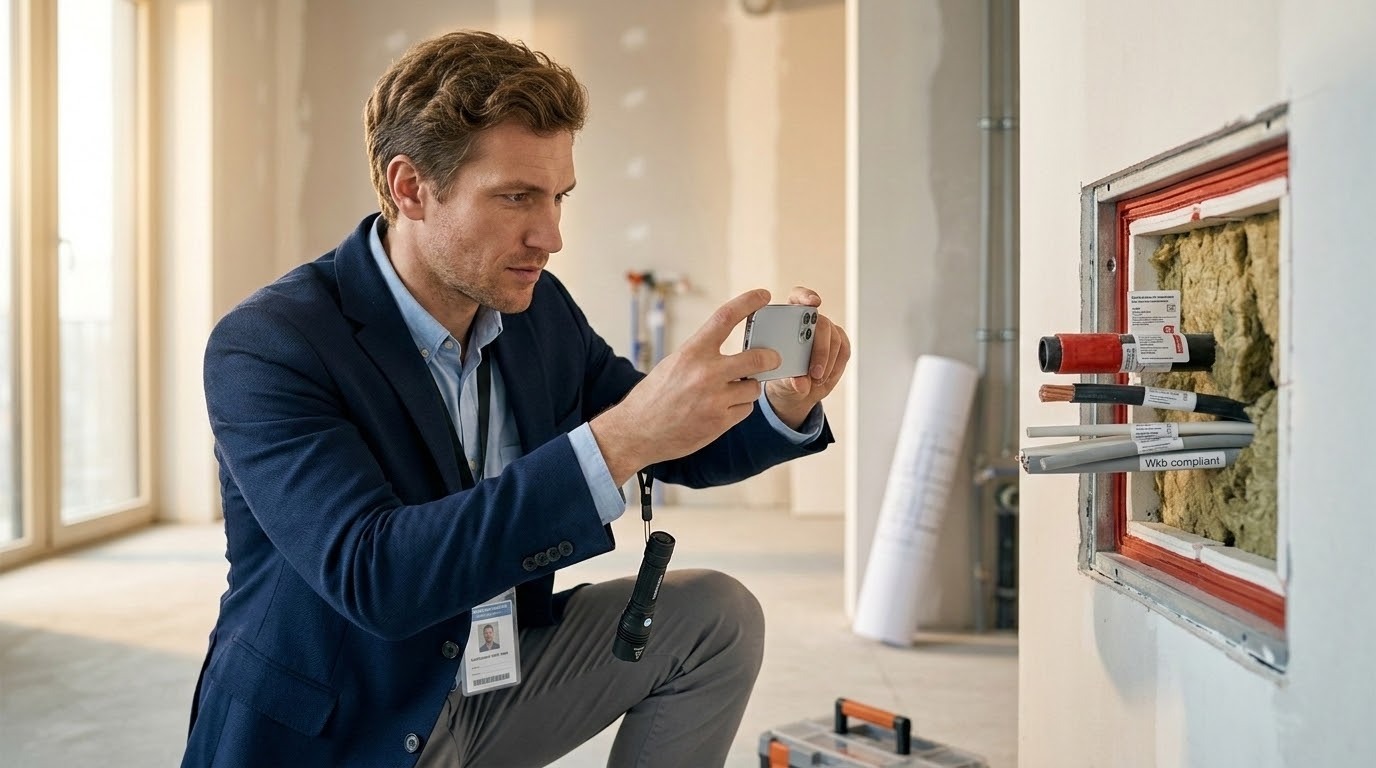
The quality assurance officer draws up a risk plan and carries out inspections at the construction site at critical times. For WKB projects, the documentation must be tailored to the risk assessment and the deposit plan; photos, reports and records may be required for critical components such as foundations, airtightness or fire-resistant transits. In the case of a WKB project in consequence class 1, the absence of the required data or the quality assurance statement may mean that a full report of readiness cannot be made and the building cannot be put into use yet. This system is intended to make technical quality more demonstrable and to reduce the risk of unnoticed defects.
Contractor responsibility
The Wkb also has consequences for the private liability of contractors: essentially, after delivery, the contractor remains liable for defects that were not discovered upon delivery, unless he can demonstrate that the defect is not attributable to him. It is the contractor's job to demonstrate that the construction has been built in accordance with the technical specifications. At Bricknest, we use strict protocols to ensure this documentation during construction, so that notification of readiness can take place without delay. The regulations require better documentation, clear responsibilities and closer coordination between client, contractor, consultants and quality assurance when the Wkb applies.
Common mistakes in complying with the Building Decree
Despite the strict regulations, technical errors are still often made in practice, often due to a lack of comprehensive coordination between the various advisors and the executing party. Compliance errors not only lead to legal problems, but also to a direct loss of home comfort and energy efficiency.
Ignoring energy efficiency requirements
A common mistake is underestimating the impact of thermal bridges on the BENG calculation. If the implementation phase deviates from the planned detailing, this may result in the home not meeting the BENG standards during the final assessment. This can lead to additional measures, such as repairing connection details, additional insulation, adapting installations or recalculating the energy performance.
Project documentation errors
In the digital age of environmental permits and the Wkb, incomplete documentation is a major risk factor. The absence of detailed drawings for fire compartmentalization or incorrect specifications of ventilation units can cause additional questions when it comes to permits, building registration, quality assurance or delivery.
Depending on the project type and usage function, critical points in the documentation may include:
- The calculation of daylight entry in accordance with NEN 2057.
- The substantiation of the sound insulation between spaces.
- The constructive calculations including the foundation recommendations.
- The ventilation balance report.
Without appropriate technical substantiation, the risk of additional questions, delays, refusal of the permit or problems with reporting and commissioning may increase.
Violation of building standards
The use of construction products without an appropriate declaration of performance, product information or proven suitability can lead to non-compliance with the set requirements and problems with quality assurance or delivery. In practice, we often see this with insulation materials whose RC value is in practice lower due to improper installation or with ventilation systems that do not provide the promised capacity. In such cases, the quality assurance officer cannot issue a statement until it has been demonstrated that the building complies with the technical regulations; who bears the repair costs depends on the contract, cause of the defect and liability. A technically solid basis, up-to-date knowledge of Bbl, Environmental Act, Wkb and relevant standards, and good documentation increase the chances of a safe, compliant and sustainable construction project in the Netherlands.

