
In current Dutch construction practice, the realization of a home is no longer just a matter of aesthetics and volume, but above all a complex exercise in energy optimization. Since the definitive introduction of the BENG system, the bar for new construction projects has risen considerably. Where the EPC (Energy Performance Coefficient) used to be the only indicator, the government is now looking at three specific indicators that assess the energy needs, primary fossil energy use and the share of renewable energy in new buildings. By 2026, the market will be fully used to this method, but the technical challenges remain great, especially now that the materials market and climate targets are constantly changing. Understanding the beng standards is essential for any client who strives for a future-proof and value-proof real estate object.
What are BENG standards and why were they introduced?
BENG is the acronym for Nearly Energy Neutral Buildings and forms the backbone of the Dutch implementation of the European EPBD Directive. The system is designed to assess the energy performance of new buildings based on energy requirements, primary fossil energy use and the share of renewable energy. The environmental impact of materials is assessed separately via the MPG system. BENG makes the quality of the building envelope separately visible via BENG 1, so a weak shell cannot be fully compensated with installations or solar panels. At the same time, the building envelope, installations and renewable energy must be designed in conjunction. At Bricknest, we see that this integrated approach has fundamentally improved the quality of housing, where comfort and sustainability go hand in hand.
BENG's core vision
The fundamental idea behind the beng standards is based on the “Trias Energetica”. The first step is to limit energy demand through a smart design and a highly efficient shell. Only then will we look at efficiently generating the remaining energy needs from renewable sources. This ensures that a home is not only energy efficient on paper, but also offers a stable and healthy indoor climate in practice, independent of external energy supply.
Why the Netherlands switched to BENG
The switch to this method was necessary to achieve the national targets for reducing CO₂ emissions. In addition, the old EPC method appeared to leave too much room to compensate for a poorly insulated shell with an excess of solar panels. BENG prevents a weak building envelope from being fully compensated with solar panels, because BENG 1 sets a separate requirement for energy requirements. Minimum RC values for building components follow from the Building and Living Environment Decree (Bbl). At a time of rising energy prices and an overloaded electricity grid, BENG offers the technical frameworks to create a home that is less dependent on the grid and protects residents against price fluctuations.
BENG's key requirements
The technical assessment of a home takes place on the basis of three indicators, also known as BENG 1, 2 and 3. Each indicator has its own limit value that the design must meet. In addition to BENG 1, 2 and 3, the Tojuli requirement also applies to new-build homes. This requirement is intended to reduce the risk of overheating in the summer and is calculated according to the NTA 8800 method. This indicator sets requirements for the temperature excess in the summer to prevent a home that perfectly retains heat in the winter from turning into a heat island in the summer.
Limiting energy requirements
BENG 1 focuses exclusively on the energy needs for heating and cooling, expressed in kWh per square meter per year. BENG 1 is about the energy needs for heating and cooling. This includes, among other things, the geometry and location of the building, the ratio between glass and closed façade, insulation, gap sealing and thermal bridges. The installations are not used as a performance enhancer here; a fixed neutral ventilation system is used. A compact home with few bulges and an optimal ratio between glass and a closed façade technically scores the best here. The lower the BENG 1 value, the less energy is needed to keep the home at the right temperature.
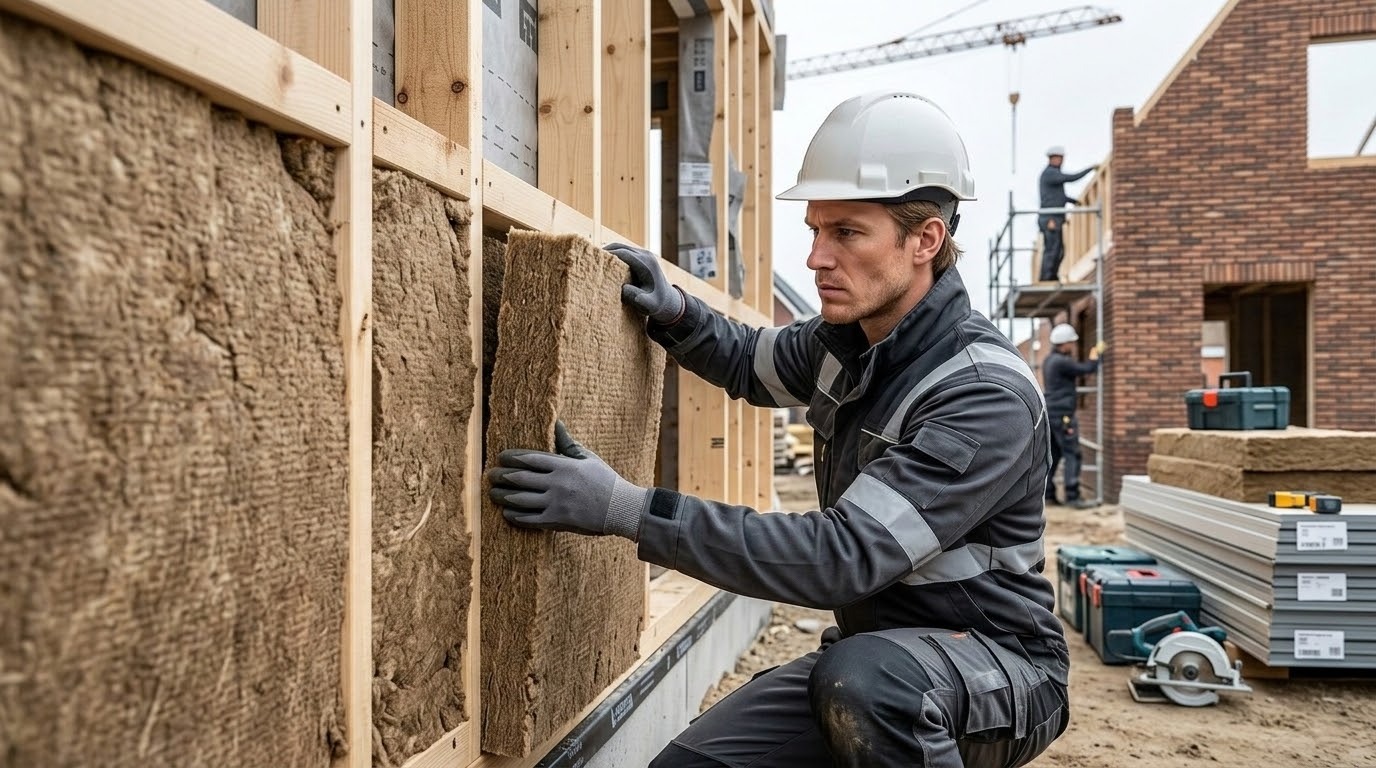
High quality thermal insulation
A crucial component for achieving the BENG values is a high-quality home insulation. The Dutch building rules set minimum RC values (thermal resistance) for the various separation structures. For a modern design in 2026, constructors often aim for values that are above the legal minimum to optimize the BENG 1 score.
The technical targets for insulation in 2026 are often:
- Floor insulation: Rc ≥ 3.7 to 5.0 m²K/W
- Facade insulation: Rc ≥ 4.7 to 6.0 m²K/W
- Roof insulation: Rc ≥ 6.3 to 8.0 m²K/W
- Glazing: U value ≤ 0.8 W/m²K (Triple glass)
By consistently applying these high values, the passive energy requirement is drastically reduced, which forms the basis for any almost energy-neutral home.
Control of heat loss and airtightness
Air density is an often underestimated factor in the BENG calculation. An excellent home insulation loses its effectiveness when cold outdoor air flows in uncontrollably through cracks and seams. The qv10 value can be checked with a blower door test, especially when a high airtightness is included as a starting point in the energy performance calculation. For example, upon delivery, it can be checked whether the execution matches the calculated performance. Limiting linear heat losses, so-called thermal bridges at frame connections and foundation details, is technically necessary to prevent unwanted condensation and energy loss.
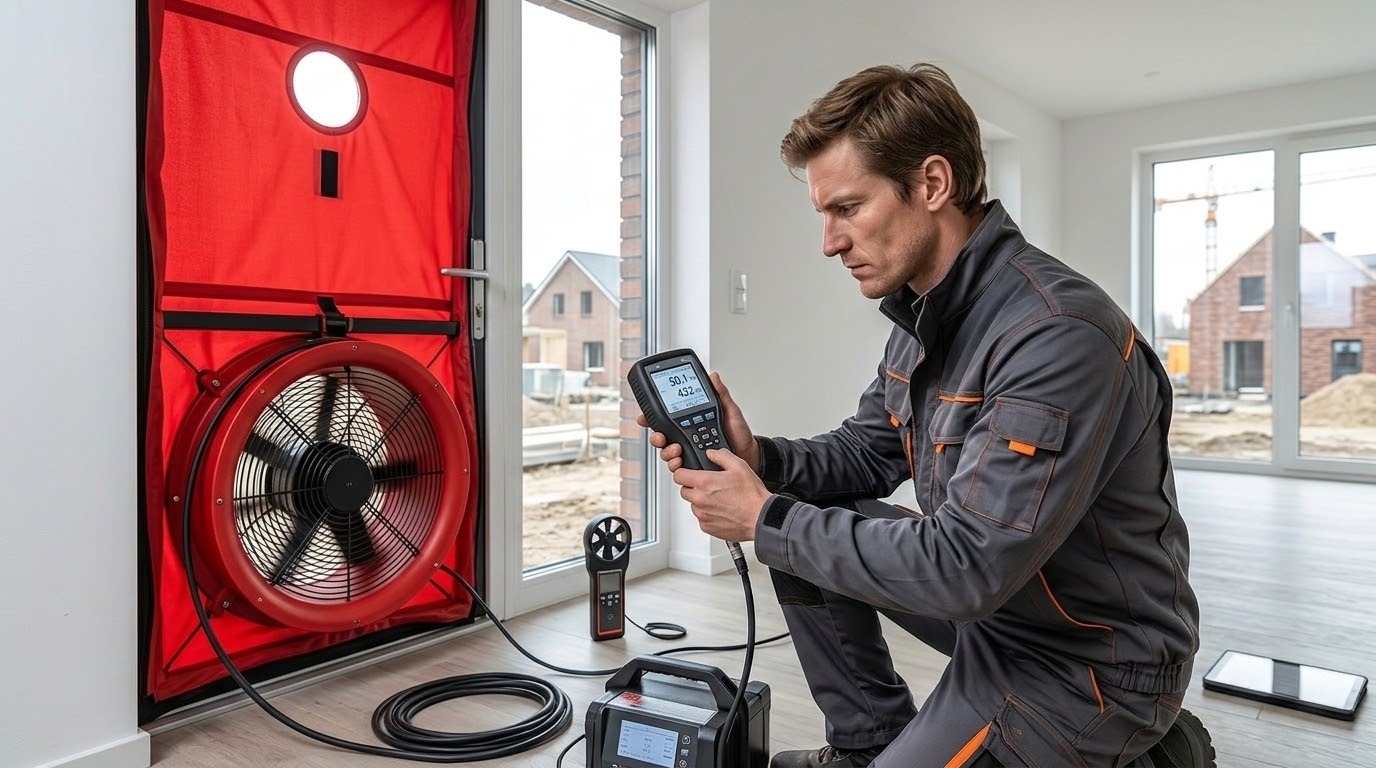
How BENG influences home design
The implementation of BENG has changed the role of the architect; aesthetics are now inextricably linked to energetic performance. A technically successful design starts with positioning the building on the plot. Making smart use of solar gain in the winter, while preventing overheating in the summer by natural shade or overhangs, is a fundamental part of current design practice in the Netherlands.
Energy efficient architectural design
The compactness of a building (the ratio between loss area and content) is one of the most important buttons an architect can use to lower the BENG 1 value. Complex shapes with many angles increase the risk of heat loss. In addition, window positioning is crucial. Large south-facing windows provide free warmth in the winter, but must be combined with solar control glazing or active sun protection so as not to exceed the Tojuli requirement. It is a delicate balance between daylighting and thermal control.
Installation technology
When the energy requirement (BENG 1) has been minimized, the focus will be on BENG 2: primary fossil energy consumption. New buildings usually design without a natural gas connection. The heat supply can be fully electric, for example with a heat pump, but collective systems such as a heat network or geothermal energy system can also be part of the design. Heat pumps are widely used, but the choice for the heat generator depends on the project, the soil, the available space, the noise requirements, the delivery system and any collective energy facilities.
Efficient installation technology in a BENG home usually includes:
- Low Temperature Heating (LTV) such as floor heating for optimal heat pump efficiency.
- Balanced ventilation with heat recovery (HRV), which recovers a large part of the heat from exhaust air, depending on system efficiency, design and maintenance.
- Shower HRV systems that use the residual heat from the flowing shower water to preheat the cold supply water.
- Smart control systems that control the installations based on attendance and current energy prices.
These systems help to meet the BENG requirements and the technical regulations in the Bbl.
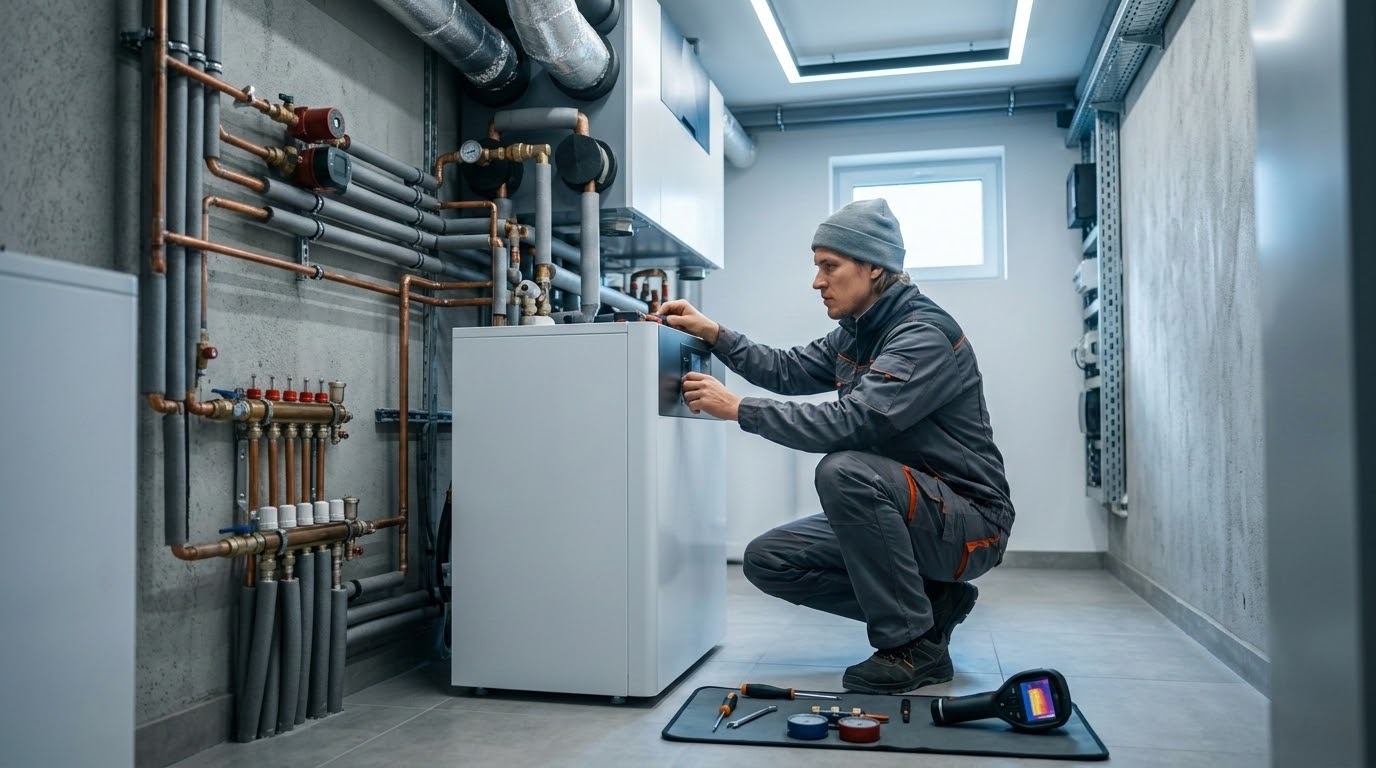
Use of renewable energy
BENG 3 sets a minimum share of renewable energy within the energy performance calculation. This share is calculated in accordance with the NTA 8800 and depends on the energy needs and the chosen installations. In practice, this is usually filled with PV panels (solar panels). However, in 2026, the energy from the ambient air or soil (by the heat pump) will also be included in this share. For a highly energy-efficient design, we often aim for a very low BENG 2 score. This means that the calculated primary fossil energy use is severely limited. This is not the same as guaranteeing that, in practice, the home produces more energy than it consumes on an annual basis.
BENG and building materials
The choice of materials in 2026 was driven by both thermal performance and environmental costs (MPG score). Materials with low thermal conductivity (lambda) are preferred, but the mass of materials is also increasingly being looked at to create thermal inertia, which helps buffer temperature fluctuations.
High quality insulation materials
The thickness of the shell can be reduced by choosing materials with an extremely low lambda value, such as PIR plates or vacuum insulation panels (VIP). At Bricknest, we use these materials strategically to maintain maximum space inside without sacrificing home insulation. For more ecologically conscious construction projects, biobased materials such as wood fiber, flax or cellulose are gaining popularity; these materials have a slightly lower insulation value per centimeter, but offer superior qualities in terms of moisture regulation and phase shifting (slowing down heat transfer in summer).
Energy efficient glazing
From a technical point of view, glass is often the weakest link in the thermal shell. In energy-efficient new buildings, triple glazing (HR+++) with thermally improved spacers is often chosen. Depending on the design, budget, orientation and BENG calculation, other high-quality glazing solutions may also be appropriate. These windows have a U value that is four to five times better than the old double glazing. The g value must be chosen carefully. A lower g-value limits solar heat in the summer, while a higher g-value enables more passive solar gain in the winter. In practice, this is often combined with fixed or movable blinds.
Airtight building structures
The materials for air-sealing, such as specialized tapes, cuffs and liquid membranes, are essential to make the theoretical design come true in practice. In 2026, flexible seals will be used when connecting frames and walls, or roof penetrations, that can absorb the effect of the various building materials without cracking. This “airtight shell” is indispensable for controlling the ventilation flows via the HRV unit and eliminating draught symptoms.
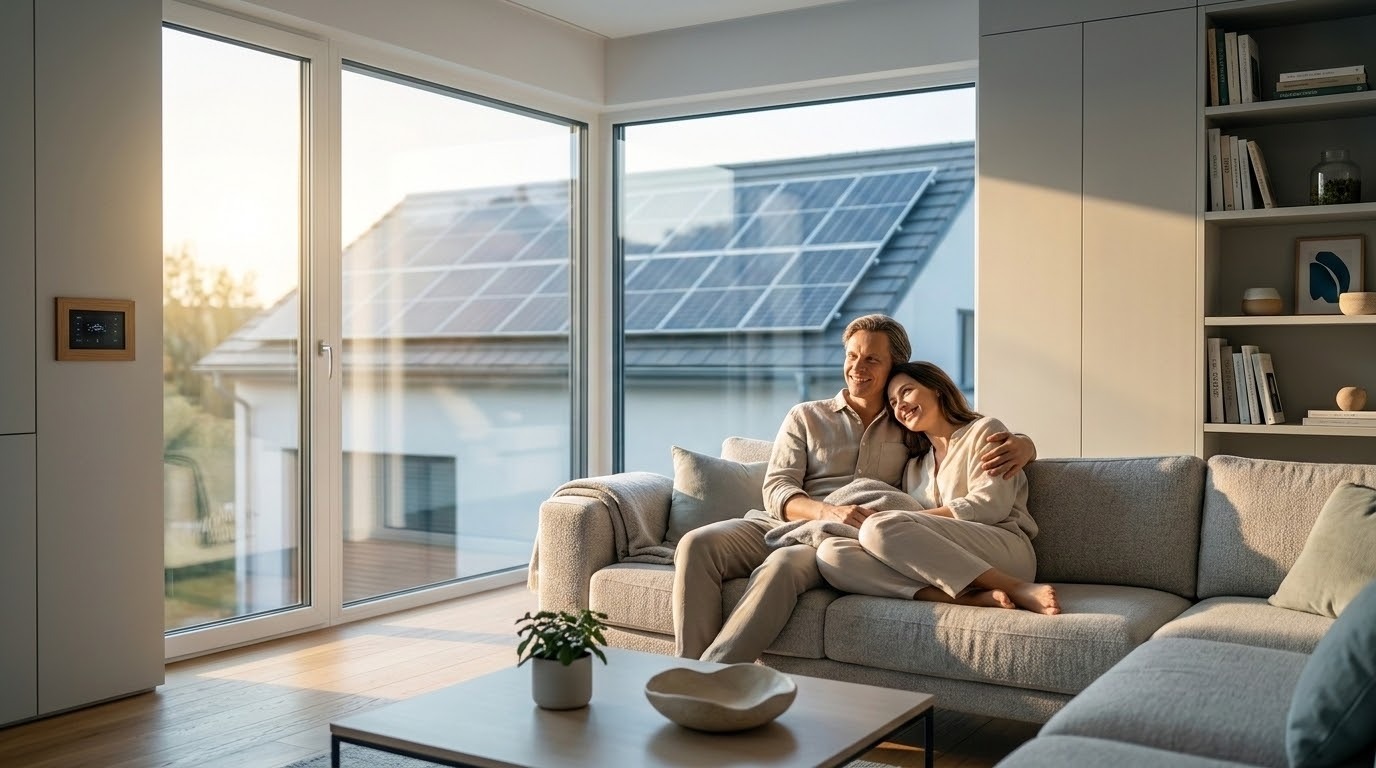
Common mistakes in complying with BENG standards
The process towards an energy-neutral home is prone to errors, both in the calculation phase and during execution. A slight deviation from the original plan may result in the completion, completion or establishment of the final energy label, it appears that the home does not comply with the calculated energy performance or the legal requirements.
Underestimation of heat loss
A common mistake is not correctly including linear thermal bridges in the BENG software. If the actual detailing at the construction site differs from the theoretical assumptions, the energy requirement increases immediately. Underestimating the impact of large windows on the Tojuli value is also a risk; without active cooling or sun protection, the temperature in a modern, sealed home can rise unacceptably high in the summer, leading to a negative assessment of home comfort.
Improper choice of material
Saving on material costs by opting for lower-density insulation or glazing with inferior spacers can undermine energy performance. Technical specifications from different manufacturers are not always 1 to 1 interchangeable. It is crucial that the materials that arrive at the construction site match exactly the values entered in the BENG calculation. Each change must be recalculated to ensure compliance.
Lack of integral design
The biggest mistake is treating architecture and installation technology as two separate processes. In a successful project according to beng standards, the architect and installer work together from the first sketch. An incorrectly positioned heat pump or a poorly designed ventilation duct system can destroy the efficiency of the entire system. Only through an integrated approach, in which the building physical properties and the technical systems are coordinated, can a result be achieved that offers optimal comfort with a minimal energy impact, not only on paper but also in reality. With the right technical basis and professional execution, a BENG home is a safe and sustainable haven for the coming decades.

