
In 2026, renovations and renovations in the Netherlands will mainly be assessed within the framework of the Environmental Act, the Living Environment Construction Decree (Bbl), the municipal environmental plan and — where applicable — the Quality Assurance for Building Act (Wkb). Whether a permit, notification or quality assurance is necessary depends on the nature of the work, the location and the technical consequences for the building. For any owner considering a renovation in the Netherlands, it is crucial to understand that the boundary between free maintenance and construction activities subject to permits is strictly technically defined. The purpose of these regulations is not to inhibit initiatives, but to guarantee the constructive safety, fire safety and energy performance of the housing stock. Failure to comply with these frameworks can result in complex legal proceedings, substantial fines and even the obligation to restore the home to its original condition.
General rules for renovations in the Netherlands
In the current year 2026, the government uses an integrated system that focuses on the impact of a project on the physical living environment. Most substantial changes to a building require an environmental permit (renovation). This process has now been fully digitized via the Environment Counter (DSO), where it is tested whether the plans meet both the national technical requirements and the local municipal environmental plan. At Bricknest, we see that the complexity often lies in the so-called “cut”: the distinction between spatial activity (appearance and function) and technical building activity (construction and installations).
When a renovation is possible without a permit
There is a considerable category of activities that fall under the heading of “ordinary maintenance” and do not require preventive review by the competent authority. This offers home owners the freedom to modernize their interiors and increase the aesthetic value of their property without bureaucratic red tape. Technically, people speak of license-free activities when the supporting structure, fire compartmentalization and external volume of the building remain unchanged.

Cosmetic renovation
By cosmetic work, we mean all interventions that do not affect the building's physical performance. This includes painting interior walls, replacing wallpaper or laying a new floor finish such as laminate or parquet. These activities can be carried out without any notification to the municipality, provided that the materials meet the standard fire safety requirements for homes. It is the most accessible form of renovation where the owner enjoys complete creative freedom.
Replacing the finish without structural interventions
Replacing interior doors, window sills or ceiling finishes is usually license-free if the construction and fire safety are not affected. The crucial point here is that the existing shelving works and the structural integrity of the upper floors are not affected. Insulating a sloped roof from the inside also falls under this category, provided that the thickness of the package does not change the usability of the space to such an extent that the use function changes according to the municipal building rules.
Minor internal activities
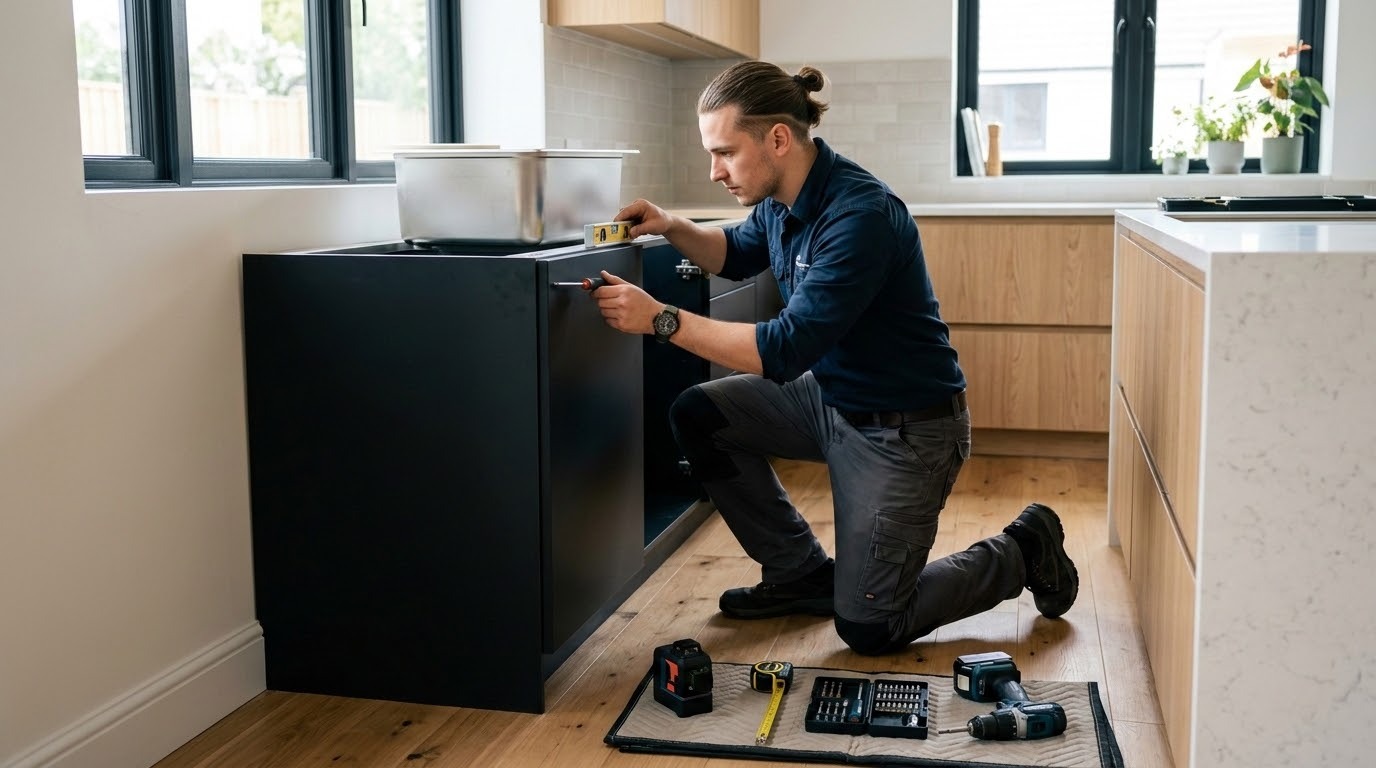
Modernizing the kitchen or bathroom is one of the most common projects when renovating the Netherlands. As long as the new installations are connected to the existing standing pipes and ventilation channels and no walls are moved, there is no licensing requirement.
Common internal interventions that are usually exempt from a permit include:
- Renewing sanitary and tiling in wet areas.
- Installing a new kitchen setup including built-in appliances.
- Replacing radiators or installing electric floor heating as additional heating.
- Installing additional electricity points within an existing group.
These activities contribute directly to home comfort without usually requiring a permit application from the municipality. However, the work must be carried out safely and general technical requirements, any VvE rules and insurance conditions remain relevant.
When a renovation permit is required
As soon as the work interferes with the fundamental properties of the building, the licensing requirement comes into effect. This is particularly the case when the safety of residents or the stability of the surrounding plots may be compromised. In these cases, an environmental permit renovation is necessary to demonstrate that the design complies with the Building and Living Environment Decree (Bbl).
Reclassification of spaces
Although moving a non-load-bearing gypsum wall is often license-free, reclassification becomes subject to a permit as soon as the fire compartmentalization or escape routes change. In apartment complexes, the regulations are even stricter; any change in the floor plan can affect collective safety systems. Combining two rooms into one large living space therefore often requires a technical review to ensure that the ventilation balance and the entry of daylight still meet the legal minimums.
Work on load-bearing structures
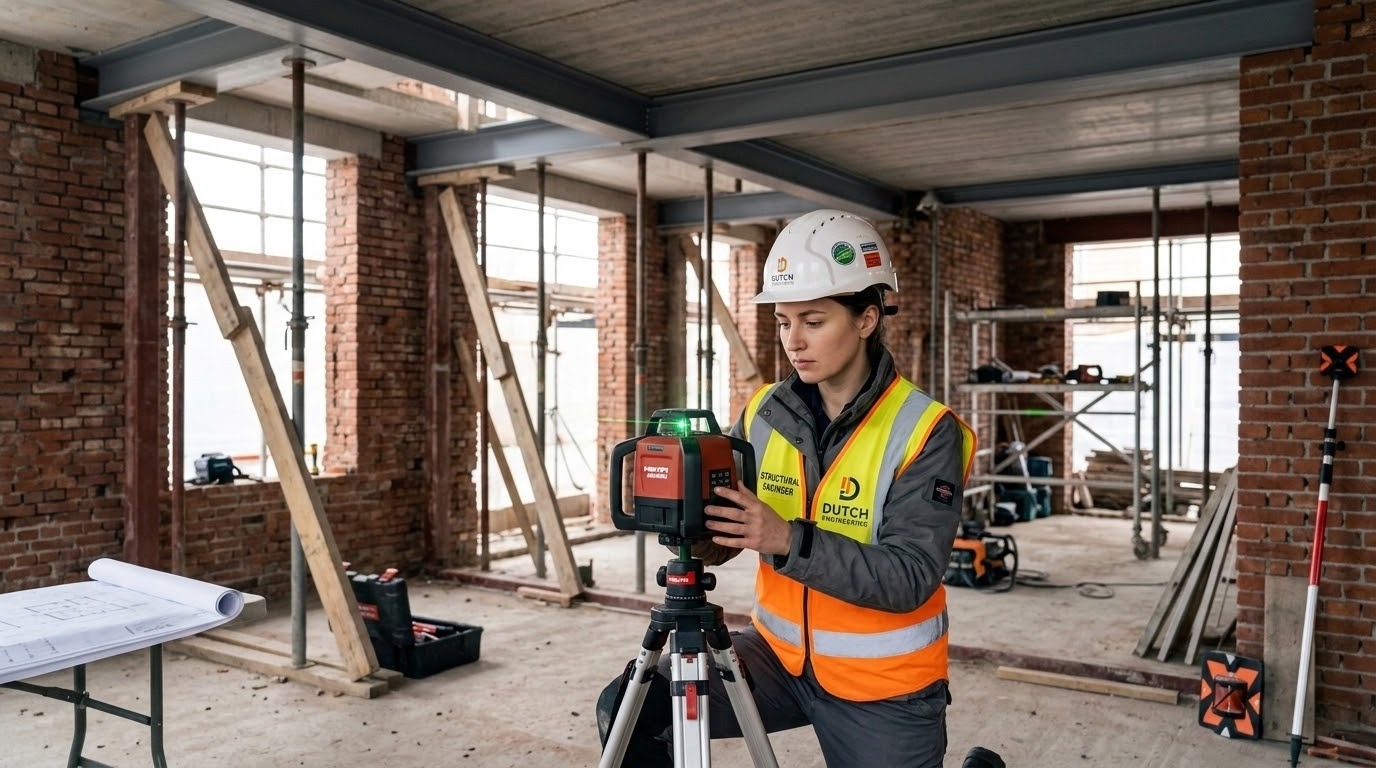
This is technically the most critical part of a renovation. Removing or changing a supporting wall, making a stairwell in a concrete floor or modifying the roof structure is almost always sensitive to permits or notifications. Such interventions must be checked in advance via the Environment Counter which obligations apply and a construction calculation is usually required. In such interventions, a construction calculation by an approved manufacturer is mandatory. If the activities fall under the Wkb, an independent quality assurance officer must be called in. This does not automatically apply to every renovation, but especially to construction activities in effect class 1 that are not license-free. Apart from that, structural interventions still require a calculation by a constructor.
Modification of the building's facade
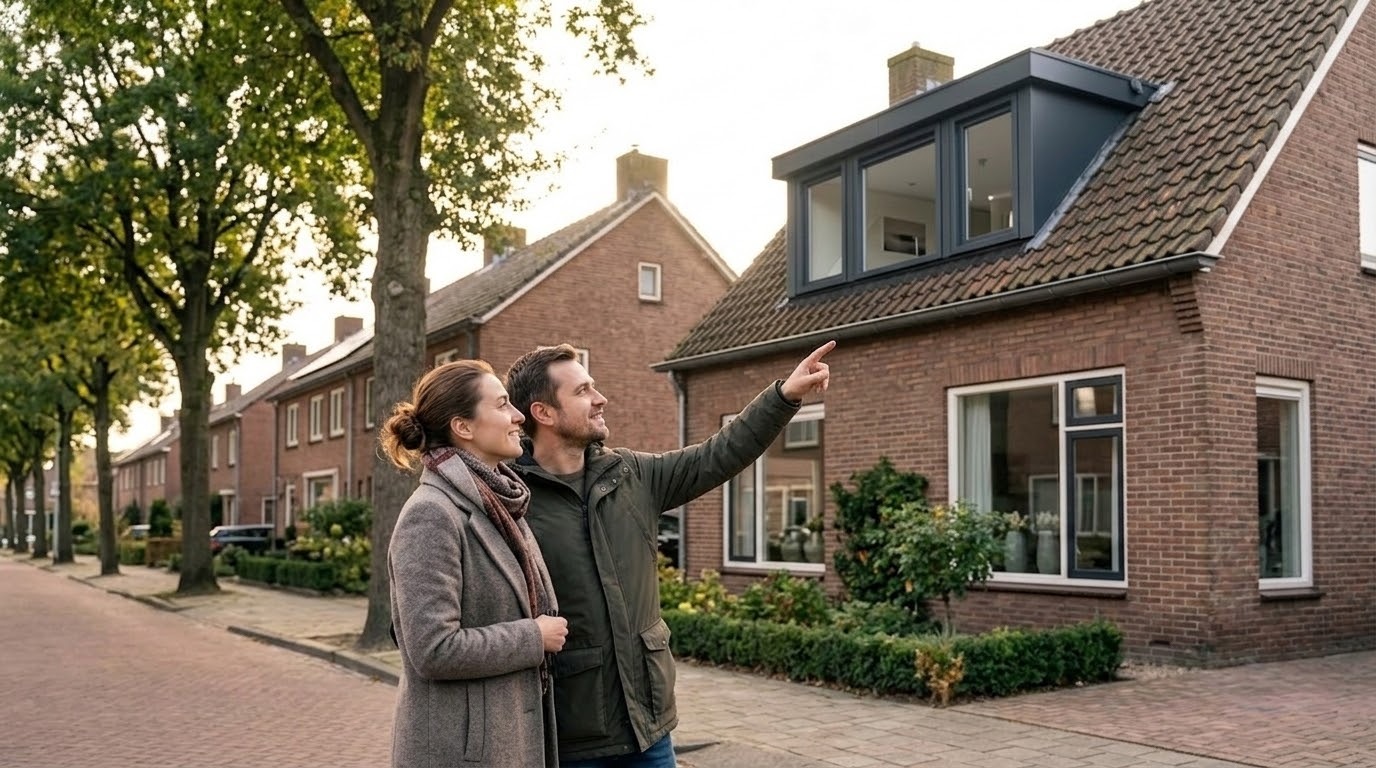
The appearance of the home is part of the public space and falls under the municipality's welfare policy. Replacing frames with another material, changing the façade color or installing a dormer window at the front may require a permit, especially when the streetscape changes, the building is in a protected area or welfare rules apply. The licensing requirement must be checked for each project via the Environment Counter. The municipal building rules determine which architectural changes are acceptable within the context of the street. Even energetic measures, such as applying exterior insulation with stucco, change the façade and are therefore subject to a licensing procedure.
Expansion of the house
Any increase in the built-up area or the volume of the home, such as an extension, a conservatory or a roof structure, must be tested against the environmental plan. This not only looks at the technology, but also at the distance to the property border and the influence on the privacy and light of the neighbours. Nitrogen deposition can also be a point of attention for larger construction projects or activities in the vicinity of Natura 2000 areas. In such cases, an Aerius calculation may be necessary to show that the project has no intolerable consequences for protected nature reserves. This is not automatically required for small-scale private renovations.
The role of the municipality (municipality)
In 2026, the municipality will remain the competent authority for many spatial assessments, licensing and enforcement. The Environmental Act puts a stronger emphasis on testing against the environmental plan and the physical living environment. In construction activities to which the Wkb applies, part of the technical quality control is carried out by an independent quality assurance officer. The municipality sets the frameworks within which a renovation in the Netherlands must take place. Although the technical control now lies partly with private quality assurers, the municipality remains responsible for spatial quality and enforcement in the event of violations.
Control of compliance with standards
When you submit an application, the municipality checks whether the plan does not conflict with the applicable environmental plan. The use function is being considered: can a garage, for example, be converted into a practice room or an extra bedroom? This legal check is essential to maintain harmony in residential areas. At Bricknest, we always advise clients to submit a concept request at an early stage so that the feasibility of the plans can be tested before high costs for detailed engineering are incurred.
Safety check
The municipality has the task of monitoring general safety. In the case of complex renovations, the fire department can act as an advisory body to control the escape routes and accessibility for emergency services. If a renovation poses risks to public roads — for example by installing large scaffolds or cranes — a separate permit for the use of public space must be requested. When the Wkb applies, the quality assurance officer checks whether the building is being built in accordance with the technical regulations of the Bbl and must report serious deviations. If the Wkb does not apply, the constructor, contractor, client and municipality each remain responsible for safety, execution and supervision within their own roles.
Area restrictions
Not every neighborhood has the same rules. In historic inner cities or protected village views, the municipality's building rules are considerably stricter. Here, even minor changes, such as installing a ventilation grille in the façade or changing the window distribution, are often subject to a permit. In these zones, the preservation of the cultural heritage comes first and any renovation plan must be submitted to a monument committee, which can extend the processing time of the licensing process.
Common renovation mistakes
Errors in the licensing process almost always lead to unnecessary costs and delays. In the Dutch construction practice of 2026, although the provision of information via the DSO has improved, the technical depth of the required documentation remains a stumbling block for many individuals and unqualified contractors.
Start working without control
The most costly mistake is starting the demolition or construction before the final decision has been issued. Municipality enforcement officers use aerial photos and reports from local residents to detect illegal construction activities.
Ignoring the licensing requirement can have the following consequences:
- An immediate construction stop with associated staff downtime.
- Administrative fines that can amount to thousands of euros.
- The refusal of a mortgage before the renovation.
- Problems when selling the home, as missing permits, enforcement risks or anomalies in construction drawings may come to light during due diligence, valuation or municipal control.
Ignoring reclassifications
It is often thought that “everything that happens inside” is free of rules. However, when creating an additional residential unit within an existing building (splitting the house) or changing the support structure for a new layout, a permit is unavoidable. Making an attic suitable as a living area can raise technical requirements in the areas of daylight, ventilation, flight safety, staircase facilities and fire safety. Whether this requires a permit or notification depends on the work and must be checked beforehand.
Absence of a project
A professional renovation in the Netherlands is not possible without a thorough technical file. Submitting an application without construction calculations, ventilation balances or detailed façade views irrevocably leads to a refusal of the request.
Which documents are required depends on the type of work and the outcome of the permit check. In the event of architectural changes, building plans, situation drawing, construction calculation, façade views, ventilation data, fire safety data or material information, among other things, may be requested. An Aerius calculation, MPG calculation or risk analysis by a quality assurance officer is only necessary if the nature, scope or legal qualification of the project so requires.
By having this documentation in order from the start, you lay the foundation for the smooth running of your renovation project. The regulations in the Netherlands are complex, but they also guarantee that your home is safe, comfortable and future-proof after the renovation.

